
6123 Jennifer Ln, Spring Grove, PA 17362
Local realty services provided by:Better Homes and Gardens Real Estate Murphy & Co.
6123 Jennifer Ln,Spring Grove, PA 17362
$449,900
- 4 Beds
- 3 Baths
- 2,784 sq. ft.
- Single family
- Active
Listed by: lori a hockensmith
Office: iron valley real estate hanover
MLS#:PAYK2106826
Source:BRIGHTMLS
Price summary
- Price:$449,900
- Price per sq. ft.:$161.6
About this home
Welcome home to this beautifully maintained 4-bedroom home, where pride of ownership is evident thoughout. Relax on the inviting front porch before stepping into a welcoming foyer with a convenient hall closet. The main level features stunning Brazilian cherry hardwood flooring throughout, with durable ceramic tile in the kitchen. The formal living room, highlighted by elegant french doors, flows seamlessly into the formal dining room, which showcases crown molding and chair rail detailing--perfect for hosting family gatherings and special occasions. The spacious kitchen offers abundant cabinetry, a breakfast bar, a large pantry, and all appliances are included. An adjoining eat in dining area features a newer sliding glass door that opens toa the patio, making indoor-outdoor entertaining effortless. The warm and inviting fmily room is centered around a floor to ceiling stone gas fireplace and is filled with natural light from numerous windows creating a comfortable space to relax and unwind.
Upstairs, you will find four spacious bedrooms, each fearuring a ceiling fan and elegant luxury vinyl plank flooring. The primary suite includes a large walk-in closet and a spacious en-suite bath features a 5 foot walk-in shower with stylish glass-framed doors. The three additional bedrooms are well-sized and offered excellent closet space. The luxury vinyl plank flooring continues throughout the upstairs hallway and up the staircase, all completed by Color Wheel. The finished basement provides a comfortable family room with a bar area and stools, two egress windows for natural light and safety, and abundant storage space.
This home has been lovingly maintained by the orginal ownersand is now relocating due a job change. Enjoy the beautifully fenced backyard with stamped concrete patio--perfect for relaxing or entertaining. A storage shed conveys, and the lawn is lush and well cared for.
Don't miss this move-in ready home in a convenient location close to schools, shopping and everyday amenities. It truly offers exceptional value....
Contact an agent
Home facts
- Year built:2006
- Listing ID #:PAYK2106826
- Added:8 day(s) ago
- Updated:July 09, 2026 at 02:10 PM
Rooms and interior
- Bedrooms:4
- Total bathrooms:3
- Full bathrooms:2
- Half bathrooms:1
- Flooring:Carpet, Ceramic Tile, Hardwood, Luxury Vinyl Plank, Vinyl
- Dining Description:Dining Room
- Bathrooms Description:Primary Bath(s)
- Kitchen Description:Built-In Microwave, Crown Moldings, Dishwasher, Disposal, Kitchen - Eat-In, Oven/Range - Gas, Pantry, Recessed Lighting, Refrigerator, Water Heater - High-Efficiency
- Bedroom Description:Primary Bedroom, Walk In Closet(s)
- Basement:Yes
- Basement Description:Full, Sump Pump, Water Proofing System
- Living area:2,784 sq. ft.
Heating and cooling
- Cooling:Central A/C
- Heating:Forced Air, Natural Gas
Structure and exterior
- Roof:Architectural Shingle
- Year built:2006
- Building area:2,784 sq. ft.
- Lot area:0.32 Acres
- Architectural Style:Colonial
- Construction Materials:Aluminum Siding, Vinyl Siding
- Exterior Features:Exterior Lighting
- Foundation Description:Block
- Levels:2 Stories
Schools
- High school:SPRING GROVE AREA
- Middle school:SPRING GROVE AREA INTRMD SCHOOL
- Elementary school:SPRING GROVE
Utilities
- Water:Public
- Sewer:Public Sewer
Finances and disclosures
- Price:$449,900
- Price per sq. ft.:$161.6
- Tax amount:$7,496 (2025)
Features and amenities
- Amenities:200+ Amp Service, Ceiling Fan(s), Chair Railings, Crown Moldings, Insulated Windows, Recessed Lighting, Replacement Windows, Window Treatments
Parking
- Parking description:Attached Garage, Garage - Front Entry, Garage Door Opener, Oversized
- Garage:Yes
- Garage spaces:2
New listings near 6123 Jennifer Ln
- New
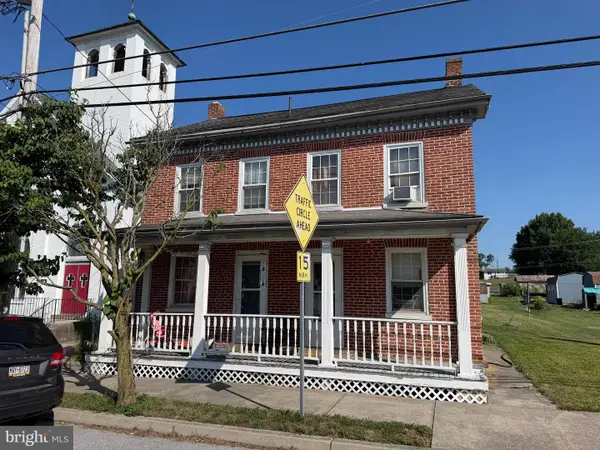 $189,900Active3 beds 2 baths1,834 sq. ft.
8 York St, SPRING GROVE, PA 17362
MLS# PAYK2107052Listed by: RE/MAX QUALITY SERVICE, INC. - Coming SoonOpen Sat, 1 to 3pm
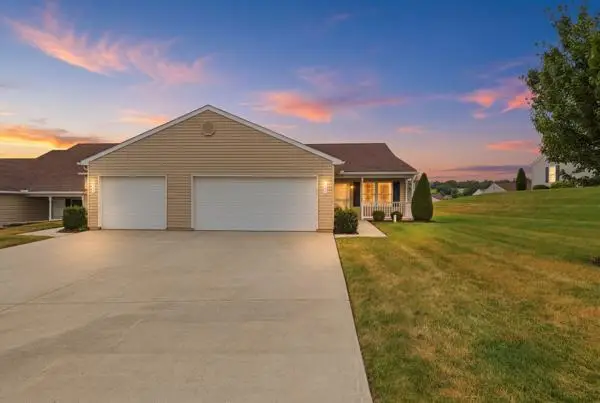 $284,900Coming Soon2 beds 2 baths
1366 Chami Dr, SPRING GROVE, PA 17362
MLS# PAYK2107320Listed by: EXP REALTY, LLC - New
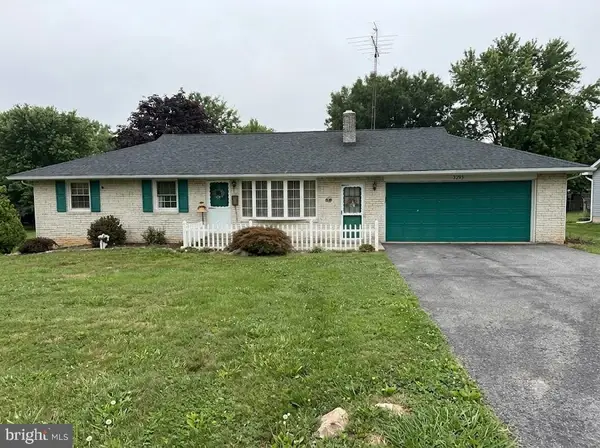 $329,900Active3 beds 2 baths1,120 sq. ft.
5893 Ambau Rd, SPRING GROVE, PA 17362
MLS# PAYK2107318Listed by: BERKSHIRE HATHAWAY HOMESERVICES PENFED REALTY - New
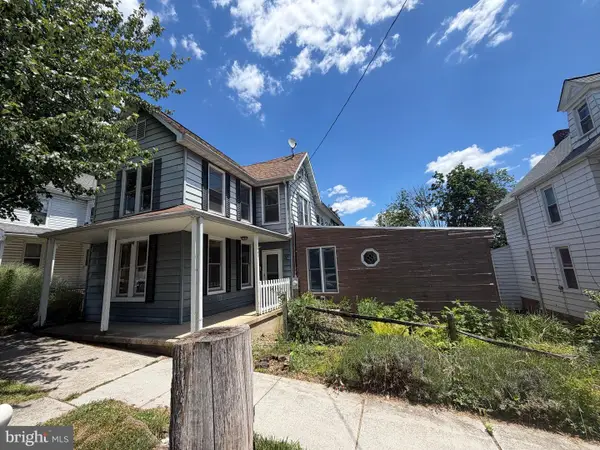 $168,000Active4 beds 3 baths1,945 sq. ft.
11 S East St, SPRING GROVE, PA 17362
MLS# PAYK2106956Listed by: RE/MAX DISTINCTIVE REAL ESTATE, INC. - Coming Soon
 $675,000Coming Soon4 beds 4 baths
1314 Kbs Rd, SPRING GROVE, PA 17362
MLS# PAYK2107084Listed by: KELLER WILLIAMS KEYSTONE REALTY - New
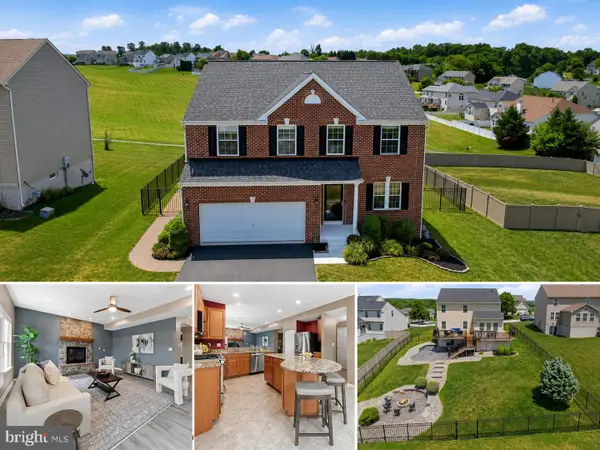 $479,900Active4 beds 4 baths3,228 sq. ft.
3504 Hardwood Ter, SPRING GROVE, PA 17362
MLS# PAYK2107034Listed by: REAL OF PENNSYLVANIA - New
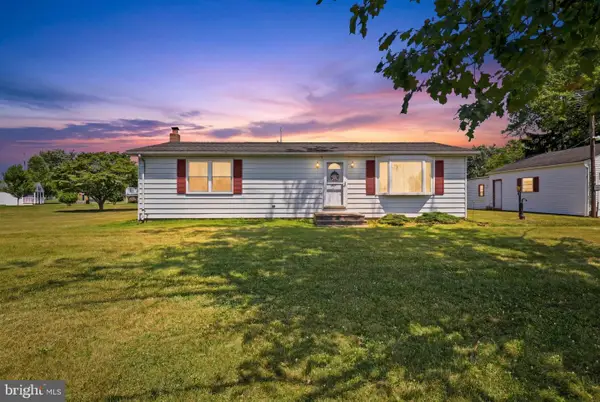 $279,000Active3 beds 1 baths1,056 sq. ft.
5413 Waltersdorff Rd, SPRING GROVE, PA 17362
MLS# PAYK2107040Listed by: KELLER WILLIAMS KEYSTONE REALTY - New
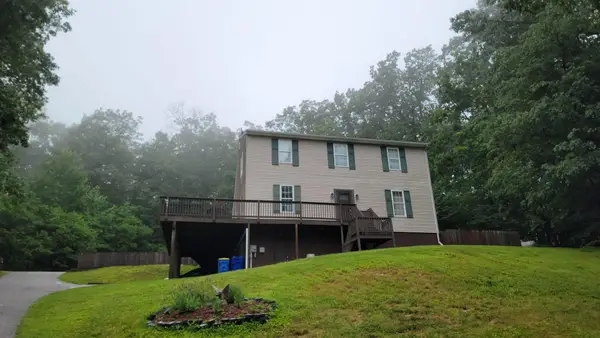 $394,900Active4 beds 2 baths2,366 sq. ft.
604 Rocky Ridge Rd, SPRING GROVE, PA 17362
MLS# PAYK2106938Listed by: LPT REALTY, LLC 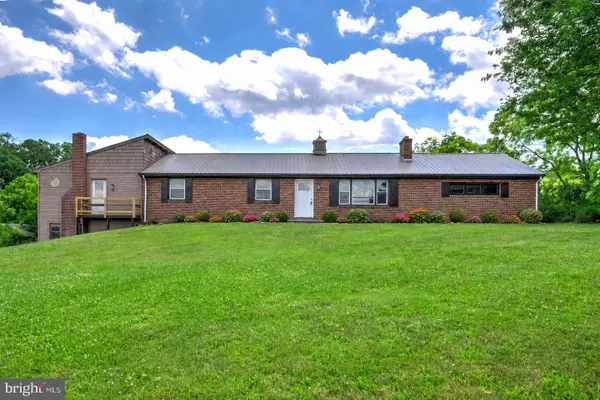 $399,900Pending4 beds 2 baths1,904 sq. ft.
2885 Stoverstown Rd, SPRING GROVE, PA 17362
MLS# PAYK2105792Listed by: KELLER WILLIAMS ELITE


Protect your home and budget from life's surprises with an Assurant Home Warranty, backed by a partner that supports you through every step of homeownership. Explore Plans.
© 2026 Better Homes and Gardens Real Estate LLC. An Anywhere Real Estate company. All rights reserved. Better Homes and Gardens® Real Estate is a registered trademark owned by Meredith Operations Corporation, licensed to Better Homes and Gardens Real Estate LLC and used with permission. Better Homes and Gardens Real Estate LLC fully supports the principles of the Fair Housing Act and the Equal Opportunity Act. Listing information is deemed reliable but is not guaranteed accurate.
Each office is independently owned and operated.
Any services or products provided by third parties are not provided by, affiliated with or related to Better Homes and Gardens Real Estate LLC, or its affiliated companies.