
2 Fox Pond, Spring House, PA 19477
Local realty services provided by:Better Homes and Gardens Real Estate Community Realty
Listed by: diane m reddington
Office: coldwell banker realty
MLS#:PAMC2195354
Source:BRIGHTMLS
Price summary
- Price:$959,900
- Price per sq. ft.:$305.31
- Monthly HOA dues:$635
About this home
Located in Lower Gwynedd within the Wissahickon School District, this exceptional residence offers comfort, style, and convenience in one of the area’s most desirable neighborhoods, Woodbridge Meadows. Surrounded by beautifully maintained grounds and community amenities, this home provides a refined lifestyle in an outstanding setting. The covered front entry way creates an inviting first impression. The welcoming foyer features gleaming hardwood floors, a spacious coat closet, and a conveniently located powder room. The main living spaces are designed for both everyday comfort and entertaining. The generous great room includes a beautiful fireplace and wonderful space to entertain. Adjacent to the great room, the formal dining room provides an elegant setting for entertaining and features a beautifully appointed garden window with a discreet water source for convenient plant care. The thoughtfully designed space is complemented by picturesque views of the backyard. The kitchen was renovated by the current owners and offers granite countertops, wood cabinetry, a counter/cabinet area with an opening to the den which will come in handy when entertaining. The adjoining breakfast area has a wall of windows, providing a seamless transition between indoor and outdoor living with direct access to the patio area. The den with a second fireplace and stone surround offers versatility as a home office, playroom, or additional family room. A mudroom/laundry room provides direct access to the attached two-car garage and a separate door to the driveway. Richly finished hardwood floors extend throughout the main level, creating a cohesive and inviting flow. The primary suite features a spacious bedroom, two walk-in closets, an adjoining sitting room or office, and a bathroom with double sink and stall shower. Two additional bedrooms are well-sized with excellent closet space. The finished lower level expands the home’s living space with a large recreation area and a full bath. Ample storage, a workshop area, and a walk-out entrance to the backyard. The patio overlooks a private yard and mature plantings. Recent improvements include a new roof installed in 2023. Residents of Woodbridge Meadows enjoy lawn maintenance for the entire property, snow removal for common areas, trash collection, and the serenity of quiet, private streets. The neighborhood is known for its walkability and community atmosphere, offering close proximity to train stations, shopping, dining, parks, walking trails, and equestrian paths. This home represents a rare opportunity to enjoy spacious living, timeless finishes, and exceptional outdoor amenities in a prime location. Every detail has been thoughtfully designed to provide both comfort and sophistication, creating a residence that truly embodies the best of suburban living....
Contact an agent
Home facts
- Year built:1979
- Subdivision & Development:WOODED POND
- Listing ID #:PAMC2195354
- Added:5 day(s) ago
- Updated:October 08, 2026 at 02:05 PM
Rooms and interior
- Bedrooms:3
- Total bathrooms:4
- Full bathrooms:3
- Half bathrooms:1
- Rooms Total:11
- Flooring:Carpet, Ceramic Tile, Hardwood
- Dining Description:Dining Room, Formal/Separate Dining Room
- Bathrooms Description:Bathroom 2, Full Bath, Half Bath, Primary Bath(s), Primary Bathroom
- Kitchen Description:Breakfast Area, Built-In Range, Built-Ins, Carpet, Dishwasher, Disposal, Kitchen - Eat-In, Kitchen - Island, Kitchen - Table Space, Oven/Range - Electric, Recessed Lighting, Upgraded Countertops
- Bedroom Description:Carpet, Primary Bedroom, Walk In Closet(s)
- Basement:Yes
- Basement Description:Full, Fully Finished, Interior Access, Outside Entrance, Walkout Stairs
- Living area:3,144 sq. ft.
Heating and cooling
- Cooling:Central A/C
- Heating:Baseboard - Electric, Electric
Structure and exterior
- Roof:Pitched, Shingle
- Year built:1979
- Building area:3,144 sq. ft.
- Lot area:0.35 Acres
- Lot Features:Front Yard, Rear Yard, SideYard(s)
- Architectural Style:Contemporary
- Construction Materials:Frame, Wood Siding
- Exterior Features:Extensive Hardscape, Patio(s), Porch(es)
- Foundation Description:Block
- Levels:2 Stories
Schools
- High school:WISSAHICKON SENIOR
- Middle school:WISSAHICKON
- Elementary school:LOWER GWYNEDD
Utilities
- Water:Public
- Sewer:Public Sewer
Finances and disclosures
- Price:$959,900
- Price per sq. ft.:$305.31
- Tax amount:$10,639 (2026)
Features and amenities
- Laundry features:Laundry
- Amenities:200+ Amp Service, Built-Ins, Carpet, Ceiling Fan(s), Recessed Lighting, Skylight(s)
Parking
- Parking description:Asphalt Driveway, Attached Garage, Built In, Garage - Side Entry, Garage Door Opener, Inside Access
- Garage:Yes
- Garage spaces:2
New listings near 2 Fox Pond
- New
 $759,000Active3 beds 4 baths2,434 sq. ft.
120 Bridle Ln, AMBLER, PA 19002
MLS# PAMC2196026Listed by: COMPASS PENNSYLVANIA, LLC - Open Sun, 11am to 1pm
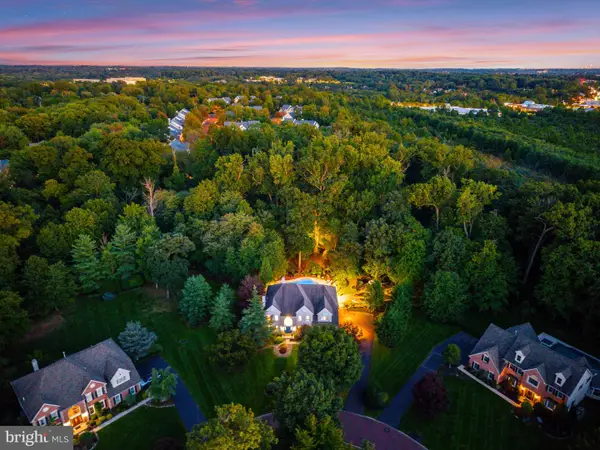 $1,440,000Active5 beds 5 baths4,775 sq. ft.
1210 Severen Ct #, AMBLER, PA 19002
MLS# PAMC2194892Listed by: BHHS FOX & ROACH THE HARPER AT RITTENHOUSE SQUARE  $2,525,000Active4 beds 4 baths3,748 sq. ft.
Lot 1 Sumneytown Pike, LOWER GWYNEDD, PA 19002
MLS# PAMC2194966Listed by: HOWARD HANNA REAL ESTATE SERVICES $839,000Pending4 beds 2 baths3,466 sq. ft.
713 Alene Rd, AMBLER, PA 19002
MLS# PAMC2190830Listed by: BHHS FOX & ROACH-BLUE BELL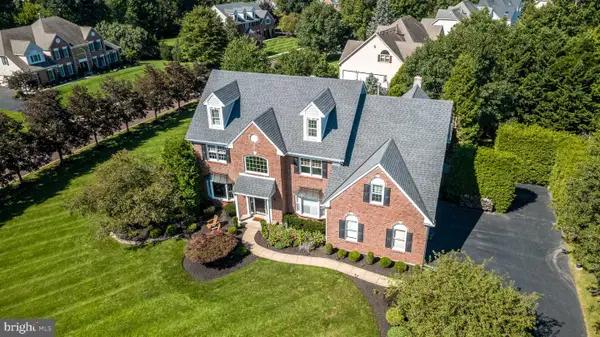 $1,325,000Pending4 beds 4 baths4,589 sq. ft.
1305 Mchugh, AMBLER, PA 19002
MLS# PAMC2192672Listed by: BHHS FOX & ROACH-BLUE BELL $724,900Active3 beds 3 baths3,099 sq. ft.
1260 Carnigan Ct, AMBLER, PA 19002
MLS# PAMC2192104Listed by: KELLER WILLIAMS REAL ESTATE - NEWTOWN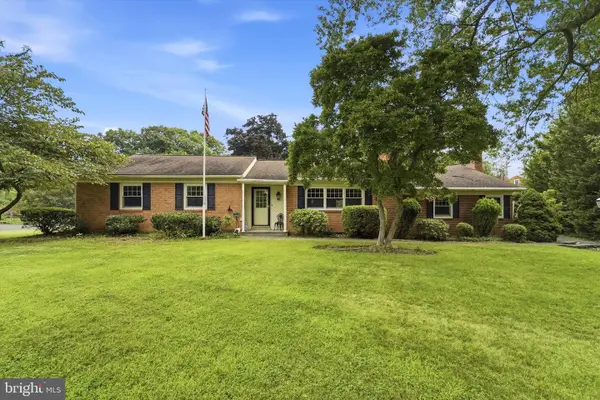 $749,000Pending3 beds 2 baths2,106 sq. ft.
337 Kenilworth Ln, LOWER GWYNEDD, PA 19002
MLS# PAMC2190176Listed by: EXP REALTY, LLC $869,900Pending4 beds 3 baths3,057 sq. ft.
732 Johns Ln, AMBLER, PA 19002
MLS# PAMC2189820Listed by: BHHS FOX & ROACH-BLUE BELL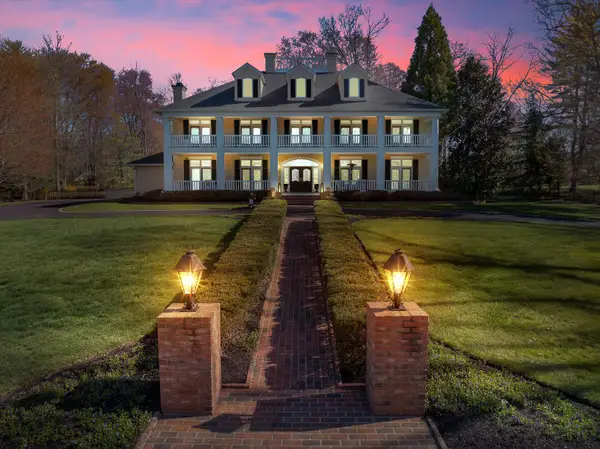 $3,375,000Active6 beds 6 baths8,506 sq. ft.
950 Pennbrooke Ln #, LOWER GWYNEDD, PA 19002
MLS# PAMC2180254Listed by: NORTHPOINT REAL ESTATE


Protect your home and budget from life's surprises with an Assurant Home Warranty, backed by a partner that supports you through every step of homeownership. Explore Plans.
© 2026 Better Homes and Gardens Real Estate LLC. An Anywhere Real Estate company. All rights reserved. Better Homes and Gardens® Real Estate is a registered trademark owned by Meredith Operations Corporation, licensed to Better Homes and Gardens Real Estate LLC and used with permission. Better Homes and Gardens Real Estate LLC fully supports the principles of the Fair Housing Act and the Equal Opportunity Act. Listing information is deemed reliable but is not guaranteed accurate.
Each office is independently owned and operated.
Any services or products provided by third parties are not provided by, affiliated with or related to Better Homes and Gardens Real Estate LLC, or its affiliated companies.