
1260 Carnigan Ct, Ambler, PA 19002
Local realty services provided by:Better Homes and Gardens Real Estate Valley Partners
1260 Carnigan Ct,Ambler, PA 19002
$789,900
- 3 Beds
- 3 Baths
- 3,099 sq. ft.
- Townhouse
- Active
Listed by: robert misner
Office: keller williams real estate - newtown
MLS#:PAMC2192104
Source:BRIGHTMLS
Price summary
- Price:$789,900
- Price per sq. ft.:$254.89
- Monthly HOA dues:$225
About this home
Welcome to an exceptional residence in the prestigious Reserve at Trewellyn, where timeless architectural elegance meets refined modern living. This magnificent stone and stucco end-unit townhome offers an extraordinary combination of sophisticated appointments, expansive living spaces, abundant natural light, and beautiful outdoor views. A bluestone walkway leads to the impressive, sun-drenched two-story entrance hall, where a dramatic turned staircase, gleaming hardwood floors, and exquisite wainscoting and millwork immediately set the tone for the exceptional quality found throughout the home. From the foyer, the gracious formal living room features gleaming hardwood floors, recessed lighting, and custom millwork, creating an elegant setting for entertaining or quiet relaxation. The living room flows seamlessly into the breathtaking two-story family room, highlighted by a wall of windows that floods the space with natural light. A gas fireplace framed by a custom mantle creates a warm and inviting focal point for gatherings. The heart of the home is the gourmet island kitchen, thoughtfully designed to satisfy even the most discriminating chef. Beautifully appointed cabinetry, generous counter space, and a spacious island provide both exceptional functionality and an ideal gathering place. The adjoining breakfast room offers a bright and comfortable setting for casual dining while overlooking the picturesque grounds. Completing the first level is the elegant formal dining room, featuring gleaming hardwood floors and custom millwork—an ideal setting for memorable dinners and holiday celebrations. Ascending the dramatic turned staircase, which overlooks both the magnificent family room and two-story entrance hall, you arrive at the luxurious primary bedroom suite. This private retreat features cathedral ceilings, generous proportions, and a separate sitting room currently being utilized as a home office. Two walk-in closets provide abundant storage, while the lavish en suite bath offers a relaxing soaking tub, double-sink vanity, and separate shower. Two additional generously sized bedrooms and a beautifully appointed full hall bath complete the upper level. The finished lower level takes entertaining to another level with an impressive entertainment and media center—an inviting space destined for movie nights, sporting events, game days, and countless hours of family enjoyment. A large unfinished storage area provides exceptional additional space for organization and seasonal belongings. Outside, the rear deck provides the perfect setting for morning coffee, al fresco dining, or simply relaxing while overlooking the pristine, beautifully maintained yard. As an end unit, the home enjoys an added sense of privacy and an abundance of natural light. Every detail has been thoughtfully considered to create a home of exceptional comfort, style, and functionality. Completing this impressive offering is a two-car side-entry garage equipped with a Tesla EV charging station, providing both convenience and modern efficiency. Elegant, spacious, beautifully appointed, and impeccably designed, this extraordinary townhome represents a rare opportunity to enjoy sophisticated living in one of the area's most prestigious communities....
Contact an agent
Home facts
- Year built:1999
- Subdivision & Development:RESERVE AT TREWELL
- Listing ID #:PAMC2192104
- Added:1 day(s) ago
- Updated:August 28, 2026 at 12:34 PM
Rooms and interior
- Bedrooms:3
- Total bathrooms:3
- Full bathrooms:3
- Dining Description:Dining Room
- Bedroom Description:Primary Bedroom
- Basement:Yes
- Basement Description:Fully Finished
- Living area:3,099 sq. ft.
Heating and cooling
- Cooling:Central A/C
- Heating:Central, Natural Gas
Structure and exterior
- Year built:1999
- Building area:3,099 sq. ft.
- Lot area:0.2 Acres
- Architectural Style:Colonial
- Construction Materials:Stone, Stucco
- Foundation Description:Concrete Perimeter
- Levels:2 Stories
Utilities
- Water:Public
- Sewer:Public Sewer
Finances and disclosures
- Price:$789,900
- Price per sq. ft.:$254.89
- Tax amount:$7,659 (2026)
Parking
- Parking description:Attached Garage, Garage - Side Entry
- Garage:Yes
- Garage spaces:2
New listings near 1260 Carnigan Ct
- Coming Soon
 $449,000Coming Soon3 beds 3 baths1,873 sq. ft.
1503 Seneca Run, AMBLER, PA 19002
MLS# PAMC2191882Listed by: KELLER WILLIAMS REAL ESTATE-BLUE BELL - Coming SoonOpen Sat, 12 to 2pm
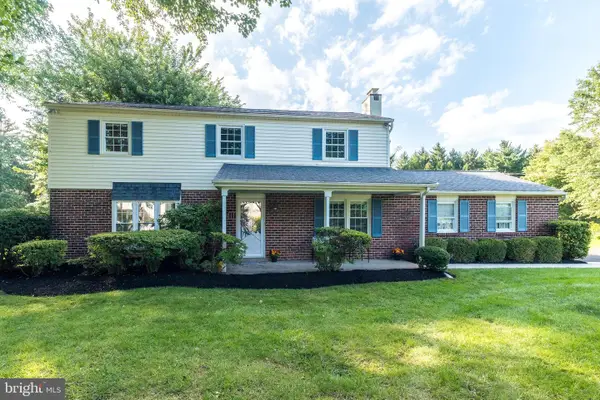 $725,000Coming Soon4 beds 3 baths2,200 sq. ft.
1724 Howe Ln, AMBLER, PA 19002
MLS# PAMC2192316Listed by: BHHS FOX & ROACH-BLUE BELL - Coming Soon
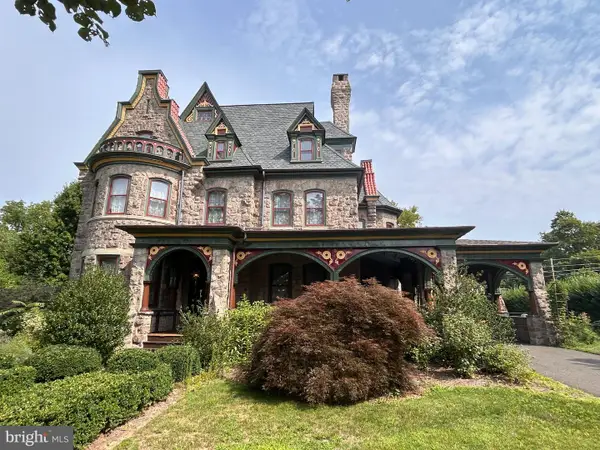 $1,190,000Coming Soon7 beds 4 baths5,159 sq. ft.
6 Lindenwold Ter, AMBLER, PA 19002
MLS# PAMC2191942Listed by: BHHS FOX & ROACH-BLUE BELL - Coming Soon
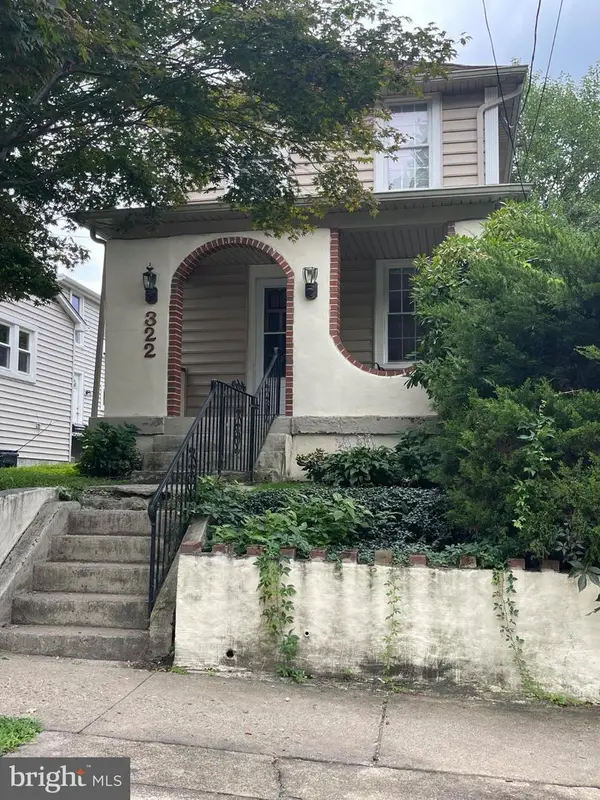 $399,500Coming Soon2 beds 2 baths1,032 sq. ft.
322 Woodland Ave, AMBLER, PA 19002
MLS# PAMC2192178Listed by: KW EMPOWER - New
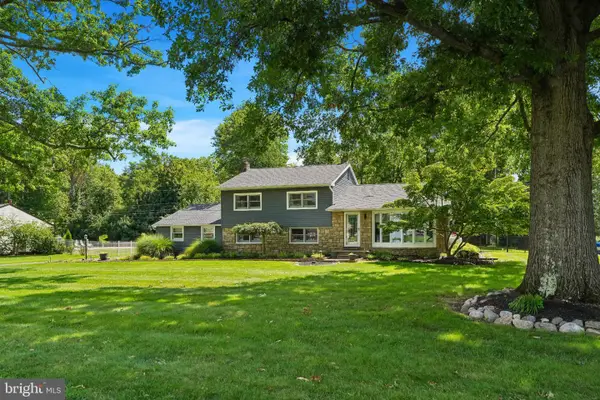 $799,000Active4 beds 4 baths2,158 sq. ft.
717 Lawrence Ln #, AMBLER, PA 19002
MLS# PAMC2192706Listed by: BETTER HOMES AND GARDENS REAL ESTATE - MATURO PA - New
 $649,900Active2 beds -- baths2,208 sq. ft.
91 E Butler Ave, AMBLER, PA 19002
MLS# PAMC2192418Listed by: KELLER WILLIAMS REAL ESTATE-BLUE BELL  $439,900Pending4 beds 4 baths2,727 sq. ft.
257 W Mt Pleasant, AMBLER, PA 19002
MLS# PAMC2191548Listed by: RE/MAX 440 - PERKASIE $259,900Pending2 beds 1 baths1,122 sq. ft.
501 N Bethlehem Pike #14-o, AMBLER, PA 19002
MLS# PAMC2191832Listed by: COLDWELL BANKER REALTY- New
 $375,000Active2 beds 2 baths1,413 sq. ft.
2202 Ash Grove Rd, AMBLER, PA 19002
MLS# PAMC2191230Listed by: COMPASS


Protect your home and budget from life's surprises with an Assurant Home Warranty, backed by a partner that supports you through every step of homeownership. Explore Plans.
© 2026 Better Homes and Gardens Real Estate LLC. An Anywhere Real Estate company. All rights reserved. Better Homes and Gardens® Real Estate is a registered trademark owned by Meredith Operations Corporation, licensed to Better Homes and Gardens Real Estate LLC and used with permission. Better Homes and Gardens Real Estate LLC fully supports the principles of the Fair Housing Act and the Equal Opportunity Act. Listing information is deemed reliable but is not guaranteed accurate.
Each office is independently owned and operated.
Any services or products provided by third parties are not provided by, affiliated with or related to Better Homes and Gardens Real Estate LLC, or its affiliated companies.