
108 Yost Dr, Spring Mills, PA 16875
Local realty services provided by:Better Homes and Gardens Real Estate Reserve
108 Yost Dr,Spring Mills, PA 16875
$850,000
- 3 Beds
- 4 Baths
- 2,843 sq. ft.
- Single family
- Pending
Listed by: christina monzillo
Office: re/max centre realty
MLS#:PACE2519010
Source:BRIGHTMLS
Price summary
- Price:$850,000
- Price per sq. ft.:$298.98
About this home
Welcome to this exceptional custom Bosak-built ranch home nestled on 14.3 private acres of rolling countryside with partially wooded views and breathtaking scenery. Thoughtfully designed with superior craftsmanship, comfort, and functionality in mind, this stunning 3-bedroom, 3.5-bath residence offers an expansive finished walk-out lower level ideal for entertaining, recreation, guest accommodations, or flexible living space.
From the moment you enter the paved private driveway, you’ll be captivated by the serene setting and exceptional craftsmanship of this custom cedar and Pennsylvania stone home. Thoughtfully designed for comfort, efficiency, and lasting quality, the property features enhanced insulation, Andersen windows, geothermal heating and cooling, a radon mitigation system, a newer roof for added peace of mind, and an electric car charger for modern convenience.
Inside, the open-concept floor plan offers high ceilings, hardwood flooring, tile flooring, oak cabinetry, and abundant natural light throughout. The chef’s kitchen is equipped with a cooktop, double oven, full pantry, and generous prep space perfect for entertaining and everyday living. The stunning Tess 148 custom fireplace anchors the impressive great room, creating a warm and inviting atmosphere while connecting to the spacious den for added warmth.
The expansive primary suite offers a private retreat featuring a luxurious spa-like bath with whirlpool tub, premium Toto bidet toilet system, and direct access to a screened-in porch with hot tub overlooking the countryside. Multiple walk-in closets provide abundant storage and add to the home’s thoughtful and functional design.
Additional highlights include convenient first-floor laundry and an expansive finished walk-out lower level designed for entertaining and versatile living. Enjoy a spacious rec room complete with a Brunswick pool table, a full bathroom, flexible bonus room currently utilized as a 4th bedroom, and an impressive extensively equipped workshop perfect for hobbyists, woodworking enthusiasts, or additional storage needs.
The outdoor amenities are just as exceptional, featuring two expansive Morton buildings, one thoughtfully outfitted as a fully equipped garage/workshop complete with vehicle lifts — a dream setup for car enthusiasts, collectors, or hobbyists. Unwind in the charming gazebo with a firepit and swing, where you can relax and take in the scenic beauty, privacy, and peaceful serenity of country living.
This one-of-a-kind luxury ranch property combines custom craftsmanship, energy efficiency, privacy, and acreage while remaining functional for everyday living, entertaining, and outdoor enjoyment.
Be sure to schedule your private tour today!...
Contact an agent
Home facts
- Year built:1990
- Subdivision & Development:NONE AVAILABLE
- Listing ID #:PACE2519010
- Added:96 day(s) ago
- Updated:August 23, 2026 at 08:22 AM
Rooms and interior
- Bedrooms:3
- Total bathrooms:4
- Full bathrooms:3
- Half bathrooms:1
- Bathrooms Description:Bathroom 3, Full Bath, Half Bath, Primary Bathroom
- Bedroom Description:Primary Bedroom
- Basement:Yes
- Basement Description:Partially Finished
- Living area:2,843 sq. ft.
Heating and cooling
- Cooling:Central A/C
- Heating:Geo-thermal, Heat Pump(s)
Structure and exterior
- Roof:Shingle
- Year built:1990
- Building area:2,843 sq. ft.
- Lot area:14.3 Acres
- Architectural Style:Ranch/Rambler
- Construction Materials:Cedar, Stone
- Foundation Description:Block
- Levels:1 Story
Utilities
- Water:Well
- Sewer:On Site Septic
Finances and disclosures
- Price:$850,000
- Price per sq. ft.:$298.98
- Tax amount:$8,765 (2025)
Parking
- Parking description:Attached Garage, Garage - Front Entry
- Garage:Yes
- Garage spaces:3
New listings near 108 Yost Dr
 $729,900Active6 beds 4 baths2,700 sq. ft.
114 Tucker Rd, SPRING MILLS, PA 16875
MLS# PACE2520142Listed by: RE/MAX CENTRE REALTY- Open Sun, 11am to 12:30pm
 $570,000Active4 beds 3 baths2,300 sq. ft.
348 Decker Valley Rd, SPRING MILLS, PA 16875
MLS# PACE2520140Listed by: KISSINGER, BIGATEL & BROWER  $520,000Pending4 beds 4 baths2,853 sq. ft.
164 Pepper Ridge Dr, SPRING MILLS, PA 16875
MLS# PACE2520144Listed by: KISSINGER, BIGATEL & BROWER $750,000Pending4 beds 3 baths4,056 sq. ft.
104 Take Off Dr, SPRING MILLS, PA 16875
MLS# PACE2519966Listed by: RE/MAX CENTRE REALTY $419,900Pending3 beds 3 baths1,900 sq. ft.
413 Summer Mountain Rd, SPRING MILLS, PA 16875
MLS# PACE2519930Listed by: KELLER WILLIAMS ADVANTAGE REALTY $735,000Active4 beds 3 baths5,160 sq. ft.
144 Main Road, Spring Mills, PA 16875
MLS# 80714Listed by: BHHS HOME EDGE REALTY GROUP STATE COLLEGE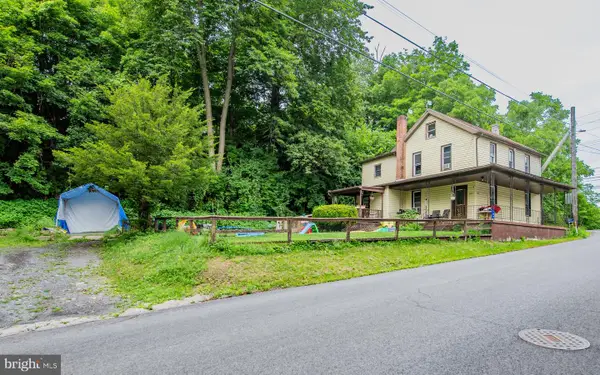 $225,000Active4 beds 2 baths1,640 sq. ft.
104 W Firehall Road, SPRING MILLS, PA 16875
MLS# PACE2519894Listed by: FISH REAL ESTATE, INC.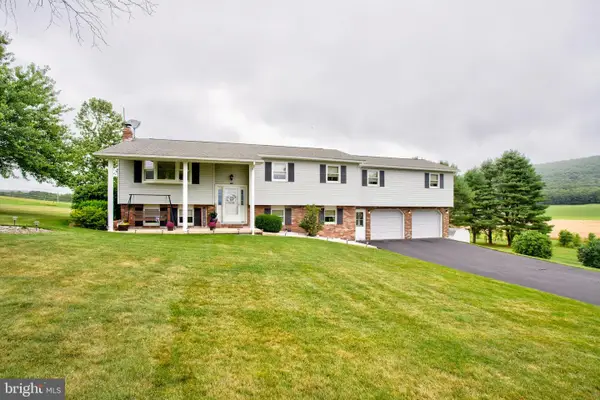 $399,900Pending3 beds 2 baths2,476 sq. ft.
778 Brush Mountain Rd, SPRING MILLS, PA 16875
MLS# PACE2519764Listed by: KISSINGER, BIGATEL & BROWER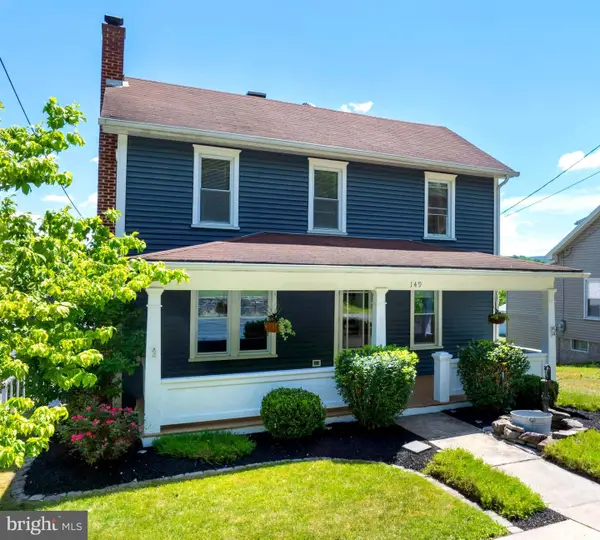 $399,000Active4 beds 3 baths1,782 sq. ft.
149 Cooper St, SPRING MILLS, PA 16875
MLS# PACE2519508Listed by: RE/MAX CENTRE REALTY $85,000Pending2 beds 2 baths1,556 sq. ft.
108 Pat Ln, SPRING MILLS, PA 16875
MLS# PACE2519240Listed by: LINN REALTY


Protect your home and budget from life's surprises with an Assurant Home Warranty, backed by a partner that supports you through every step of homeownership. Explore Plans.
© 2026 Better Homes and Gardens Real Estate LLC. An Anywhere Real Estate company. All rights reserved. Better Homes and Gardens® Real Estate is a registered trademark owned by Meredith Operations Corporation, licensed to Better Homes and Gardens Real Estate LLC and used with permission. Better Homes and Gardens Real Estate LLC fully supports the principles of the Fair Housing Act and the Equal Opportunity Act. Listing information is deemed reliable but is not guaranteed accurate.
Each office is independently owned and operated.
Any services or products provided by third parties are not provided by, affiliated with or related to Better Homes and Gardens Real Estate LLC, or its affiliated companies.