
3104 Moyer Road, Springfield, PA 18055
Local realty services provided by:Better Homes and Gardens Real Estate Cassidon Realty
3104 Moyer Road,Springfield Twp, PA 18055
$1,495,000
- 5 Beds
- 5 Baths
- 6,250 sq. ft.
- Single family
- Active
Listed by: zachary r. liptak
Office: real of pennsylvania
MLS#:783221
Source:PA_LVAR
Price summary
- Price:$1,495,000
- Price per sq. ft.:$239.2
About this home
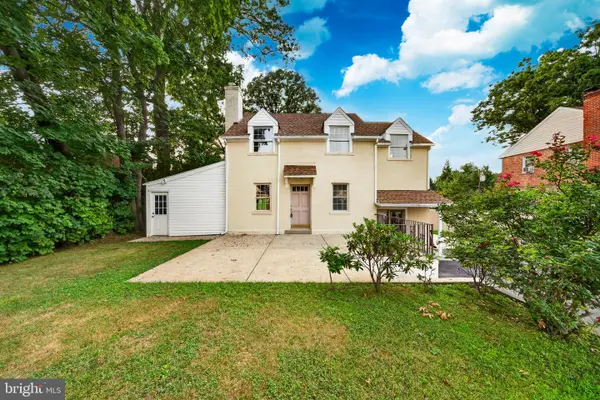
Welcome to 3104 Moyer Road, a stunning custom home situated on 2 private acres along a quiet country road in beautiful Bucks County. Surrounded by picturesque farmland and mature woods, this property offers an exceptional combination of privacy, space, and modern luxury.
Featuring more than 6,000 square feet of finished living space, this impressive home offers 5 bedrooms, 4 full bathrooms, and 1 half bathrooms. Guest suite with full bath on first floor. The expansive open-concept first floor is designed for both everyday living and entertaining, with spacious living areas, abundant natural light, and a seamless flow throughout.
The fully finished basement provides tremendous additional living and entertainment space, with the ability to add a dedicated home theater, game room, gym, or additional lounge area.
Outside, enjoy a large fenced-in yard, wooded surroundings, and peaceful views of neighboring farmland, all while being located in Bucks County within a highly desirable school district.
The home is nearing completion, giving the next owner a unique opportunity to add their own custom finishing touches. The seller is also offering extensive credits toward a custom primary bedroom closet and select additional upgrades, allowing buyers to personalize the home to their style.
A rare opportunity to own a spacious new home on acreage in a private country setting. Come see 3104 Moyer Road while there is still time to make it your own.
Work with our team and get interest rate buy down and closing costs included in purchase price on top of our standard new home warranty....
Contact an agent
Home facts
- Year built:2026
- Subdivision & Development:Not in Development
- Listing ID #:783221
- Added:1 day(s) ago
- Updated:August 23, 2026 at 08:41 PM
Rooms and interior
- Bedrooms:5
- Total bathrooms:5
- Full bathrooms:4
- Half bathrooms:1
- Rooms Total:11
- Flooring:Engineered Hardwood, Luxury Vinyl, Luxury Vinyl Plank
- Dining Description:Breakfast Area, Dining Area, Entrance Foyer, Separate Formal Dining Room
- Kitchen Description:Dishwasher, Gas Cooktop, Refrigerator
- Basement:Yes
- Basement Description:Concrete, Finished, Rec Family Area, Walk Out Access
- Living area:6,250 sq. ft.
Heating and cooling
- Cooling:Ceiling Fans, Central Air, Zoned
- Heating:Propane, Zoned
- Central air:Yes
Structure and exterior
- Roof:Asphalt, Fiberglass
- Year built:2026
- Building area:6,250 sq. ft.
- Lot area:2 Acres
- Lot Features:Wooded
- Architectural Style:Colonial, Farmhouse
- Construction Materials:Stone Veneer, Wood Siding
- Exterior Features:Patio
- Foundation Description:Basement
- Levels:2 Story
Utilities
- Water:Well
- Sewer:Septic Tank
Finances and disclosures
- Price:$1,495,000
- Price per sq. ft.:$239.2
- Tax amount:$15,000
Features and amenities
- Appliances:Dishwasher, Electric Water Heater, Gas Cooktop, Refrigerator, Washer
- Laundry features:Electric Dryer Hookup, Upper Level, Washer
- Amenities:Loft
Parking
- Parking description:Driveway, Garage, Garage Door Opener
- Garage:Yes
- Garage spaces:3
New listings near 3104 Moyer Road
- New
 $599,900Active3 beds 3 baths2,046 sq. ft.
516 Wesley Rd, SPRINGFIELD, PA 19064
MLS# PADE2121992Listed by: RE/MAX MAIN LINE-WEST CHESTER - New
 $599,900Active4 beds 3 baths2,090 sq. ft.
521 Woodland Ave, SPRINGFIELD, PA 19064
MLS# PADE2121958Listed by: REALTY MARK CITYSCAPE-KING OF PRUSSIA - Open Sun, 1 to 3pmNew
 $500,000Active3 beds 2 baths1,416 sq. ft.
46 West Ave, SPRINGFIELD, PA 19064
MLS# PADE2121786Listed by: COMPASS PENNSYLVANIA, LLC - New
 $450,000Active2 beds 2 baths1,524 sq. ft.
1497 Country Club Dr, SPRINGFIELD, PA 19064
MLS# PADE2121854Listed by: RE/MAX HOMETOWN REALTORS - New
 $570,000Active4 beds 2 baths
640 South Sproul, SWARTHMORE, PA 19081
MLS# PADE2121686Listed by: HOWARD HANNA REAL ESTATE SERVICES  $325,000Pending4 beds 2 baths1,344 sq. ft.
486 Wayne Ave, SPRINGFIELD, PA 19064
MLS# PADE2121634Listed by: BHHS FOX & ROACH-MEDIA $525,000Pending3 beds 2 baths1,770 sq. ft.
966 Edgewood Dr, SPRINGFIELD, PA 19064
MLS# PADE2121550Listed by: VRA REALTY- Open Sun, 12 to 2pm
 $585,000Active3 beds 2 baths1,918 sq. ft.
44 S Brookside Rd, SPRINGFIELD, PA 19064
MLS# PADE2121540Listed by: EXP REALTY, LLC  $507,000Pending3 beds 3 baths1,614 sq. ft.
158 Scenic Rd, SPRINGFIELD, PA 19064
MLS# PADE2120894Listed by: REAL BROKER, LLC $850,000Active3 beds 4 baths2,178 sq. ft.
422 Conard Dr, SPRINGFIELD, PA 19064
MLS# PADE2121242Listed by: WORTHINGTON REAL ESTATE


Protect your home and budget from life's surprises with an Assurant Home Warranty, backed by a partner that supports you through every step of homeownership. Explore Plans.
© 2026 Better Homes and Gardens Real Estate LLC. An Anywhere Real Estate company. All rights reserved. Better Homes and Gardens® Real Estate is a registered trademark owned by Meredith Operations Corporation, licensed to Better Homes and Gardens Real Estate LLC and used with permission. Better Homes and Gardens Real Estate LLC fully supports the principles of the Fair Housing Act and the Equal Opportunity Act. Listing information is deemed reliable but is not guaranteed accurate.
Each office is independently owned and operated.
Any services or products provided by third parties are not provided by, affiliated with or related to Better Homes and Gardens Real Estate LLC, or its affiliated companies.