
44 S Brookside Rd, Springfield, PA 19064
Local realty services provided by:Better Homes and Gardens Real Estate Valley Partners
44 S Brookside Rd,Springfield, PA 19064
$585,000
- 3 Beds
- 2 Baths
- 1,918 sq. ft.
- Single family
- Pending
Listed by: nicole o'reilly
Office: exp realty, llc.
MLS#:PADE2121540
Source:BRIGHTMLS
Price summary
- Price:$585,000
- Price per sq. ft.:$305.01
About this home
Looking to downsize without leaving the area? Want true one-floor living in a walkable Springfield location without sacrificing space, a yard or a garage? You may have just found it. Located in the heart of Springfield, this beautifully updated brick ranch offers nearly 1,920 square feet of comfortable, move-in-ready living—all on one floor. Walk to the park and playground, township building, library, Saxer Avenue shops and local restaurants. You're also just minutes from Media and I-476, with convenient access to Philadelphia. A large, private covered front porch welcomes you home and provides the perfect place to relax at the end of the day. Inside, the spacious living room is filled with natural light from the oversized bay window and features recessed lighting and beautifully refinished original hardwood floors.
The eat-in kitchen offers a large center island with additional storage, stainless steel appliances, recessed lighting and a built-in bar area—perfect for entertaining. Just beyond the kitchen is a flexible bonus room with sliding doors leading to the back patio. Use it as a family room, home office, playroom or additional entertaining space. The spacious primary bedroom features hardwood floors, a ceiling fan, double closet and private en-suite bath with stall shower. The updated hall bath includes a tub and modern 60-inch floating vanity. Additional features include an attached garage with inside access, a conveniently located laundry room and cedar closet. And the big-ticket improvements have already been taken care of: new roof, siding and gutters; updated HVAC, plumbing and electrical; additional insulation blown into the large attic; and almost all new windows. Trees have also been removed to create even more usable space in the already generous yard. There is truly nothing left to do but move in and enjoy. *No basement—and that's exactly the point. This is a true ranch offering genuine one-floor living, with nearly 1,920 square feet, an attached garage, outdoor space and a walkable Springfield location....
Contact an agent
Home facts
- Year built:1970
- Subdivision & Development:BROOKSIDE
- Listing ID #:PADE2121540
- Added:47 day(s) ago
- Updated:September 28, 2026 at 08:36 AM
Rooms and interior
- Bedrooms:3
- Total bathrooms:2
- Full bathrooms:2
- Rooms Total:7
- Dining Description:Combination Kitchen/Dining, Dining Area
- Bathrooms Description:Primary Bath(s)
- Kitchen Description:Carpet, Cedar Closet(s), Dishwasher, Disposal, Energy Efficient Appliances, Icemaker, Kitchen - Island, Microwave, Oven - Self Cleaning, Oven/Range - Gas, Recessed Lighting, Refrigerator, Stainless Steel Appliances, Upgraded Countertops, Water Heater, Wet/Dry Bar
- Bedroom Description:Carpet, Cedar Closet(s)
- Living area:1,918 sq. ft.
Heating and cooling
- Cooling:Central A/C
- Heating:Hot Water, Natural Gas
Structure and exterior
- Year built:1970
- Building area:1,918 sq. ft.
- Lot area:0.18 Acres
- Architectural Style:Ranch/Rambler
- Construction Materials:Brick
- Exterior Features:Patio(s)
- Foundation Description:Crawl Space
- Levels:1 Story
Schools
- High school:SPRINGFIELD
- Middle school:RICHARDSON
- Elementary school:SCENIC HILLS
Utilities
- Water:Public
- Sewer:Public Sewer
Finances and disclosures
- Price:$585,000
- Price per sq. ft.:$305.01
- Tax amount:$10,028 (2025)
Features and amenities
- Amenities:Attic, Carpet, Cedar Closet(s), Ceiling Fan(s), Recessed Lighting, Wet/Dry Bar
Parking
- Parking description:Attached Garage, Garage - Front Entry, Garage Door Opener, Inside Access, On Street
- Garage:Yes
- Garage spaces:1
New listings near 44 S Brookside Rd
- Coming Soon
 $514,900Coming Soon3 beds 2 baths1,554 sq. ft.
329 Lynbrooke Rd, SPRINGFIELD, PA 19064
MLS# PADE2124524Listed by: HOUWZER, LLC - New
 $450,000Active2 beds 2 baths1,524 sq. ft.
1467 Country Club Dr, SPRINGFIELD, PA 19064
MLS# PADE2124436Listed by: BHHS FOX & ROACH-HAVERFORD - New
 $650,000Active4 beds 4 baths2,316 sq. ft.
248 Parham Rd, SPRINGFIELD, PA 19064
MLS# PADE2123564Listed by: VRA REALTY 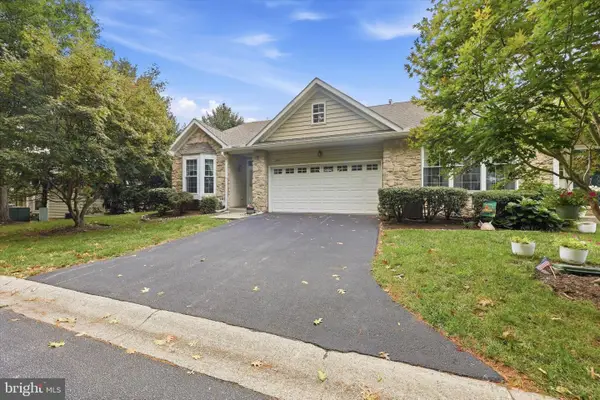 $509,900Pending2 beds 2 baths1,307 sq. ft.
1511 Country Club Drive, SPRINGFIELD, PA 19064
MLS# PADE2122434Listed by: LONG & FOSTER REAL ESTATE, INC.- New
 $324,900Active4 beds 2 baths1,954 sq. ft.
706 Hillborn Ave, SWARTHMORE, PA 19081
MLS# PADE2124474Listed by: BHHS FOX & ROACH-MEDIA - New
 $474,900Active3 beds 3 baths1,634 sq. ft.
1155 S Lehigh Cir, SWARTHMORE, PA 19081
MLS# PADE2124356Listed by: RE/MAX MAIN LINE-WEST CHESTER - New
 $200,000Active2 beds 1 baths852 sq. ft.
354 S Swarthmore Ave #b-2, SWARTHMORE, PA 19081
MLS# PADE2124246Listed by: COLDWELL BANKER REALTY - Open Mon, 4 to 7pm
 $525,000Active3 beds 3 baths1,783 sq. ft.
505 Vernon Rd, SPRINGFIELD, PA 19064
MLS# PADE2123974Listed by: LPT REALTY, LLC  $459,900Active4 beds 2 baths1,503 sq. ft.
112 Ashwood Rd, SPRINGFIELD, PA 19064
MLS# PADE2123074Listed by: COMPASS PENNSYLVANIA, LLC $295,000Pending2 beds 2 baths1,192 sq. ft.
2207 Aspen Cir, SPRINGFIELD, PA 19064
MLS# PADE2123524Listed by: COLDWELL BANKER REALTY


Protect your home and budget from life's surprises with an Assurant Home Warranty, backed by a partner that supports you through every step of homeownership. Explore Plans.
© 2026 Better Homes and Gardens Real Estate LLC. An Anywhere Real Estate company. All rights reserved. Better Homes and Gardens® Real Estate is a registered trademark owned by Meredith Operations Corporation, licensed to Better Homes and Gardens Real Estate LLC and used with permission. Better Homes and Gardens Real Estate LLC fully supports the principles of the Fair Housing Act and the Equal Opportunity Act. Listing information is deemed reliable but is not guaranteed accurate.
Each office is independently owned and operated.
Any services or products provided by third parties are not provided by, affiliated with or related to Better Homes and Gardens Real Estate LLC, or its affiliated companies.