
1467 Country Club Dr, Springfield, PA 19064
Local realty services provided by:Better Homes and Gardens Real Estate Valley Partners
1467 Country Club Dr,Springfield, PA 19064
$450,000
- 2 Beds
- 2 Baths
- 1,524 sq. ft.
- Condominium
- Active
Listed by: janae alberts
Office: bhhs fox & roach-haverford
MLS#:PADE2124436
Source:BRIGHTMLS
Price summary
- Price:$450,000
- Price per sq. ft.:$295.28
- Monthly HOA dues:$283
About this home
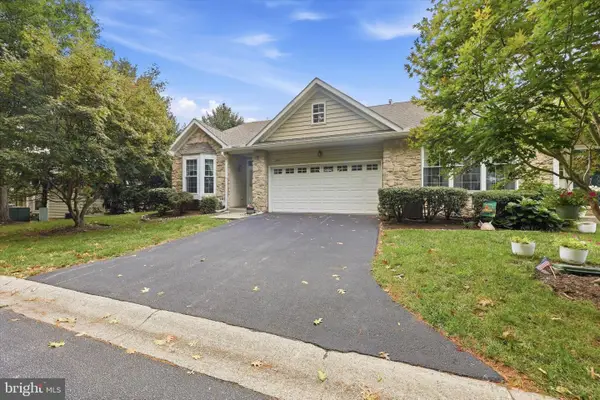
Enjoy one floor carefree living in one of Delaware Counties most popular over 55 Community. Golf View Estates with tree lined streets and plenty of green space is close to shopping, dining and transportation. As you enter this unit you will be amazed that the layout makes it feel larger that 1524 Sq Ft. The kitchen is on the right off the hallway, and offers stainless steel appliances, plenty of counter space an ample cabinetry. The sunny breakfast room and large pantry complete the cook's domain. A real dining room with chair rail allows space for intimate dining or family gatherings. Hall bathroom and laundry room/mud room are opposite. The living room with sliders to the deck separates the two bedrooms for maximum privacy. Step out through sliders to the deck and enjoy one of the best views in the community. The extra large primary bedroom with 3 large windows also enjoys this great view. The ensuite bathroom boasts a walk in shower with grab bars. A huge closet is in addition to the walk in closet which is ready for your customization. The large second bedroom with ample closet space is ready for guests or your office. Storage is no problem with the oversized two car garage. With inside access you need never be exposed to bad weather. In addition there are two designated parking spots in your own driveway. Roofs were recently replaced and driveways resurfaced, Snow and lawn taken care of by the association.Move in now in time to see the fall foliage in this beautiful community. Come home to 1467 Country Club Drive....
Contact an agent
Home facts
- Year built:1998
- Subdivision & Development:GOLFVIEW
- Listing ID #:PADE2124436
- Added:1 day(s) ago
- Updated:September 26, 2026 at 01:37 AM
Rooms and interior
- Bedrooms:2
- Total bathrooms:2
- Full bathrooms:2
- Kitchen Description:Breakfast Area, Kitchen - Eat-In
- Bedroom Description:Walk In Closet(s)
- Living area:1,524 sq. ft.
Heating and cooling
- Cooling:Central A/C
- Heating:Electric, Forced Air
Structure and exterior
- Roof:Shingle
- Year built:1998
- Building area:1,524 sq. ft.
- Architectural Style:Traditional
- Construction Materials:Stone, Vinyl Siding
- Levels:1 Story
Schools
- High school:SPRINGFIELD
Utilities
- Water:Public
- Sewer:Public Sewer
Finances and disclosures
- Price:$450,000
- Price per sq. ft.:$295.28
- Tax amount:$8,251 (2026)
Parking
- Parking description:Additional Storage Area, Asphalt Driveway, Attached Garage, Garage - Front Entry, Inside Access
- Garage:Yes
- Garage spaces:2
New listings near 1467 Country Club Dr
- New
 $650,000Active4 beds 4 baths2,316 sq. ft.
248 Parham Rd, SPRINGFIELD, PA 19064
MLS# PADE2123564Listed by: VRA REALTY - New
 $509,900Active2 beds 2 baths1,307 sq. ft.
1511 Country Club Drive, SPRINGFIELD, PA 19064
MLS# PADE2122434Listed by: LONG & FOSTER REAL ESTATE, INC. - New
 $324,900Active4 beds 2 baths1,954 sq. ft.
706 Hillborn Ave, SWARTHMORE, PA 19081
MLS# PADE2124474Listed by: BHHS FOX & ROACH-MEDIA - New
 $474,900Active3 beds 3 baths1,634 sq. ft.
1155 S Lehigh Cir, SWARTHMORE, PA 19081
MLS# PADE2124356Listed by: RE/MAX MAIN LINE-WEST CHESTER - New
 $200,000Active2 beds 1 baths852 sq. ft.
354 S Swarthmore Ave #b-2, SWARTHMORE, PA 19081
MLS# PADE2124246Listed by: COLDWELL BANKER REALTY - New
 $525,000Active3 beds 3 baths1,783 sq. ft.
505 Vernon Rd, SPRINGFIELD, PA 19064
MLS# PADE2123974Listed by: LPT REALTY, LLC - New
 $484,900Active4 beds 2 baths1,503 sq. ft.
112 Ashwood Rd, SPRINGFIELD, PA 19064
MLS# PADE2123074Listed by: COMPASS PENNSYLVANIA, LLC  $295,000Pending2 beds 2 baths1,192 sq. ft.
2207 Aspen Cir, SPRINGFIELD, PA 19064
MLS# PADE2123524Listed by: COLDWELL BANKER REALTY $209,000Pending3 beds 1 baths1,504 sq. ft.
433 Hawarden Rd, SPRINGFIELD, PA 19064
MLS# PADE2123056Listed by: KELLER WILLIAMS REAL ESTATE - MEDIA


Protect your home and budget from life's surprises with an Assurant Home Warranty, backed by a partner that supports you through every step of homeownership. Explore Plans.
© 2026 Better Homes and Gardens Real Estate LLC. An Anywhere Real Estate company. All rights reserved. Better Homes and Gardens® Real Estate is a registered trademark owned by Meredith Operations Corporation, licensed to Better Homes and Gardens Real Estate LLC and used with permission. Better Homes and Gardens Real Estate LLC fully supports the principles of the Fair Housing Act and the Equal Opportunity Act. Listing information is deemed reliable but is not guaranteed accurate.
Each office is independently owned and operated.
Any services or products provided by third parties are not provided by, affiliated with or related to Better Homes and Gardens Real Estate LLC, or its affiliated companies.