
76 Snyder Ln, Springfield, PA 19064
Local realty services provided by:Better Homes and Gardens Real Estate Reserve
76 Snyder Ln,Springfield, PA 19064
$635,000
- 4 Beds
- 4 Baths
- 2,714 sq. ft.
- Single family
- Pending
Listed by: michael bottaro
Office: homestarr realty
MLS#:PADE2122548
Source:BRIGHTMLS
Price summary
- Price:$635,000
- Price per sq. ft.:$233.97
About this home
Stunning all brick split level home on a large corner lot. This large 4 bedroom 3.5 bath Springfield home has endless space. Walk through covered from porch and through main front door entry way into spacious foyer with slate stone floors. To your right is an oversize living room which opens to oversize formal dining room with both with beautiful original hardwood floors in excellent condition. Walk past dining room and into large remodeled eat-in kitchen with endless amount of upgraded wood cabinets. Kitchen also includes upgraded counters, modern appliances and under counter lighting. Upper floors contain 4 bedrooms and 2 full bathrooms. Property contains 2 sets of owner's suites with their own full private bathrooms. Walk downstairs to large den with contains a brick wood burning fireplace and upgraded wood floors and powder room off den. Additionally there is direct access to oversize 2-car attached garage. Walk downstairs to final level into partially finished basement for extra storage and endless possibilities for finishing to entertain. Property is equipped with natural gas heat and central air. Roof, Gas Heater, Central Air and Electrical have ALL been upgraded! Private side driveway containing at least an additional 2 car parking spaces and private backyard. *** Award Winning Springfield School District *** Walking Distance from Rolling Green Golf Course and minutes from endless fine dining, shopping and entertainment. Easy access to Route 1, I-476 and I-95 for a easy commute to Center City Philadelphia, stadiums, airports, DE and NJ. Make your offer today before this gem is gone! This house checks every box!...
Contact an agent
Home facts
- Year built:1960
- Subdivision & Development:DREAM VALLEY
- Listing ID #:PADE2122548
- Added:49 day(s) ago
- Updated:October 14, 2026 at 08:26 AM
Rooms and interior
- Bedrooms:4
- Total bathrooms:4
- Full bathrooms:3
- Half bathrooms:1
- Basement:Yes
- Basement Description:Partial, Partially Finished
- Living area:2,714 sq. ft.
Heating and cooling
- Cooling:Central A/C
- Heating:Forced Air, Natural Gas
Structure and exterior
- Roof:Architectural Shingle, Pitched
- Year built:1960
- Building area:2,714 sq. ft.
- Lot area:0.3 Acres
- Architectural Style:Split Level
- Construction Materials:Brick
- Foundation Description:Block
- Levels:2 Stories
Utilities
- Water:Public
- Sewer:Public Sewer
Finances and disclosures
- Price:$635,000
- Price per sq. ft.:$233.97
- Tax amount:$10,823 (2026)
Features and amenities
- Amenities:200+ Amp Service
Parking
- Parking description:Asphalt Driveway, Attached Garage, Built In, Garage - Side Entry, Inside Access, Off Street, On Street, Oversized, Paved Driveway, Private, Public
- Garage:Yes
- Garage spaces:2
New listings near 76 Snyder Ln
- Coming Soon
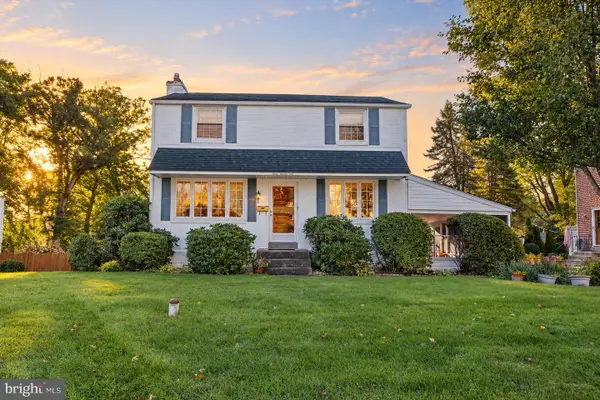 $485,000Coming Soon4 beds 2 baths1,932 sq. ft.
321 Yarnall Dr, SPRINGFIELD, PA 19064
MLS# PADE2125728Listed by: RE/MAX TOWN & COUNTRY - Coming SoonOpen Thu, 5 to 7pm
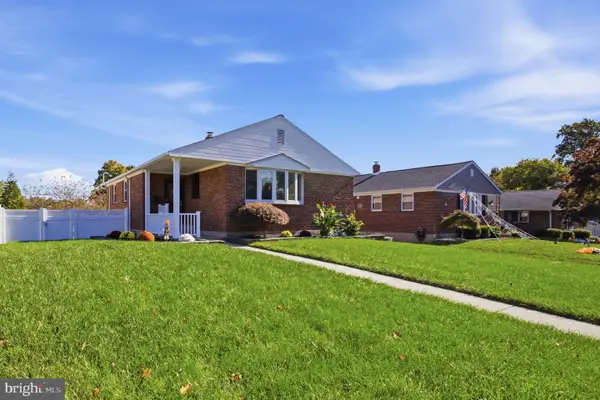 $499,999Coming Soon3 beds 2 baths1,242 sq. ft.
945 Springhaven Rd, SPRINGFIELD, PA 19064
MLS# PADE2125748Listed by: LONG & FOSTER REAL ESTATE, INC. - Coming SoonOpen Sat, 12 to 2pm
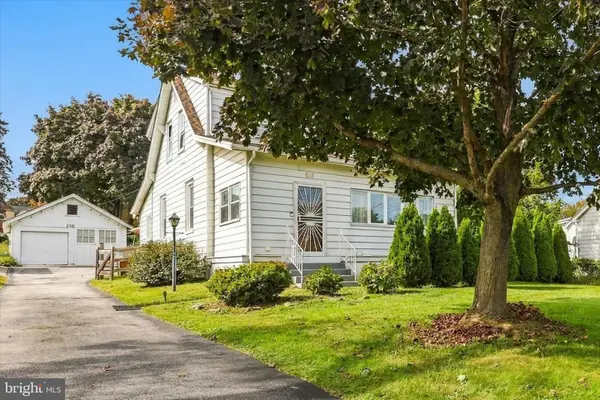 $469,500Coming Soon3 beds 2 baths1,350 sq. ft.
138 S Bishop Ave, SPRINGFIELD, PA 19064
MLS# PADE2125654Listed by: CG REALTY, LLC - Coming SoonOpen Sat, 12 to 2pm
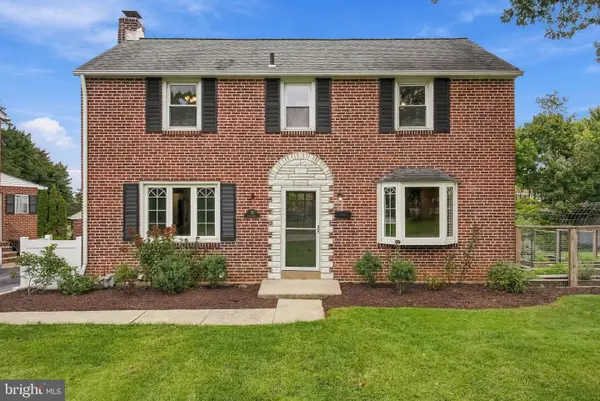 $537,000Coming Soon3 beds 2 baths1,832 sq. ft.
75 Nield Rd, SPRINGFIELD, PA 19064
MLS# PADE2125642Listed by: KW GREATER WEST CHESTER - Coming SoonOpen Thu, 4 to 6pm
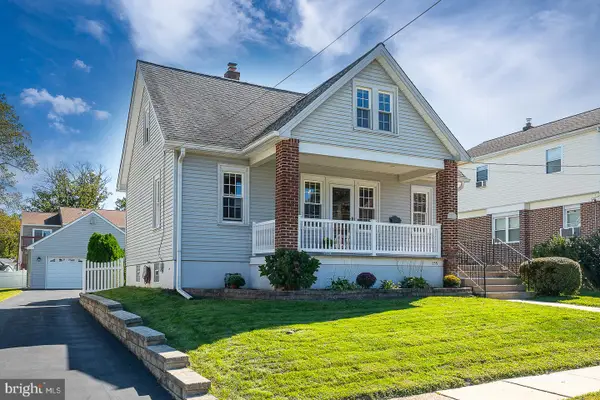 $425,000Coming Soon3 beds 2 baths1,324 sq. ft.
155 S Highland Rd, SPRINGFIELD, PA 19064
MLS# PADE2124582Listed by: BHHS FOX & ROACH-HAVERFORD - Coming Soon
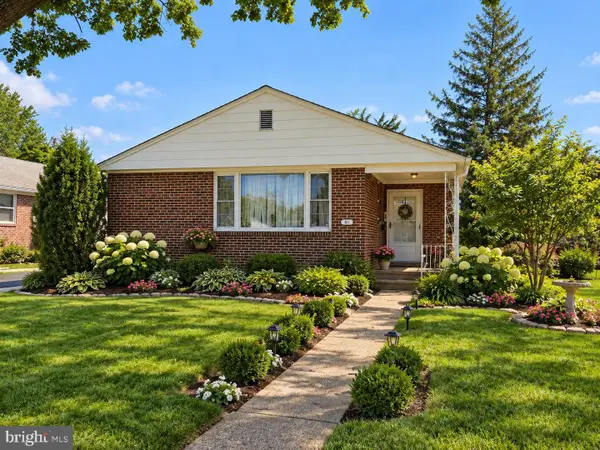 $389,000Coming Soon3 beds 2 baths1,242 sq. ft.
911 Springhaven Road Springhaven, SPRINGFIELD, PA 19064
MLS# PADE2123806Listed by: BHHS FOX & ROACH-MEDIA - New
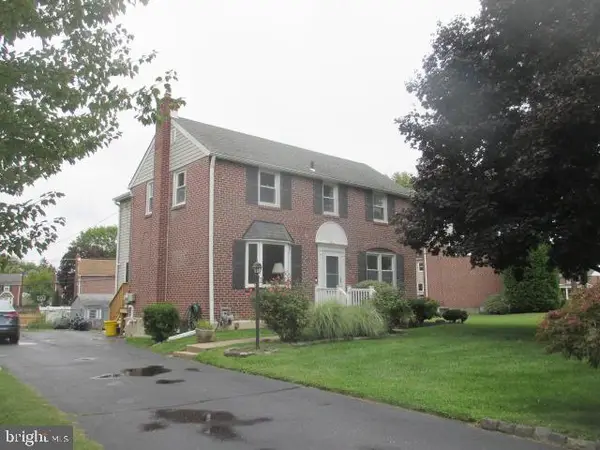 $565,000Active4 beds 3 baths1,928 sq. ft.
207 Indian Rock Dr, SPRINGFIELD, PA 19064
MLS# PADE2125440Listed by: CHADDSFORD REALTY LLC - New
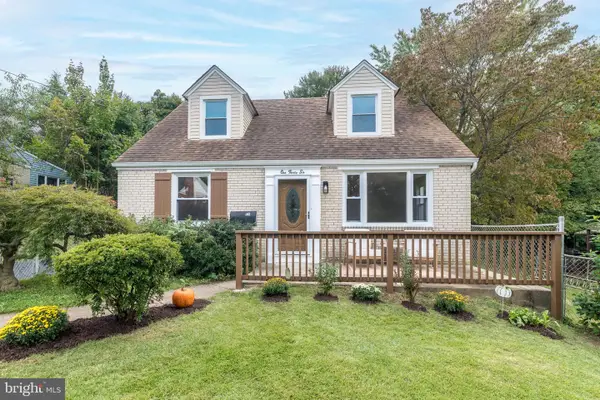 $549,000Active4 beds 3 baths1,990 sq. ft.
136 Claremont Rd, SPRINGFIELD, PA 19064
MLS# PADE2123158Listed by: RE/MAX CENTRAL - BLUE BELL 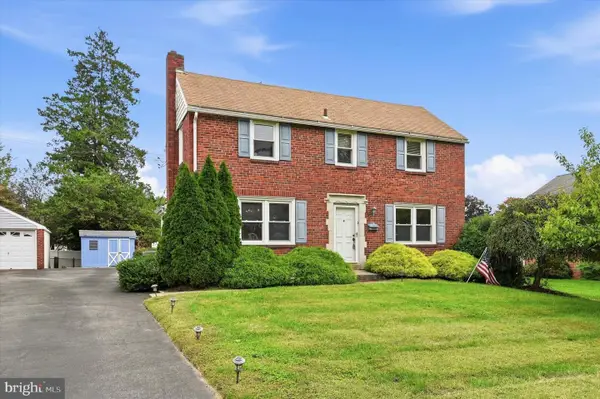 $549,000Pending5 beds 4 baths2,520 sq. ft.
529 Claremont Rd, SPRINGFIELD, PA 19064
MLS# PADE2125106Listed by: KELLER WILLIAMS MAIN LINE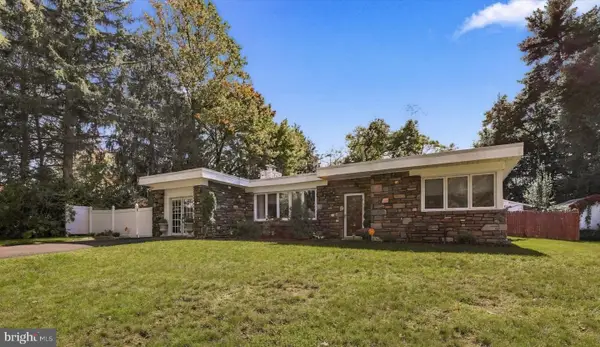 $598,000Pending4 beds 2 baths2,250 sq. ft.
716 Martens Ln, SPRINGFIELD, PA 19064
MLS# PADE2125046Listed by: KELLER WILLIAMS REAL ESTATE - WEST CHESTER


Protect your home and budget from life's surprises with an Assurant Home Warranty, backed by a partner that supports you through every step of homeownership. Explore Plans.
© 2026 Better Homes and Gardens Real Estate LLC. An Anywhere Real Estate company. All rights reserved. Better Homes and Gardens® Real Estate is a registered trademark owned by Meredith Operations Corporation, licensed to Better Homes and Gardens Real Estate LLC and used with permission. Better Homes and Gardens Real Estate LLC fully supports the principles of the Fair Housing Act and the Equal Opportunity Act. Listing information is deemed reliable but is not guaranteed accurate.
Each office is independently owned and operated.
Any services or products provided by third parties are not provided by, affiliated with or related to Better Homes and Gardens Real Estate LLC, or its affiliated companies.