
7611 Lincoln Way W, Saint Thomas, PA 17252
Local realty services provided by:Better Homes and Gardens Real Estate Community Realty
7611 Lincoln Way W,St Thomas, PA 17252
$199,900
- 3 Beds
- 2 Baths
- 1,300 sq. ft.
- Single family
- Pending
Listed by: michael wayne walls
Office: coldwell banker realty
MLS#:PAFL2036704
Source:BRIGHTMLS
Price summary
- Price:$199,900
- Price per sq. ft.:$153.77
About this home
Charming Cape Cod in St. Thomas! Come check out the beautiful views of fall foliage from the covered front and back porch! First floor living room, kitchen, full bath, and bedroom. 2 spacious bedrooms upstairs with beautiful mountain views! Full unfinished basement with space for storage, laundry, and a workshop. Mini split heating and A/C throughout.
Contact an agent
Home facts
- Year built:1955
- Subdivision & Development:NONE AVAILABLE
- Listing ID #:PAFL2036704
- Added:51 day(s) ago
- Updated:September 28, 2026 at 10:41 AM
Rooms and interior
- Bedrooms:3
- Total bathrooms:2
- Full bathrooms:1
- Half bathrooms:1
- Bathrooms Description:Full Bath, Half Bath
- Basement:Yes
- Basement Description:Connecting Stairway, Daylight, Interior Access, Outside Entrance, Partial, Poured Concrete, Rear Entrance, Walkout Level, Windows
- Living area:1,300 sq. ft.
Heating and cooling
- Cooling:Ductless/Mini-Split
- Heating:Hot Water
Structure and exterior
- Year built:1955
- Building area:1,300 sq. ft.
- Lot area:0.47 Acres
- Architectural Style:Cape Cod
- Construction Materials:Stick Built, Vinyl Siding
- Foundation Description:Block
- Levels:2 Stories
Schools
- High school:JAMES BUCHANAN
- Middle school:JAMES BUCHANAN
- Elementary school:ST. THOMAS
Utilities
- Water:Public
- Sewer:Public Sewer
Finances and disclosures
- Price:$199,900
- Price per sq. ft.:$153.77
- Tax amount:$2,101 (2025)
Parking
- Parking description:Off Street
New listings near 7611 Lincoln Way W
- Open Sun, 12 to 2pmNew
 $299,000Active4 beds 3 baths1,944 sq. ft.
4125 Ricklyn Dr, CHAMBERSBURG, PA 17202
MLS# PAFL2037950Listed by: COLDWELL BANKER REALTY - New
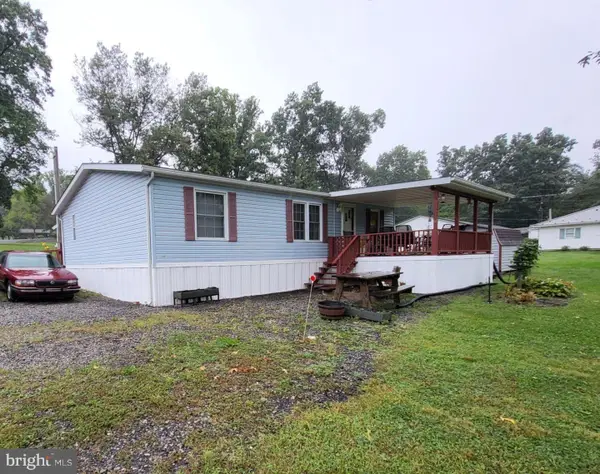 $99,900Active3 beds 2 baths1,120 sq. ft.
449 Apple Way, ST THOMAS, PA 17252
MLS# PAFL2037852Listed by: THE BERKSTRESSER REALTY GROUP - New
 $42,000Active3 beds 2 baths980 sq. ft.
103 Pleasantwood Ave, ST THOMAS, PA 17252
MLS# PAFL2037828Listed by: BERKSHIRE HATHAWAY HOMESERVICES HOMESALE REALTY - New
 $18,000Active3 beds 1 baths
5744 Jack Rd, ST THOMAS, PA 17252
MLS# PAFL2037788Listed by: RE/MAX REALTY AGENCY, INC. - New
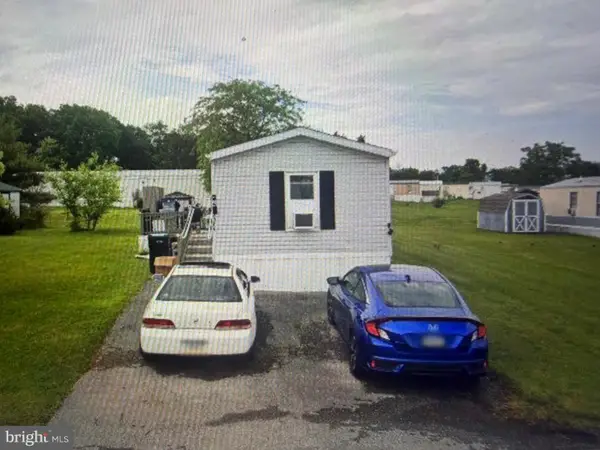 $49,900Active3 beds 2 baths980 sq. ft.
6289 Nugget Way, ST THOMAS, PA 17252
MLS# PAFL2037772Listed by: KELLER WILLIAMS KEYSTONE REALTY 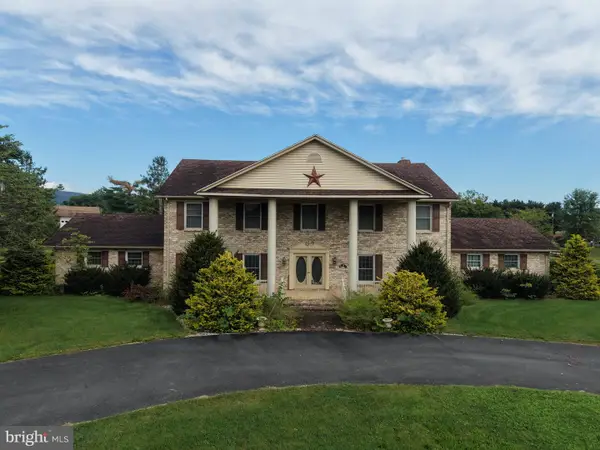 $429,000Active4 beds 5 baths4,646 sq. ft.
262 Rhondel Dr, ST THOMAS, PA 17252
MLS# PAFL2037636Listed by: HURLEY REAL ESTATE & AUCTIONS $259,000Active5 beds 2 baths1,900 sq. ft.
7456 Lincoln Way W, ST THOMAS, PA 17252
MLS# PAFL2037566Listed by: THE KW COLLECTIVE $319,900Active4 beds 3 baths2,659 sq. ft.
39 Coble Rd, ST THOMAS, PA 17252
MLS# PAFL2037516Listed by: IRON VALLEY REAL ESTATE OF CENTRAL PA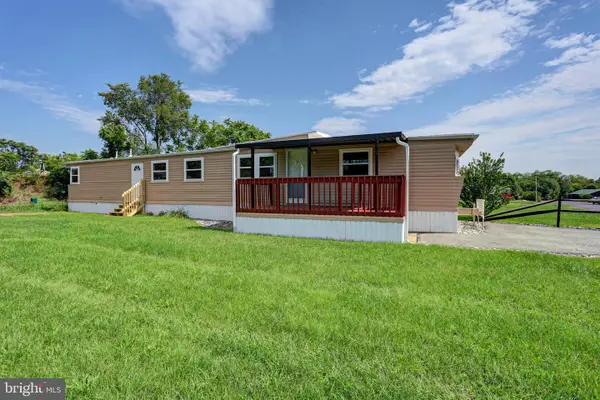 $75,000Active3 beds 1 baths840 sq. ft.
6069 Nugget Way, ST THOMAS, PA 17252
MLS# PAFL2037420Listed by: KELLER WILLIAMS KEYSTONE REALTY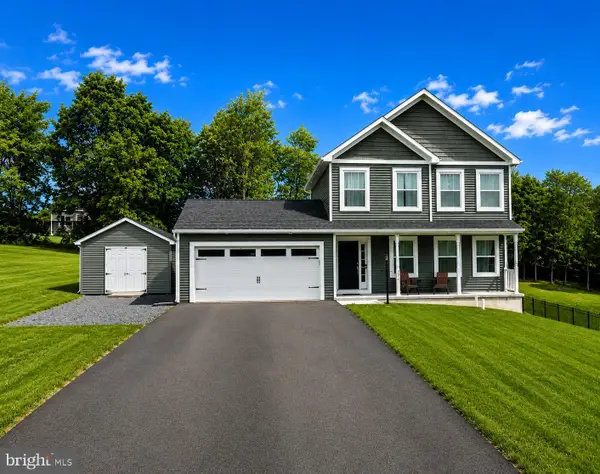 $389,000Active3 beds 3 baths2,034 sq. ft.
4223 Percy Ave, CHAMBERSBURG, PA 17202
MLS# PAFL2037360Listed by: THE GREENE REALTY GROUP


Protect your home and budget from life's surprises with an Assurant Home Warranty, backed by a partner that supports you through every step of homeownership. Explore Plans.
© 2026 Better Homes and Gardens Real Estate LLC. An Anywhere Real Estate company. All rights reserved. Better Homes and Gardens® Real Estate is a registered trademark owned by Meredith Operations Corporation, licensed to Better Homes and Gardens Real Estate LLC and used with permission. Better Homes and Gardens Real Estate LLC fully supports the principles of the Fair Housing Act and the Equal Opportunity Act. Listing information is deemed reliable but is not guaranteed accurate.
Each office is independently owned and operated.
Any services or products provided by third parties are not provided by, affiliated with or related to Better Homes and Gardens Real Estate LLC, or its affiliated companies.