
4919 Lincoln Way W, Saint Thomas, PA 17252
Local realty services provided by:Better Homes and Gardens Real Estate Community Realty
4919 Lincoln Way W,St Thomas, PA 17252
$270,000
- 3 Beds
- 2 Baths
- 1,600 sq. ft.
- Single family
- Active
Upcoming open houses
- Sat, Nov 0711:00 am - 01:00 pm
Listed by: nickole lee stull
Office: samson properties
MLS#:PAFL2038678
Source:BRIGHTMLS
Price summary
- Price:$270,000
- Price per sq. ft.:$168.75
About this home
Welcome home to 4919 Lincoln Way West, nestled in the Carlton Heights neighborhood! Situated on an impressive **0.83-acre lot, one of the largest in the neighborhood**, this warm and inviting 3-bedroom, 1.5-bath home offers comfort, character, and plenty of room to enjoy the outdoors.
Inside, you'll find a welcoming atmosphere with upgraded butcher block countertops that add warmth and charm to the kitchen. Hardwood and tile flooring can be found throughout the common areas, with additional hardwood flooring tucked beneath the bedroom carpets, offering an opportunity for future refinishing and personalization. The home also features central air conditioning and a hybrid forced-air heating system with oil backup for year-round comfort.
Step outside and discover the possibilities that come with nearly an acre of level, usable land! Whether you envision gardening, outdoor entertaining, recreation, or simply enjoying your own spacious backyard, there's plenty of room to make it your own. A charming goldfish pond adds a peaceful touch to the outdoor setting. **Parking and storage are plentiful**, with both a basement garage and a detached one-car garage offering additional storage space for tools, equipment, or hobbies. The convenient wraparound driveway provides easy access and plenty of room for parking.
With its generous lot size, inviting atmosphere, versatile garage spaces, and spacious outdoor setting, this property offers a wonderful opportunity to make yourself at home in Carlton Heights!...
Contact an agent
Home facts
- Year built:1952
- Subdivision & Development:CARLTON HEIGHTS
- Listing ID #:PAFL2038678
- Added:2 day(s) ago
- Updated:November 07, 2026 at 02:45 PM
Rooms and interior
- Bedrooms:3
- Total bathrooms:2
- Full bathrooms:1
- Half bathrooms:1
- Flooring:Carpet, Hardwood, Tile/Brick
- Dining Description:Combination Kitchen/Dining
- Kitchen Description:Carpet
- Bedroom Description:Carpet
- Basement:Yes
- Basement Description:Garage Access
- Living area:1,600 sq. ft.
Heating and cooling
- Cooling:Central A/C
- Heating:Electric, Heat Pump - Oil BackUp, Oil
Structure and exterior
- Roof:Architectural Shingle
- Year built:1952
- Building area:1,600 sq. ft.
- Lot area:0.83 Acres
- Architectural Style:Cape Cod
- Construction Materials:Vinyl Siding
- Foundation Description:Block
- Levels:1 1/2 Story
Utilities
- Water:Public
- Sewer:Public Sewer
Finances and disclosures
- Price:$270,000
- Price per sq. ft.:$168.75
- Tax amount:$1,927 (2026)
Features and amenities
- Amenities:Cable TV, Carpet
Parking
- Parking description:Attached Garage, Basement Garage, Detached Garage, Garage - Front Entry
- Garage:Yes
- Garage spaces:2
New listings near 4919 Lincoln Way W
- New
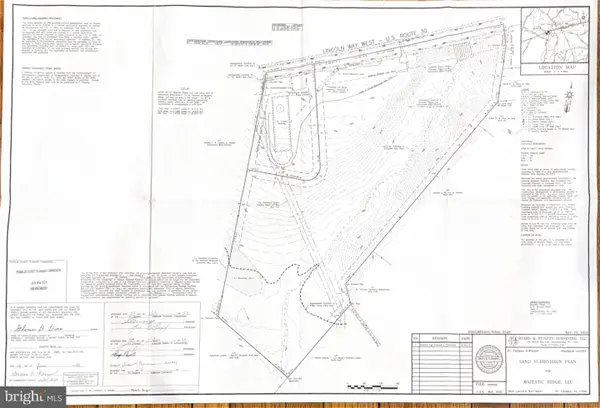 $679,500Active14.02 Acres
7820 Lincoln Way W, SAINT THOMAS, PA 17252
MLS# PAFL2038676Listed by: RE/MAX 1ST ADVANTAGE - New
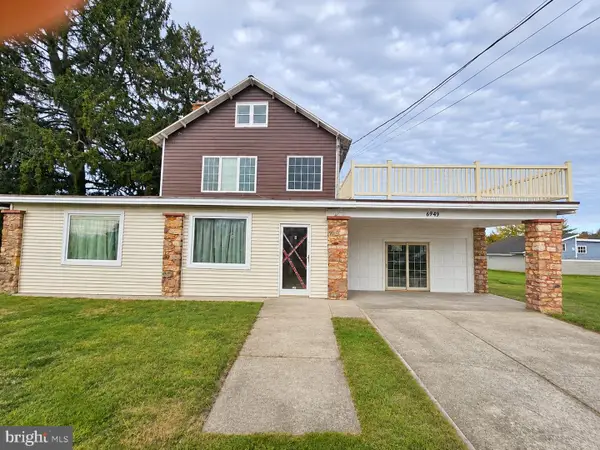 $290,000Active6 beds -- baths2,000 sq. ft.
6949 W Lincoln West Hwy, ST THOMAS, PA 17252
MLS# PAFL2038618Listed by: BERKSHIRE HATHAWAY HOMESERVICES HOMESALE REALTY 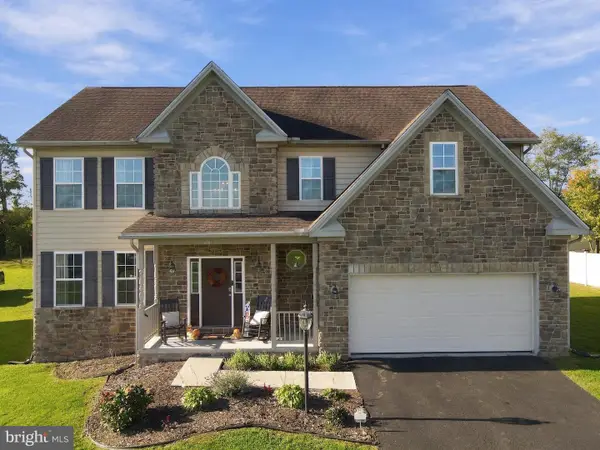 $408,000Active4 beds 3 baths2,474 sq. ft.
6220 Betteker Ln, SAINT THOMAS, PA 17252
MLS# PAFL2038326Listed by: IRON VALLEY REAL ESTATE OF CHAMBERSBURG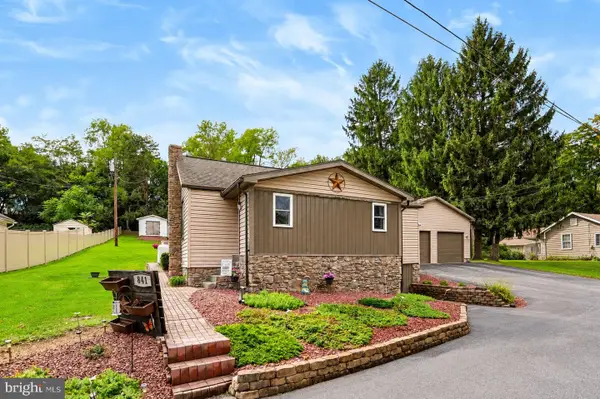 $275,000Pending3 beds 2 baths953 sq. ft.
841 Hade Rd, CHAMBERSBURG, PA 17202
MLS# PAFL2038248Listed by: RE/MAX 1ST ADVANTAGE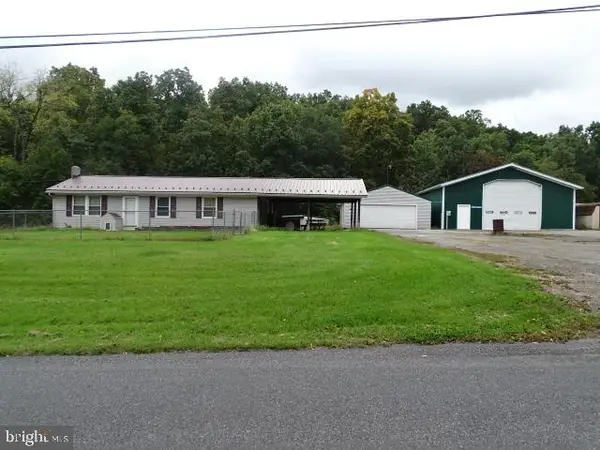 $230,000Active3 beds 1 baths1,200 sq. ft.
4656 Race Track Rd, ST THOMAS, PA 17252
MLS# PAFL2038204Listed by: CORE LLC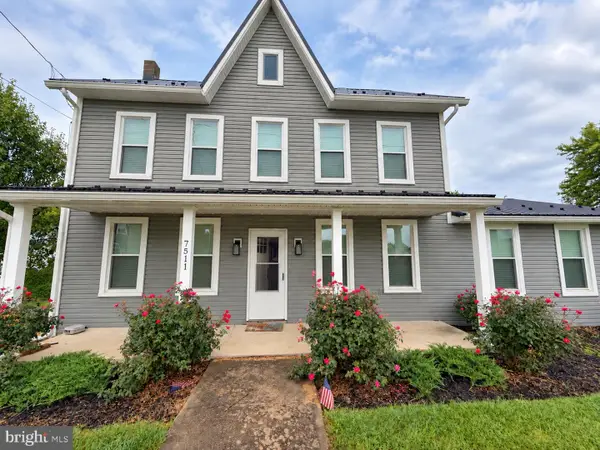 $249,900Pending4 beds 2 baths2,040 sq. ft.
7511 Lincoln Way West Way W, SAINT THOMAS, PA 17252
MLS# PAFL2038104Listed by: PALMER REALTY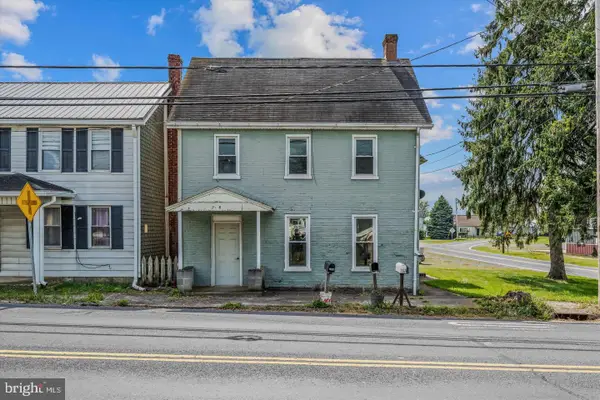 $259,000Active5 beds -- baths1,900 sq. ft.
7456 Lincoln Way W, ST THOMAS, PA 17252
MLS# PAFL2037968Listed by: THE KW COLLECTIVE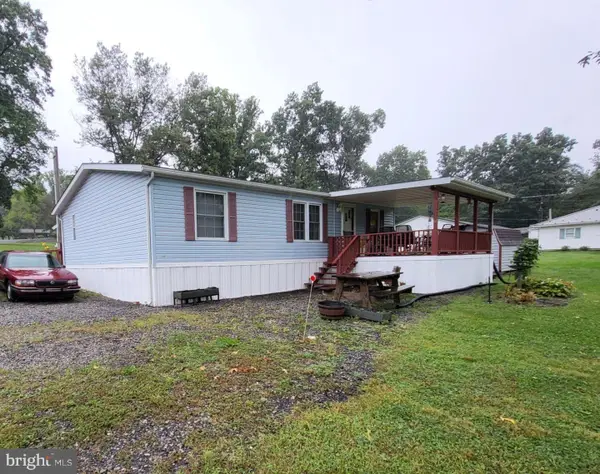 $99,900Active3 beds 2 baths1,120 sq. ft.
449 Apple Way, ST THOMAS, PA 17252
MLS# PAFL2037852Listed by: THE BERKSTRESSER REALTY GROUP $42,000Pending3 beds 2 baths980 sq. ft.
103 Pleasantwood Ave, ST THOMAS, PA 17252
MLS# PAFL2037828Listed by: BERKSHIRE HATHAWAY HOMESERVICES HOMESALE REALTY


Protect your home and budget from life's surprises with an Assurant Home Warranty, backed by a partner that supports you through every step of homeownership. Explore Plans.
© 2026 Better Homes and Gardens Real Estate LLC. An Anywhere Real Estate company. All rights reserved. Better Homes and Gardens® Real Estate is a registered trademark owned by Meredith Operations Corporation, licensed to Better Homes and Gardens Real Estate LLC and used with permission. Better Homes and Gardens Real Estate LLC fully supports the principles of the Fair Housing Act and the Equal Opportunity Act. Listing information is deemed reliable but is not guaranteed accurate.
Each office is independently owned and operated.
Any services or products provided by third parties are not provided by, affiliated with or related to Better Homes and Gardens Real Estate LLC, or its affiliated companies.