
793 Appleway, Saint Thomas, PA 17252
Local realty services provided by:Better Homes and Gardens Real Estate Murphy & Co.
Listed by: wade a martin
Office: jak real estate
MLS#:PAFL2036662
Source:BRIGHTMLS
Price summary
- Price:$749,000
- Price per sq. ft.:$298.41
About this home
Welcome to 793 Appleway! If you are looking for a absolutely beautiful house with privacy and acreage, this is the one for you! This home is nestled in the foot hills of the mountain just 1 mile off route 30 west. It has a nice 1 acre yard with an additional 14 acres of mountain ground to explore or even hunt. The house is a custom built home with lots of extras, including wormy hardwood oak flooring throughout the 1st floor, custom built cabinets, cathedral ceilings and much more. Lets start in the kitchen. The kitchen features custom built oak cabinets with corian counter tops and an Island where the sink is located and a breakfast nook. From the kitchen you walk into the living room which is an open concept with 17ft cathedral ceilings. The living room has beautiful hardwood flooring with a fireplace. The fireplace is a wood burning fireplace with a gas insert. The home has 4 oversized bedrooms with lots of closet space. The 4th bedroom could be used as an office as it is being utilized now. The primary bedroom is on the opposite end of the home from the other bedrooms and has nice size walk in closet with built in shelving. The primary bathroom is a must see with absolutely beautiful 4x8 all tiled walk in shower. The room has a custom built double vanity with quartz counter top. The foyer which has 10ft ceilings leads out to a 46ft long covered front porch where you can sit and relax. The basement has a finished family room and another finished room with a walk in closet that can be used as an office or hobby room. The basement also has tons of storage space which includes a 31x14 room and a 15x8 room. There is also a crawlspace at both ends of the basement with concrete floors and 4-5ft ceilings for lots of extra storage. The home has a oversized 2 car garage and a detached all brick 2 car garage for all your toys or extra cars. Several up dates that have been done lately are, new well pump installed may of 2021, new hot water heater installed january of 2022, new heat pump/central air installed january of 2022. The home has an electrolux central vacuum through out and many more features you need to come see!...
Contact an agent
Home facts
- Year built:2004
- Subdivision & Development:NONE AVAILABLE
- Listing ID #:PAFL2036662
- Added:48 day(s) ago
- Updated:September 24, 2026 at 09:00 AM
Rooms and interior
- Bedrooms:4
- Total bathrooms:3
- Full bathrooms:2
- Half bathrooms:1
- Flooring:Carpet, Ceramic Tile, Hardwood
- Dining Description:Dining Room
- Bathrooms Description:Bathroom 1, Bathroom 2, Primary Bathroom
- Kitchen Description:Built-In Microwave, Dishwasher, Oven/Range - Electric, Refrigerator, Water Heater
- Bedroom Description:Primary Bedroom
- Basement:Yes
- Basement Description:Connecting Stairway, Full, Heated, Interior Access, Partially Finished, Poured Concrete, Shelving
- Living area:2,510 sq. ft.
Heating and cooling
- Cooling:Central A/C
- Heating:Electric, Heat Pump(s)
Structure and exterior
- Roof:Architectural Shingle
- Year built:2004
- Building area:2,510 sq. ft.
- Lot area:15.37 Acres
- Lot Features:Backs to Trees, Front Yard, Hunting Available, Mountain, Mountainous, Partly Wooded
- Architectural Style:Ranch/Rambler
- Construction Materials:Brick
- Foundation Description:Concrete Perimeter, Crawl Space
- Levels:1 Story
Utilities
- Water:Private
- Sewer:Perc Approved Septic, Private Sewer
Finances and disclosures
- Price:$749,000
- Price per sq. ft.:$298.41
- Tax amount:$7,075 (2025)
Features and amenities
- Laundry features:Laundry
- Amenities:200+ Amp Service, Cable TV, Central Vaccum, Underground Utilities
- Pool features:Above Ground, Filtered
Parking
- Parking description:Asphalt Driveway, Attached Garage, Detached Garage, Garage - Side Entry, Garage Door Opener, Inside Access, Oversized
- Garage:Yes
- Garage spaces:4
New listings near 793 Appleway
- New
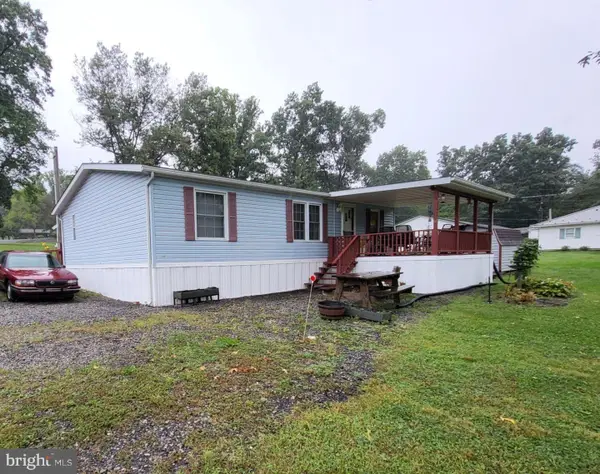 $99,900Active3 beds 2 baths1,120 sq. ft.
449 Apple Way, ST THOMAS, PA 17252
MLS# PAFL2037852Listed by: THE BERKSTRESSER REALTY GROUP - New
 $42,000Active3 beds 2 baths980 sq. ft.
103 Pleasantwood Ave, ST THOMAS, PA 17252
MLS# PAFL2037828Listed by: BERKSHIRE HATHAWAY HOMESERVICES HOMESALE REALTY - New
 $18,000Active3 beds 1 baths
5744 Jack Rd, ST THOMAS, PA 17252
MLS# PAFL2037788Listed by: RE/MAX REALTY AGENCY, INC. - New
 $49,900Active3 beds 2 baths980 sq. ft.
6289 Nugget Way, ST THOMAS, PA 17252
MLS# PAFL2037772Listed by: KELLER WILLIAMS KEYSTONE REALTY - New
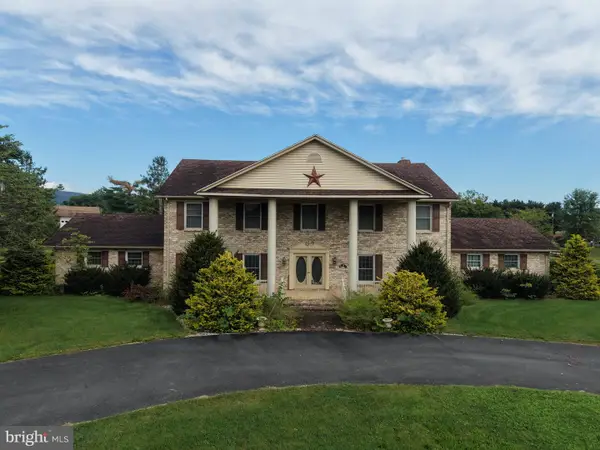 $429,000Active4 beds 5 baths4,646 sq. ft.
262 Rhondel Dr, ST THOMAS, PA 17252
MLS# PAFL2037636Listed by: HURLEY REAL ESTATE & AUCTIONS  $259,000Active5 beds 2 baths1,900 sq. ft.
7456 Lincoln Way W, ST THOMAS, PA 17252
MLS# PAFL2037566Listed by: THE KW COLLECTIVE $319,900Active4 beds 3 baths2,659 sq. ft.
39 Coble Rd, ST THOMAS, PA 17252
MLS# PAFL2037516Listed by: IRON VALLEY REAL ESTATE OF CENTRAL PA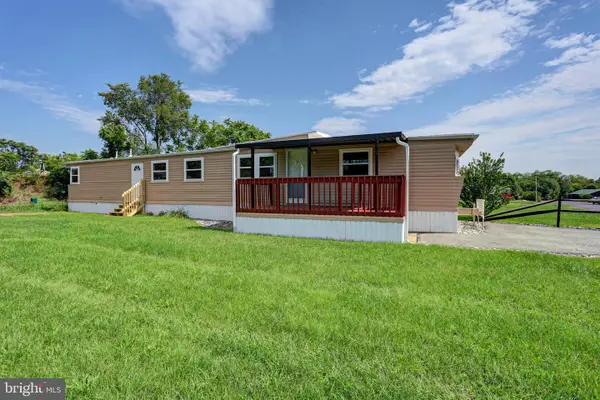 $75,000Active3 beds 1 baths840 sq. ft.
6069 Nugget Way, ST THOMAS, PA 17252
MLS# PAFL2037420Listed by: KELLER WILLIAMS KEYSTONE REALTY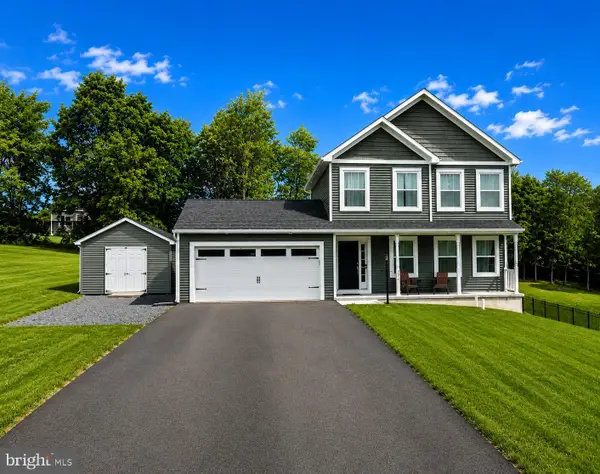 $389,000Active3 beds 3 baths2,034 sq. ft.
4223 Percy Ave, CHAMBERSBURG, PA 17202
MLS# PAFL2037360Listed by: THE GREENE REALTY GROUP $129,900Pending3 beds 2 baths
43 Elmwood Avenue, SAINT THOMAS, PA 17252
MLS# PAFL2036886Listed by: IRON VALLEY REAL ESTATE OF CHAMBERSBURG


Protect your home and budget from life's surprises with an Assurant Home Warranty, backed by a partner that supports you through every step of homeownership. Explore Plans.
© 2026 Better Homes and Gardens Real Estate LLC. An Anywhere Real Estate company. All rights reserved. Better Homes and Gardens® Real Estate is a registered trademark owned by Meredith Operations Corporation, licensed to Better Homes and Gardens Real Estate LLC and used with permission. Better Homes and Gardens Real Estate LLC fully supports the principles of the Fair Housing Act and the Equal Opportunity Act. Listing information is deemed reliable but is not guaranteed accurate.
Each office is independently owned and operated.
Any services or products provided by third parties are not provided by, affiliated with or related to Better Homes and Gardens Real Estate LLC, or its affiliated companies.