
449 Apple Way, Saint Thomas, PA 17252
Local realty services provided by:Better Homes and Gardens Real Estate Murphy & Co.
449 Apple Way,St Thomas, PA 17252
$99,900
- 3 Beds
- 2 Baths
- 1,120 sq. ft.
- Mobile / Manufactured
- Active
Listed by: wayne r berkstresser
Office: the berkstresser realty group
MLS#:PAFL2037852
Source:BRIGHTMLS
Price summary
- Price:$99,900
- Price per sq. ft.:$89.2
About this home
St Thomas/Apple Way area... Beautiful doublewide on a rented lot! Newer kitchen with stainless steel appliances. Real hardwood floors in living rm! 3 bedrooms, 2 baths. New roof & a/c unit! Move in condition, country community & yard space. Front a rear porch with ramp access plus shed. LOT RENT includes use of 1 car garage, lawn care/snow removal, water/septic & trash- $500.
Contact an agent
Home facts
- Year built:1992
- Subdivision & Development:ST THOMAS TWP
- Listing ID #:PAFL2037852
- Added:1 day(s) ago
- Updated:September 24, 2026 at 10:35 AM
Rooms and interior
- Bedrooms:3
- Total bathrooms:2
- Full bathrooms:2
- Flooring:Carpet, Wood
- Kitchen Description:Dishwasher, Refrigerator, Stove
- Living area:1,120 sq. ft.
Heating and cooling
- Cooling:Central A/C
- Heating:Forced Air, Propane - Leased
Structure and exterior
- Year built:1992
- Building area:1,120 sq. ft.
- Lot Features:Rented Lot
- Architectural Style:Ranch/Rambler
- Construction Materials:Vinyl Siding
- Exterior Features:Porch(es)
- Foundation Description:Pillar/Post/Pier
- Levels:1 Story
Utilities
- Water:Well
- Sewer:Septic Exists
Finances and disclosures
- Price:$99,900
- Price per sq. ft.:$89.2
- Tax amount:$1,569 (2026)
Features and amenities
- Laundry features:Dryer, Washer
Parking
- Parking description:Detached Garage, Garage - Front Entry
- Garage:Yes
- Garage spaces:1
New listings near 449 Apple Way
- New
 $42,000Active3 beds 2 baths980 sq. ft.
103 Pleasantwood Ave, ST THOMAS, PA 17252
MLS# PAFL2037828Listed by: BERKSHIRE HATHAWAY HOMESERVICES HOMESALE REALTY - New
 $18,000Active3 beds 1 baths
5744 Jack Rd, ST THOMAS, PA 17252
MLS# PAFL2037788Listed by: RE/MAX REALTY AGENCY, INC. - New
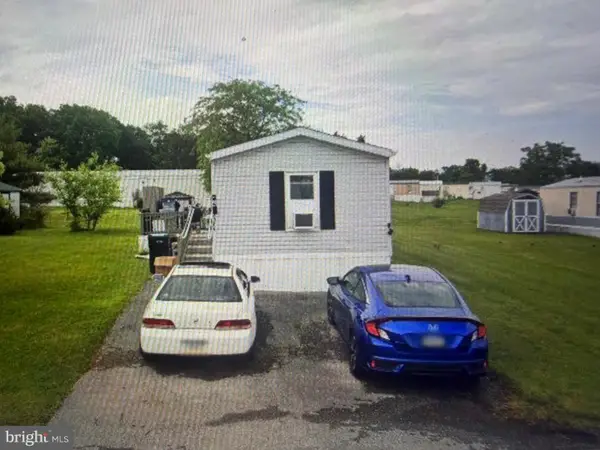 $49,900Active3 beds 2 baths980 sq. ft.
6289 Nugget Way, ST THOMAS, PA 17252
MLS# PAFL2037772Listed by: KELLER WILLIAMS KEYSTONE REALTY - New
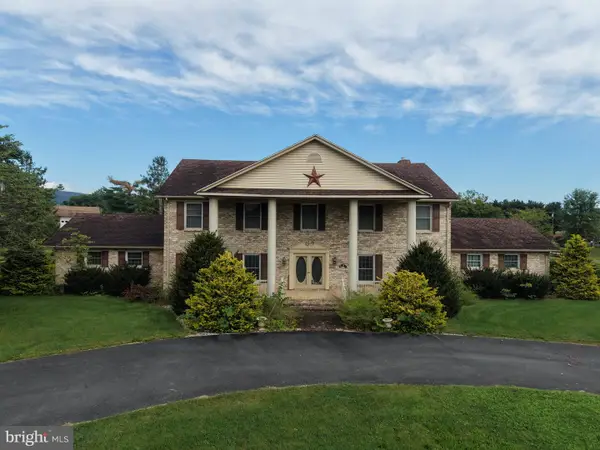 $429,000Active4 beds 5 baths4,646 sq. ft.
262 Rhondel Dr, ST THOMAS, PA 17252
MLS# PAFL2037636Listed by: HURLEY REAL ESTATE & AUCTIONS  $259,000Active5 beds 2 baths1,900 sq. ft.
7456 Lincoln Way W, ST THOMAS, PA 17252
MLS# PAFL2037566Listed by: THE KW COLLECTIVE $319,900Active4 beds 3 baths2,659 sq. ft.
39 Coble Rd, ST THOMAS, PA 17252
MLS# PAFL2037516Listed by: IRON VALLEY REAL ESTATE OF CENTRAL PA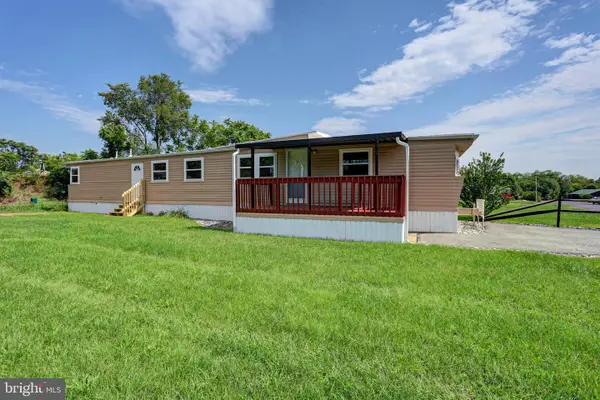 $75,000Active3 beds 1 baths840 sq. ft.
6069 Nugget Way, ST THOMAS, PA 17252
MLS# PAFL2037420Listed by: KELLER WILLIAMS KEYSTONE REALTY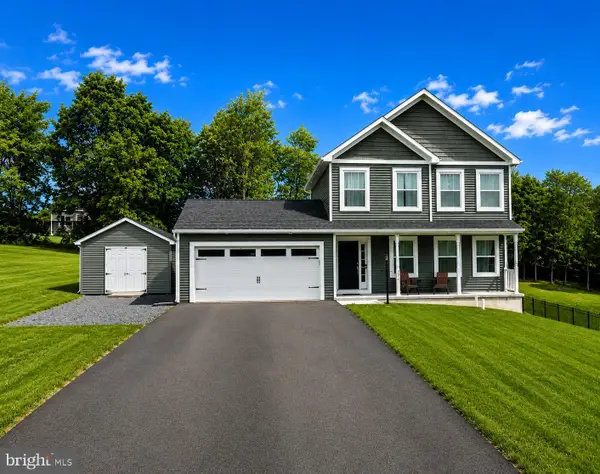 $389,000Active3 beds 3 baths2,034 sq. ft.
4223 Percy Ave, CHAMBERSBURG, PA 17202
MLS# PAFL2037360Listed by: THE GREENE REALTY GROUP $129,900Pending3 beds 2 baths
43 Elmwood Avenue, SAINT THOMAS, PA 17252
MLS# PAFL2036886Listed by: IRON VALLEY REAL ESTATE OF CHAMBERSBURG


Protect your home and budget from life's surprises with an Assurant Home Warranty, backed by a partner that supports you through every step of homeownership. Explore Plans.
© 2026 Better Homes and Gardens Real Estate LLC. An Anywhere Real Estate company. All rights reserved. Better Homes and Gardens® Real Estate is a registered trademark owned by Meredith Operations Corporation, licensed to Better Homes and Gardens Real Estate LLC and used with permission. Better Homes and Gardens Real Estate LLC fully supports the principles of the Fair Housing Act and the Equal Opportunity Act. Listing information is deemed reliable but is not guaranteed accurate.
Each office is independently owned and operated.
Any services or products provided by third parties are not provided by, affiliated with or related to Better Homes and Gardens Real Estate LLC, or its affiliated companies.