
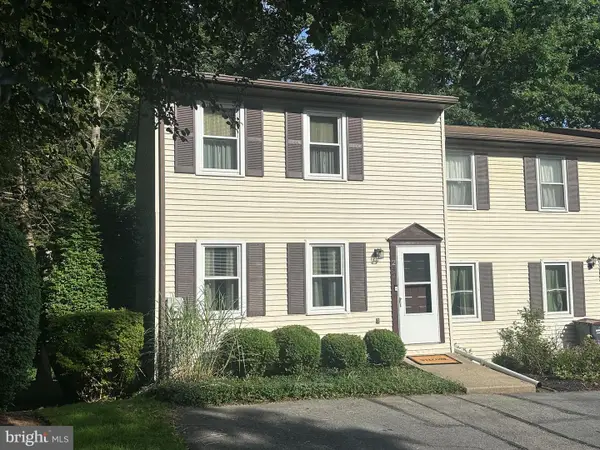
1167 Oneida St, State College, PA 16801
Local realty services provided by:Better Homes and Gardens Real Estate GSA Realty
1167 Oneida St,State College, PA 16801
$299,000
- 2 Beds
- 1 Baths
- 978 sq. ft.
- Single family
- Pending
Listed by:
 George Arnold(814) 237 - 5384Better Homes and Gardens Real Estate GSA Realty
Office: better homes & gardens real estate - gsa realty
MLS#:PACE2519940
Source:BRIGHTMLS
Price summary
- Price:$299,000
- Price per sq. ft.:$305.73
About this home
Welcome to this well-maintained 2-bedroom, 1-bath brick ranch home that blends classic character with modern comfort. Step inside to find beautiful hardwood floors flowing throughout, creating a warm and inviting atmosphere. The spacious living area offers plenty of room to relax or entertain, while the updated kitchen provides a fresh, functional space perfect for everyday cooking and gatherings. Out back, enjoy your own private backyard complete with a patio ideal for outdoor dining, barbecues, or simply unwinding after a long day. Location couldn’t be better—you’re just a short distance from Penn State University, nearby grocery stores, and a peaceful park only a quick walk down the street.
This is a great first home, investment property or perfect home for someone looking to downsize or anyone looking for a convenient and comfortable home, this property checks all the boxes. Don’t miss your chance to make it yours!
Contact an agent
Home facts
- Year built:1949
- Subdivision & Development:NONE AVAILABLE
- Listing ID #:PACE2519940
- Added:10 day(s) ago
- Updated:August 07, 2026 at 07:54 AM
Rooms and interior
- Bedrooms:2
- Total bathrooms:1
- Full bathrooms:1
- Flooring:Hardwood
- Bathrooms Description:Bathroom 1
- Kitchen Description:Breakfast Area, Built-In Microwave, Dishwasher, Extra Refrigerator/Freezer, Oven/Range - Electric, Oven/Range - Gas, Refrigerator, Stainless Steel Appliances
- Basement:Yes
- Basement Description:Partial, Unfinished
- Living area:978 sq. ft.
Heating and cooling
- Cooling:Central A/C
- Heating:Forced Air, Natural Gas
Structure and exterior
- Roof:Shingle
- Year built:1949
- Building area:978 sq. ft.
- Lot area:0.17 Acres
- Architectural Style:Ranch/Rambler
- Construction Materials:Brick
- Exterior Features:Patio(s)
- Foundation Description:Block
- Levels:1 Story
Utilities
- Water:Public
- Sewer:Public Sewer
Finances and disclosures
- Price:$299,000
- Price per sq. ft.:$305.73
- Tax amount:$2,853 (2026)
Features and amenities
- Laundry features:Dryer - Electric, Washer
- Amenities:Replacement Windows
Parking
- Parking description:Additional Storage Area, Detached Garage, Garage - Front Entry, Paved Driveway
- Garage:Yes
- Garage spaces:1
New listings near 1167 Oneida St
- Open Sun, 10:30am to 12pmNew
 $975,000Active5 beds 3 baths3,515 sq. ft.
726 Hillcrest Ave, STATE COLLEGE, PA 16803
MLS# PACE2519708Listed by: RE/MAX CENTRE REALTY - New
 $265,000Active3 beds 2 baths1,495 sq. ft.
249 Oakwood Ave, STATE COLLEGE, PA 16803
MLS# PACE2520126Listed by: RE/MAX CENTRE REALTY - Open Sun, 11am to 1pmNew
 $550,000Active3 beds 3 baths3,111 sq. ft.
133 Honors Ln, STATE COLLEGE, PA 16803
MLS# PACE2519754Listed by: RE/MAX CENTRE REALTY - New
 $299,000Active3 beds 2 baths1,444 sq. ft.
176 Creekside Dr, STATE COLLEGE, PA 16801
MLS# PACE2520100Listed by: YOCUM REAL ESTATE CENTRE, LLC - Open Sun, 10 to 11:30amNew
 $650,000Active5 beds 3 baths3,569 sq. ft.
1221 Haymaker Rd, STATE COLLEGE, PA 16801
MLS# PACE2520094Listed by: KISSINGER, BIGATEL & BROWER - New
 $989,000Active2 beds 3 baths3,532 sq. ft.
425 Windmere Dr #4a, STATE COLLEGE, PA 16801
MLS# PACE2520082Listed by: KELLER WILLIAMS ADVANTAGE REALTY - New
 $799,000Active5 beds 3 baths3,421 sq. ft.
2460 Hickory Hill Dr, STATE COLLEGE, PA 16803
MLS# PACE2520004Listed by: KISSINGER, BIGATEL & BROWER - Open Sun, 11:30am to 1:30pmNew
 $750,000Active5 beds 4 baths4,881 sq. ft.
1350 Greenwood Cir, STATE COLLEGE, PA 16803
MLS# PACE2520056Listed by: KELLER WILLIAMS ADVANTAGE REALTY  $539,900Pending3 beds 2 baths1,812 sq. ft.
2296 Sagamore Dr, STATE COLLEGE, PA 16803
MLS# PACE2520054Listed by: RE/MAX CENTRE REALTY $595,000Pending3 beds 2 baths2,118 sq. ft.
334 Hillcrest Ave, STATE COLLEGE, PA 16803
MLS# PACE2520040Listed by: HAWKINS REAL ESTATE COMPANY


Protect your home and budget from life's surprises with an Assurant Home Warranty, backed by a partner that supports you through every step of homeownership. Explore Plans.
© 2026 Better Homes and Gardens Real Estate LLC. An Anywhere Real Estate company. All rights reserved. Better Homes and Gardens® Real Estate is a registered trademark owned by Meredith Operations Corporation, licensed to Better Homes and Gardens Real Estate LLC and used with permission. Better Homes and Gardens Real Estate LLC fully supports the principles of the Fair Housing Act and the Equal Opportunity Act. Listing information is deemed reliable but is not guaranteed accurate.
Each office is independently owned and operated.
Any services or products provided by third parties are not provided by, affiliated with or related to Better Homes and Gardens Real Estate LLC, or its affiliated companies.