
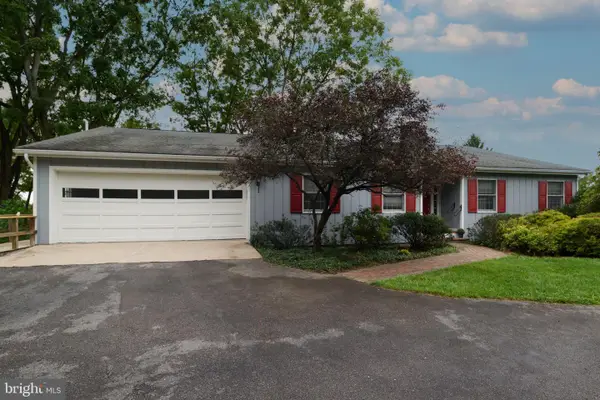
133 Honors Ln, State College, PA 16803
Local realty services provided by:Better Homes and Gardens Real Estate GSA Realty
133 Honors Ln,State College, PA 16803
$550,000
- 3 Beds
- 3 Baths
- - sq. ft.
- Single family
- Sold
Listed by: eric hurvitz
Office: re/max centre realty
MLS#:PACE2519754
Source:BRIGHTMLS
Sorry, we are unable to map this address
Price summary
- Price:$550,000
- Monthly HOA dues:$72.08
About this home
Experience effortless living in one of The Village at Penn State's most exceptional turnkey homes. Offered fully furnished and beautifully appointed, this impeccably maintained residence includes nearly everything you need—from furniture and décor to dishware, cookware, silverware, barware, and more—making it truly move-in ready (See included list). Designed for comfortable main-level living, the home features a desirable first-floor primary suite, beautiful hardwood flooring, and quality finishes throughout. Whether you're hosting a game-day weekend, welcoming friends, or simply enjoying everyday life, the thoughtfully designed layout offers multiple living and entertaining spaces to bring everyone together while still providing room to spread out. The beautifully finished lower level is an entertainer's dream, complete with a custom wet bar featuring granite countertops, beverage refrigerator, extensive cabinetry, a dedicated office/flex room, an additional bedroom, and a full bath. Step outside to a spacious paver patio with mature landscaping, creating a welcoming outdoor space for relaxing or entertaining. An oversized garage provides additional storage, while the pristine condition of the home offers complete peace of mind. Located just minutes from Penn State University and Beaver Stadium, The Village at Penn State offers outstanding amenities including a clubhouse, swimming pool, fitness center, and convenient game-day shuttle service for Penn State football weekends. Whether you're searching for a full-time residence, a game-day retreat, or a truly turnkey second home, this rare opportunity is ready to be enjoyed from the moment you arrive....
Contact an agent
Home facts
- Year built:2008
- Subdivision & Development:TRADITION POINT
- Listing ID #:PACE2519754
- Added:38 day(s) ago
- Updated:September 13, 2026 at 06:10 AM
Rooms and interior
- Bedrooms:3
- Total bathrooms:3
- Full bathrooms:3
- Flooring:Carpet, Ceramic Tile, Hardwood
- Dining Description:Dining Room
- Bathrooms Description:Bathroom 1, Bathroom 3, Primary Bathroom
- Kitchen Description:Dishwasher, Microwave, Oven/Range - Electric, Refrigerator
- Bedroom Description:Entry Level Bedroom, Primary Bedroom
- Basement:Yes
- Basement Description:Fully Finished
Heating and cooling
- Cooling:Central A/C
- Heating:Forced Air, Natural Gas
Structure and exterior
- Roof:Shingle
- Year built:2008
- Architectural Style:Ranch/Rambler
- Construction Materials:Vinyl Siding
- Exterior Features:Extensive Hardscape, Patio(s), Porch(es), Sidewalks, Stone Retaining Walls, Water Fountains
- Foundation Description:Block
- Levels:2 Stories
Schools
- High school:STATE COLLEGE AREA
- Middle school:PARK FOREST
- Elementary school:PARK FOREST
Utilities
- Water:Public
- Sewer:Public Sewer
Finances and disclosures
- Price:$550,000
- Tax amount:$6,090 (2026)
Features and amenities
- Laundry features:Dryer, Laundry
- Amenities:Bar
Parking
- Parking description:Attached Garage, Garage - Front Entry
- Garage:Yes
- Garage spaces:2
New listings near 133 Honors Ln
- Coming Soon
 $859,900Coming Soon4 beds 4 baths5,187 sq. ft.
1426 Ridge Master Dr, STATE COLLEGE, PA 16803
MLS# PACE2520380Listed by: KISSINGER, BIGATEL & BROWER - Coming SoonOpen Thu, 4 to 5:30pm
 $430,000Coming Soon3 beds 2 baths1,726 sq. ft.
333 S Allen St #703, STATE COLLEGE, PA 16801
MLS# PACE2520000Listed by: RE/MAX CENTRE REALTY - New
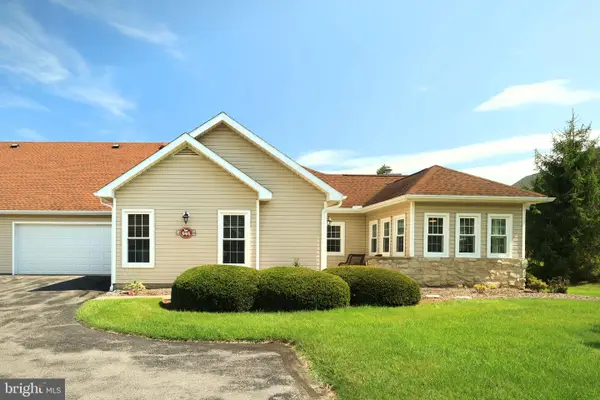 $384,900Active2 beds 2 baths1,448 sq. ft.
3301 Shellers Bnd, STATE COLLEGE, PA 16801
MLS# PACE2520530Listed by: KELLER WILLIAMS ADVANTAGE REALTY - Open Sun, 1 to 2:30pmNew
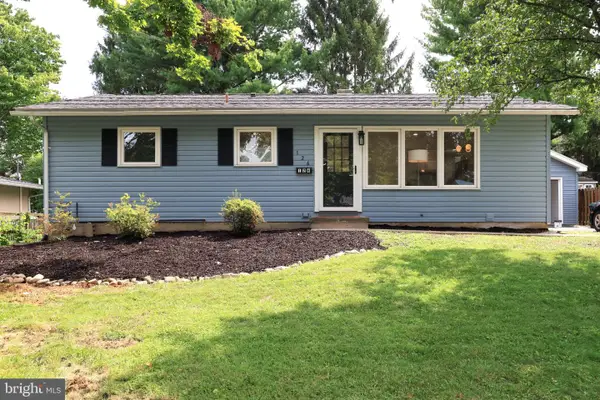 $479,900Active3 beds 2 baths1,968 sq. ft.
126 W South Hills Ave, STATE COLLEGE, PA 16801
MLS# PACE2520554Listed by: KISSINGER, BIGATEL & BROWER - New
 $410,000Active4 beds 3 baths2,550 sq. ft.
667 Devonshire Dr, STATE COLLEGE, PA 16803
MLS# PACE2520446Listed by: KISSINGER, BIGATEL & BROWER - New
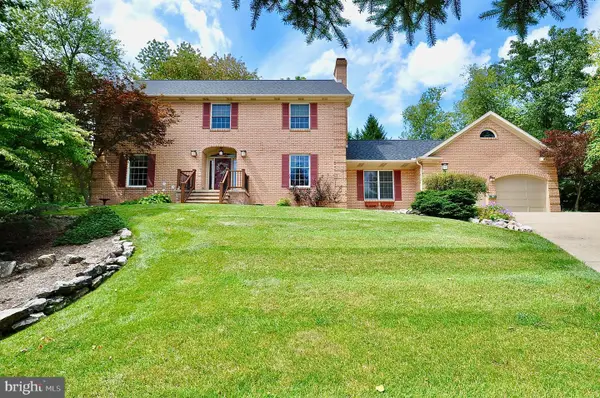 $720,000Active4 beds 3 baths3,090 sq. ft.
1346 Sandpiper Dr, STATE COLLEGE, PA 16801
MLS# PACE2520362Listed by: BHHS HOME EDGE REALTY GROUP - Open Sun, 1 to 2:30pm
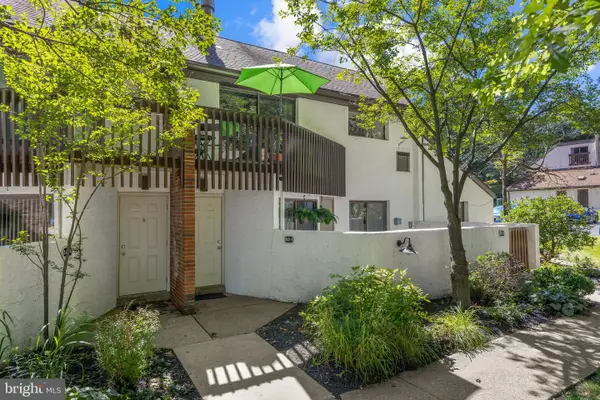 $235,000Pending3 beds 2 baths1,247 sq. ft.
810 Stratford Dr #7, STATE COLLEGE, PA 16801
MLS# PACE2520206Listed by: KISSINGER, BIGATEL & BROWER - Open Sun, 11am to 12:30pmNew
 $325,000Active3 beds 2 baths1,221 sq. ft.
105 Rhaubert Cir, STATE COLLEGE, PA 16801
MLS# PACE2520496Listed by: KISSINGER, BIGATEL & BROWER - New
 $999,000Active4 beds 4 baths3,061 sq. ft.
390 Trout Rd, STATE COLLEGE, PA 16801
MLS# PACE2520482Listed by: KISSINGER, BIGATEL & BROWER - Open Sun, 12 to 1:30pmNew
 $595,000Active3 beds 3 baths3,610 sq. ft.
645 Royal Cir, STATE COLLEGE, PA 16801
MLS# PACE2520474Listed by: KISSINGER, BIGATEL & BROWER


Protect your home and budget from life's surprises with an Assurant Home Warranty, backed by a partner that supports you through every step of homeownership. Explore Plans.
© 2026 Better Homes and Gardens Real Estate LLC. An Anywhere Real Estate company. All rights reserved. Better Homes and Gardens® Real Estate is a registered trademark owned by Meredith Operations Corporation, licensed to Better Homes and Gardens Real Estate LLC and used with permission. Better Homes and Gardens Real Estate LLC fully supports the principles of the Fair Housing Act and the Equal Opportunity Act. Listing information is deemed reliable but is not guaranteed accurate.
Each office is independently owned and operated.
Any services or products provided by third parties are not provided by, affiliated with or related to Better Homes and Gardens Real Estate LLC, or its affiliated companies.