
1401 S Pugh St, State College, PA 16801
Local realty services provided by:Better Homes and Gardens Real Estate Reserve
1401 S Pugh St,State College, PA 16801
$399,000
- 4 Beds
- 2 Baths
- 1,500 sq. ft.
- Single family
- Active
Upcoming open houses
- Sun, Oct 1112:00 pm - 03:00 pm
Listed by: christopher j carr
Office: homezu by simple choice
MLS#:PACE2520898
Source:BRIGHTMLS
Price summary
- Price:$399,000
- Price per sq. ft.:$266
About this home
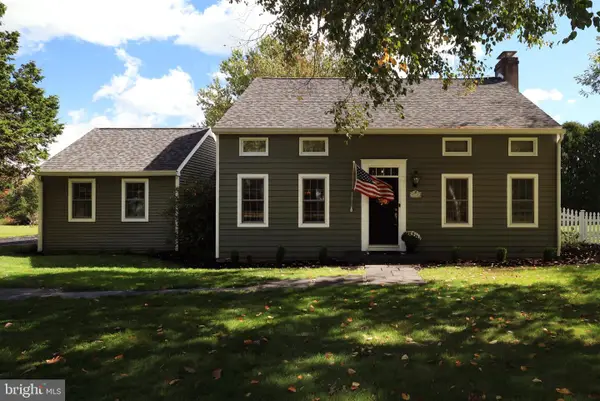
Charming brick bungalow on large corner lot. Sits directly on bus route with easy access to Penn State. Just one mile from campus and walking distance to desirable Easterly Parkway Elementary, State College Area High School, and Smithfield Park. This welcoming home has been lovingly cared for by one family for over 50 years, and has four bedrooms, with the one on the main floor historically serving as an office. The house boasts custom built-in shelving on the main floor and upper level. The main floor also has beautiful hardwood floors, a large eat-in kitchen with slide-out cabinets, a full bath, and a formal dining room. Upstairs, the large master bedroom has two sizeable closets, one of them a walk-in, and the master bath has been recently updated with a walk-in shower. The second upstairs bedroom has a large walk-in cedar closet, great for seasonal storage. The third upstairs bedroom is a cozy space perfect for a kid's room. There is also a large finished basement that has been used as both a bedroom and a second living space. Outside you'll find a low-maintenance vinyl deck attached to the kitchen, with plenty of room for outdoor dining, a brick patio at ground level, a sizeable yard, and an integral garage that is also accessible from the basement....
Contact an agent
Home facts
- Year built:1950
- Subdivision & Development:NONE AVAILABLE
- Listing ID #:PACE2520898
- Added:1 day(s) ago
- Updated:October 07, 2026 at 01:59 PM
Rooms and interior
- Bedrooms:4
- Total bathrooms:2
- Full bathrooms:2
- Flooring:Carpet, Ceramic Tile, Hardwood
- Dining Description:Dining Area
- Kitchen Description:Built-Ins, Carpet, Kitchen - Eat-In
- Bedroom Description:Carpet, Entry Level Bedroom, Walk In Closet(s)
- Basement:Yes
- Basement Description:Fully Finished
- Living area:1,500 sq. ft.
Heating and cooling
- Cooling:Window Unit(s)
- Heating:Forced Air, Oil
Structure and exterior
- Roof:Asphalt
- Year built:1950
- Building area:1,500 sq. ft.
- Lot area:0.27 Acres
- Architectural Style:Bungalow
- Construction Materials:Brick, Vinyl Siding
- Exterior Features:Deck(s)
- Foundation Description:Block
- Levels:2 Stories
Schools
- High school:STATE COLLEGE AREA
- Middle school:MOUNT NITTANY
- Elementary school:EASTERLY PARKWAY
Utilities
- Water:Public
- Sewer:Public Sewer
Finances and disclosures
- Price:$399,000
- Price per sq. ft.:$266
- Tax amount:$4,183 (2026)
Features and amenities
- Amenities:100 Amp Service, Built-Ins, Cable TV Available, Carpet, Ceiling Fan(s), Natural Gas Available, Phone Available
Parking
- Parking description:Attached Garage, Inside Access
- Garage:Yes
- Garage spaces:1
New listings near 1401 S Pugh St
- Open Sun, 11:30am to 1:30pmNew
 $500,000Active4 beds 3 baths2,500 sq. ft.
743 Glenn Rd, STATE COLLEGE, PA 16803
MLS# PACE2520858Listed by: KISSINGER, BIGATEL & BROWER - New
 $259,950Active1 beds 1 baths552 sq. ft.
500 E College Ave #203, STATE COLLEGE, PA 16801
MLS# PACE2520890Listed by: ASSOCIATED REALTY CONDO SALES LLC - New
 $499,000Active3 beds 3 baths2,780 sq. ft.
936 Oak Ridge Ave, STATE COLLEGE, PA 16801
MLS# PACE2520892Listed by: RE/MAX CENTRE REALTY - New
 $389,900Active3 beds 2 baths1,844 sq. ft.
712 W Beaver Ave #b, STATE COLLEGE, PA 16801
MLS# PACE2520774Listed by: KISSINGER, BIGATEL & BROWER - New
 $319,900Active3 beds 2 baths1,472 sq. ft.
1455 Ash Ave, STATE COLLEGE, PA 16801
MLS# PACE2520856Listed by: RE/MAX CENTRE REALTY - New
 $450,000Active7 beds 3 baths3,483 sq. ft.
382 Matilda Ave, STATE COLLEGE, PA 16801
MLS# PACE2520790Listed by: RE/MAX CENTRE REALTY - New
 $959,900Active5 beds 6 baths4,907 sq. ft.
1304 Megan Dr, STATE COLLEGE, PA 16803
MLS# PACE2520850Listed by: KISSINGER, BIGATEL & BROWER - New
 $539,900Active4 beds 3 baths2,114 sq. ft.
461 Canterbury Dr, STATE COLLEGE, PA 16803
MLS# PACE2520842Listed by: KISSINGER, BIGATEL & BROWER - New
 $325,000Active3 beds 2 baths1,308 sq. ft.
2464 Buchenhorst Rd, STATE COLLEGE, PA 16801
MLS# PACE2520420Listed by: KISSINGER, BIGATEL & BROWER


Protect your home and budget from life's surprises with an Assurant Home Warranty, backed by a partner that supports you through every step of homeownership. Explore Plans.
© 2026 Better Homes and Gardens Real Estate LLC. An Anywhere Real Estate company. All rights reserved. Better Homes and Gardens® Real Estate is a registered trademark owned by Meredith Operations Corporation, licensed to Better Homes and Gardens Real Estate LLC and used with permission. Better Homes and Gardens Real Estate LLC fully supports the principles of the Fair Housing Act and the Equal Opportunity Act. Listing information is deemed reliable but is not guaranteed accurate.
Each office is independently owned and operated.
Any services or products provided by third parties are not provided by, affiliated with or related to Better Homes and Gardens Real Estate LLC, or its affiliated companies.