
743 Glenn Rd, State College, PA 16803
Local realty services provided by:Better Homes and Gardens Real Estate GSA Realty
743 Glenn Rd,State College, PA 16803
$500,000
- 4 Beds
- 3 Baths
- 2,500 sq. ft.
- Single family
- Active
Upcoming open houses
- Sun, Oct 1111:30 am - 01:30 pm
Listed by: ellen kline
Office: kissinger, bigatel & brower
MLS#:PACE2520858
Source:BRIGHTMLS
Price summary
- Price:$500,000
- Price per sq. ft.:$200
About this home
OPEN HOUSE - Sunday, October 11th, 11:30 AM - 1:30 PM
College Heights is the closest neighborhood to the Penn State campus and this house is 2 blocks from the PSU Golf course. Leave your car at home and walk or bike to campus, downtown and Beaver Stadium. This split entry has lots of natural light from large windows and skylights. Hardwood and slate floors for easy care and cleaning. Large kitchen and dining area opens to back deck and patio.
Wide hallways and large bedrooms on the main level. Lower level has paneled family room and gas fireplace. Built in bookshelves on one wall.
Office or guest room and full bath. Large laundry has a sink.
Large 2 car garage has a sink. Sump pump and French drain system.
Nice yard with privacy.
New hot water heater. Gas hot water heating and mini splits. New attic insulation is fire proof and rodent proof.
Water/Sewer is $500 yr.
Electric $1100 yr.
Gas is $2200 yr at 68 degrees.
Contact an agent
Home facts
- Year built:1950
- Subdivision & Development:COLLEGE HEIGHTS
- Listing ID #:PACE2520858
- Added:1 day(s) ago
- Updated:October 08, 2026 at 10:38 AM
Rooms and interior
- Bedrooms:4
- Total bathrooms:3
- Full bathrooms:3
- Flooring:Carpet, Hardwood, Slate, Vinyl
- Dining Description:Combination Kitchen/Dining, Dining Room
- Bathrooms Description:Full Bath, Primary Bath(s), Primary Bathroom
- Kitchen Description:Breakfast Area, Built-Ins, Dishwasher, Kitchen - Eat-In, Microwave, Oven - Wall, Oven/Range - Electric, Refrigerator
- Bedroom Description:Primary Bedroom, Walk In Closet(s)
- Basement:Yes
- Basement Description:Connecting Stairway, Fully Finished, Walkout Level
- Living area:2,500 sq. ft.
Heating and cooling
- Cooling:Ductless/Mini-Split
- Heating:Baseboard - Hot Water, Natural Gas
Structure and exterior
- Roof:Shingle
- Year built:1950
- Building area:2,500 sq. ft.
- Lot area:0.28 Acres
- Architectural Style:Split Foyer
- Construction Materials:Brick, Wood Siding
- Exterior Features:Deck(s), Patio(s), Street Lights
- Foundation Description:Block
- Levels:2 Stories
Schools
- High school:STATE COLLEGE AREA
- Middle school:PARK FOREST
- Elementary school:RADIO PARK
Utilities
- Water:Public
- Sewer:Public Sewer
Finances and disclosures
- Price:$500,000
- Price per sq. ft.:$200
- Tax amount:$6,268 (2026)
Features and amenities
- Laundry features:Dryer, Has Laundry, Laundry, Washer
- Amenities:Built-Ins, Skylight(s), Window Treatments
Parking
- Parking description:Attached Garage, Garage - Front Entry, Garage Door Opener, Paved Driveway
- Garage:Yes
- Garage spaces:2
New listings near 743 Glenn Rd
- New
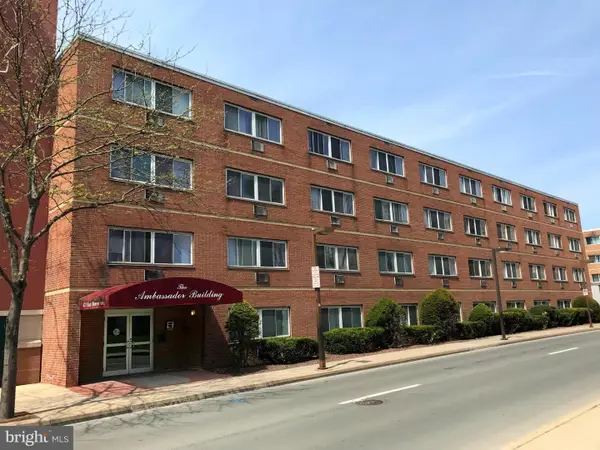 $199,000Active1 beds 1 baths378 sq. ft.
421 E Beaver Ave #b6, STATE COLLEGE, PA 16801
MLS# PACE2520620Listed by: KISSINGER, BIGATEL & BROWER - New
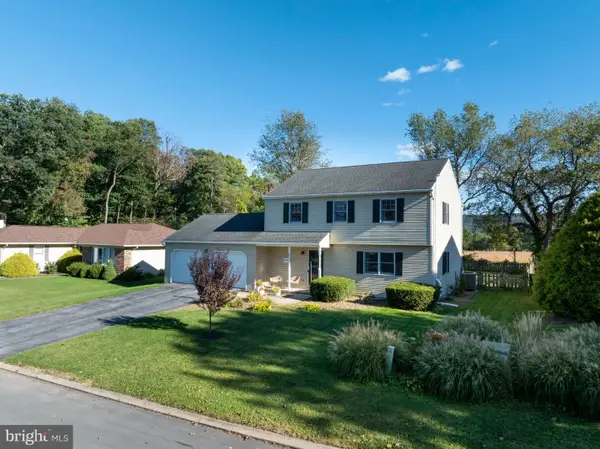 $479,000Active4 beds 4 baths2,592 sq. ft.
2294 Roylen Cir, STATE COLLEGE, PA 16801
MLS# PACE2520830Listed by: KISSINGER, BIGATEL & BROWER - Open Sun, 12 to 2pmNew
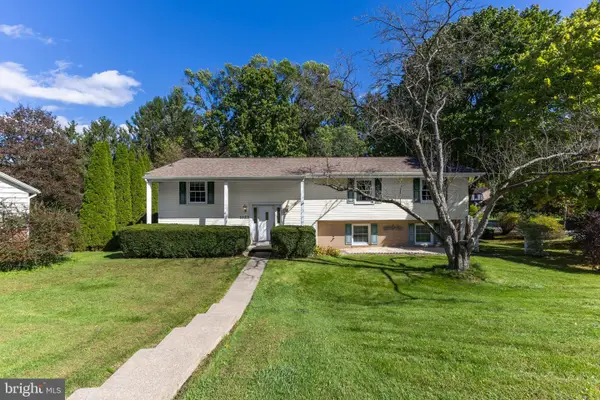 $482,000Active4 beds 3 baths2,240 sq. ft.
1023 Saxton Dr, STATE COLLEGE, PA 16801
MLS# PACE2520248Listed by: KISSINGER, BIGATEL & BROWER - Open Fri, 5:30 to 7pmNew
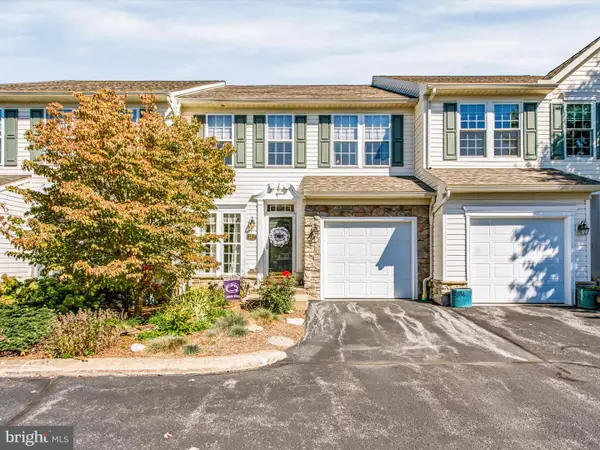 $409,900Active3 beds 3 baths1,904 sq. ft.
142 Scenery Ct, STATE COLLEGE, PA 16801
MLS# PACE2520802Listed by: KELLER WILLIAMS ADVANTAGE REALTY - Open Sun, 12 to 3pmNew
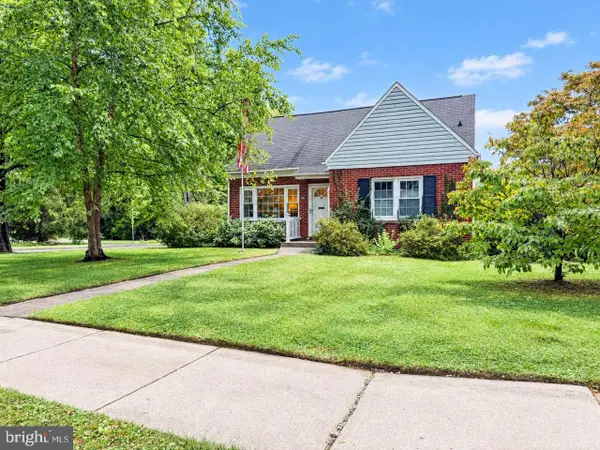 $399,000Active4 beds 2 baths1,500 sq. ft.
1401 S Pugh St, STATE COLLEGE, PA 16801
MLS# PACE2520898Listed by: HOMEZU BY SIMPLE CHOICE  $259,950Pending1 beds 1 baths552 sq. ft.
500 E College Ave #203, STATE COLLEGE, PA 16801
MLS# PACE2520890Listed by: ASSOCIATED REALTY CONDO SALES LLC- New
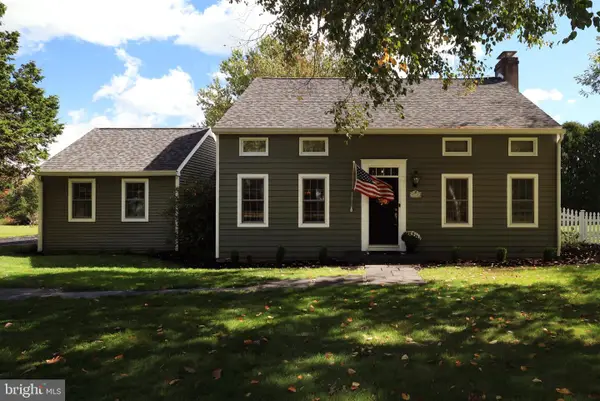 $499,000Active3 beds 3 baths2,780 sq. ft.
936 Oak Ridge Ave, STATE COLLEGE, PA 16801
MLS# PACE2520892Listed by: RE/MAX CENTRE REALTY - Open Sun, 1 to 2:30pmNew
 $389,900Active3 beds 2 baths1,844 sq. ft.
712 W Beaver Ave #b, STATE COLLEGE, PA 16801
MLS# PACE2520774Listed by: KISSINGER, BIGATEL & BROWER - New
 $319,900Active3 beds 2 baths1,472 sq. ft.
1455 Ash Ave, STATE COLLEGE, PA 16801
MLS# PACE2520856Listed by: RE/MAX CENTRE REALTY


Protect your home and budget from life's surprises with an Assurant Home Warranty, backed by a partner that supports you through every step of homeownership. Explore Plans.
© 2026 Better Homes and Gardens Real Estate LLC. An Anywhere Real Estate company. All rights reserved. Better Homes and Gardens® Real Estate is a registered trademark owned by Meredith Operations Corporation, licensed to Better Homes and Gardens Real Estate LLC and used with permission. Better Homes and Gardens Real Estate LLC fully supports the principles of the Fair Housing Act and the Equal Opportunity Act. Listing information is deemed reliable but is not guaranteed accurate.
Each office is independently owned and operated.
Any services or products provided by third parties are not provided by, affiliated with or related to Better Homes and Gardens Real Estate LLC, or its affiliated companies.