
1639 Houserville Rd, State College, PA 16801
Local realty services provided by:Better Homes and Gardens Real Estate Realty Connect
1639 Houserville Rd,State College, PA 16801
$399,900
- 3 Beds
- 2 Baths
- 2,289 sq. ft.
- Single family
- Pending
Listed by: peter l chiarkas
Office: kissinger, bigatel & brower
MLS#:PACE2519148
Source:BRIGHTMLS
Price summary
- Price:$399,900
- Price per sq. ft.:$174.71
About this home
Ranch living with a view in Houserville! This 3-bed, 2 bath home offers one‑floor convenience, a comfortable layout, and a beautifully landscaped front yard with a charming porch overlooking Spring Creek. Inside, enjoy a bright living room with a brick‑surround wood fireplace and a large picture window framing the scenery. The eat‑in kitchen features granite countertops, tile backsplash, and stainless appliances. Three well‑sized bedrooms and a full bath complete the main level, along with a versatile bonus room off the kitchen—perfect as a family room, dining space, or more. The fully finished lower level is set up for fun with a family/rec room combo, pool table, built‑in wraparound bar seating, and an updated full bath. Outside, relax on the expansive patio with pergola and firepit, plus two sheds, a metal accessibility ramp, and a newly added gravel driveway. Additional highlights include fresh interior paint, a new water softener, and a 1‑car garage. Close to parks, shopping and Penn State attractions. Schedule your showing today!...
Contact an agent
Home facts
- Year built:1959
- Subdivision & Development:HOUSERVILLE
- Listing ID #:PACE2519148
- Added:68 day(s) ago
- Updated:August 06, 2026 at 08:20 AM
Rooms and interior
- Bedrooms:3
- Total bathrooms:2
- Full bathrooms:2
- Flooring:Carpet, Luxury Vinyl Plank
- Dining Description:Dining Area
- Bathrooms Description:Full Bath, Primary Bath(s)
- Kitchen Description:Carpet
- Bedroom Description:Carpet
- Basement:Yes
- Basement Description:Fully Finished, Improved, Shelving, Windows
- Living area:2,289 sq. ft.
Heating and cooling
- Cooling:Central A/C
- Heating:Electric, Heat Pump(s), Oil
Structure and exterior
- Roof:Shingle
- Year built:1959
- Building area:2,289 sq. ft.
- Lot area:0.8 Acres
- Lot Features:Landscaping
- Architectural Style:Ranch/Rambler
- Construction Materials:Brick, Vinyl Siding
- Exterior Features:Patio(s), Porch(es)
- Foundation Description:Block
- Levels:1 Story
Utilities
- Water:Public
- Sewer:On Site Septic
Finances and disclosures
- Price:$399,900
- Price per sq. ft.:$174.71
- Tax amount:$3,571 (2025)
Features and amenities
- Laundry features:Laundry
- Amenities:200+ Amp Service, Carpet
Parking
- Parking description:Attached Garage, Garage - Front Entry, Gravel Driveway, Inside Access, Paved Driveway
- Garage:Yes
- Garage spaces:1
New listings near 1639 Houserville Rd
- New
 $550,000Active3 beds 3 baths3,111 sq. ft.
133 Honors Ln, STATE COLLEGE, PA 16803
MLS# PACE2519754Listed by: RE/MAX CENTRE REALTY - New
 $299,000Active3 beds 2 baths1,444 sq. ft.
176 Creekside Dr, STATE COLLEGE, PA 16801
MLS# PACE2520100Listed by: YOCUM REAL ESTATE CENTRE, LLC - Open Thu, 4:30 to 6:30pmNew
 $650,000Active4 beds 3 baths3,237 sq. ft.
1221 Haymaker Rd, STATE COLLEGE, PA 16801
MLS# PACE2520094Listed by: KISSINGER, BIGATEL & BROWER - New
 $989,000Active2 beds 3 baths3,532 sq. ft.
425 Windmere Dr #4a, STATE COLLEGE, PA 16801
MLS# PACE2520082Listed by: KELLER WILLIAMS ADVANTAGE REALTY - Open Fri, 6 to 7:30pmNew
 $799,000Active5 beds 3 baths3,421 sq. ft.
2460 Hickory Hill Dr, STATE COLLEGE, PA 16803
MLS# PACE2520004Listed by: KISSINGER, BIGATEL & BROWER - Coming SoonOpen Sun, 11:30am to 1:30pm
 $750,000Coming Soon5 beds 4 baths
1350 Greenwood Cir, STATE COLLEGE, PA 16803
MLS# PACE2520056Listed by: KELLER WILLIAMS ADVANTAGE REALTY  $539,900Pending3 beds 2 baths1,812 sq. ft.
2296 Sagamore Dr, STATE COLLEGE, PA 16803
MLS# PACE2520054Listed by: RE/MAX CENTRE REALTY $595,000Pending3 beds 2 baths2,118 sq. ft.
334 Hillcrest Ave, STATE COLLEGE, PA 16803
MLS# PACE2520040Listed by: HAWKINS REAL ESTATE COMPANY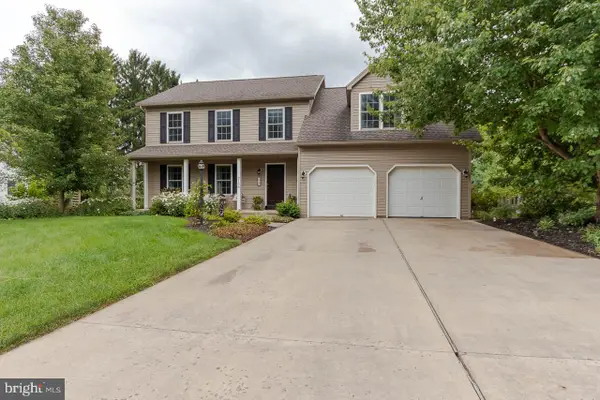 $599,900Pending4 beds 4 baths2,985 sq. ft.
2108 Brushwood Dr, STATE COLLEGE, PA 16801
MLS# PACE2520012Listed by: KELLER WILLIAMS REALTY- New
 $599,000Active4 beds 3 baths2,162 sq. ft.
107 Timber Ridge Rd, STATE COLLEGE, PA 16801
MLS# PACE2520044Listed by: KISSINGER, BIGATEL & BROWER


Protect your home and budget from life's surprises with an Assurant Home Warranty, backed by a partner that supports you through every step of homeownership. Explore Plans.
© 2026 Better Homes and Gardens Real Estate LLC. An Anywhere Real Estate company. All rights reserved. Better Homes and Gardens® Real Estate is a registered trademark owned by Meredith Operations Corporation, licensed to Better Homes and Gardens Real Estate LLC and used with permission. Better Homes and Gardens Real Estate LLC fully supports the principles of the Fair Housing Act and the Equal Opportunity Act. Listing information is deemed reliable but is not guaranteed accurate.
Each office is independently owned and operated.
Any services or products provided by third parties are not provided by, affiliated with or related to Better Homes and Gardens Real Estate LLC, or its affiliated companies.