
609 Pike St, State College, PA 16801
Local realty services provided by:Better Homes and Gardens Real Estate GSA Realty
609 Pike St,State College, PA 16801
$340,000
- 3 Beds
- 2 Baths
- 1,568 sq. ft.
- Single family
- Active
Listed by: doug brown
Office: kissinger, bigatel & brower
MLS#:PACE2521238
Source:BRIGHTMLS
Price summary
- Price:$340,000
- Price per sq. ft.:$216.84
About this home
This charming Colonial, rich in historical appeal, sits high on a hillside in the delightful Lemont Village. The kitchen boasts granite countertops, complemented by a spacious dining room, cozy living room, and three bedrooms. A natural gas-fired forced-air furnace keeps the home comfortable, while the private backyard with chain-link fencing and an oversized two-car garage adds convenience and privacy.
Contact an agent
Home facts
- Year built:1926
- Subdivision & Development:NONE AVAILABLE
- Listing ID #:PACE2521238
- Added:1 day(s) ago
- Updated:November 13, 2026 at 11:59 AM
Rooms and interior
- Bedrooms:3
- Total bathrooms:2
- Full bathrooms:1
- Half bathrooms:1
- Flooring:Carpet, Tile/Brick, Vinyl, Wood
- Dining Description:Dining Room
- Bathrooms Description:Full Bath, Half Bath
- Kitchen Description:Dishwasher, Oven/Range - Electric
- Basement:Yes
- Basement Description:Unfinished
- Living area:1,568 sq. ft.
Heating and cooling
- Heating:Forced Air, Natural Gas
Structure and exterior
- Roof:Shingle
- Year built:1926
- Building area:1,568 sq. ft.
- Lot area:0.16 Acres
- Architectural Style:Craftsman, Traditional
- Construction Materials:Vinyl Siding
- Exterior Features:Patio(s), Porch(es)
- Levels:2 Stories
Utilities
- Water:Public
- Sewer:Public Sewer
Finances and disclosures
- Price:$340,000
- Price per sq. ft.:$216.84
- Tax amount:$2,346 (2026)
Parking
- Parking description:Detached Garage, Garage - Front Entry, Gravel Driveway
- Garage:Yes
- Garage spaces:2
New listings near 609 Pike St
- New
 $285,000Active3 beds 3 baths1,858 sq. ft.
783 Galen Dr, STATE COLLEGE, PA 16803
MLS# PACE2520798Listed by: KISSINGER, BIGATEL & BROWER - New
 $285,000Active3 beds 3 baths1,424 sq. ft.
615 Marjorie Mae St, STATE COLLEGE, PA 16803
MLS# PACE2521228Listed by: RE/MAX CENTRE REALTY - New
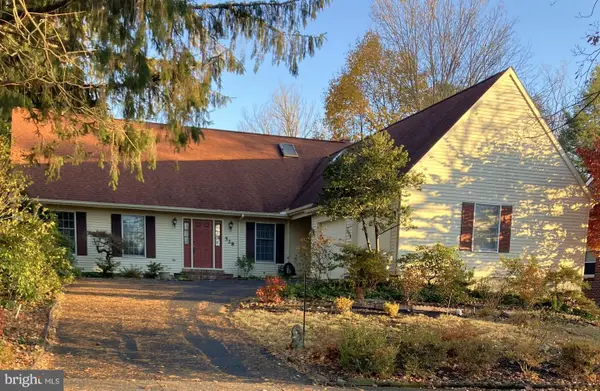 $725,000Active5 beds 4 baths2,831 sq. ft.
528 Hillcrest Ave, STATE COLLEGE, PA 16803
MLS# PACE2520312Listed by: KISSINGER, BIGATEL & BROWER - New
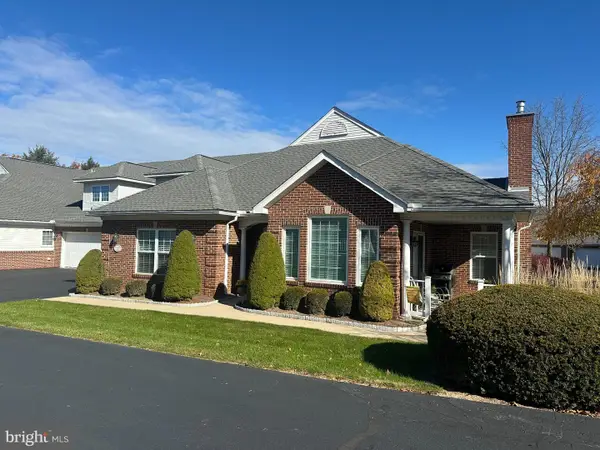 $445,000Active3 beds 3 baths1,998 sq. ft.
3291 Shellers Bnd #720, STATE COLLEGE, PA 16801
MLS# PACE2521182Listed by: RE/MAX CENTRE REALTY - New
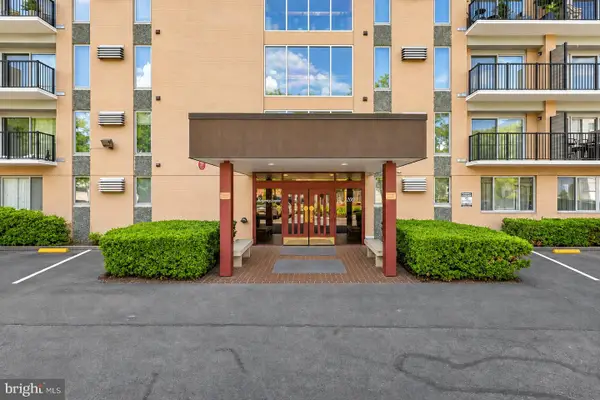 $399,000Active2 beds 1 baths969 sq. ft.
200 Highland Ave #701, STATE COLLEGE, PA 16801
MLS# PACE2521176Listed by: RE/MAX CENTRE REALTY 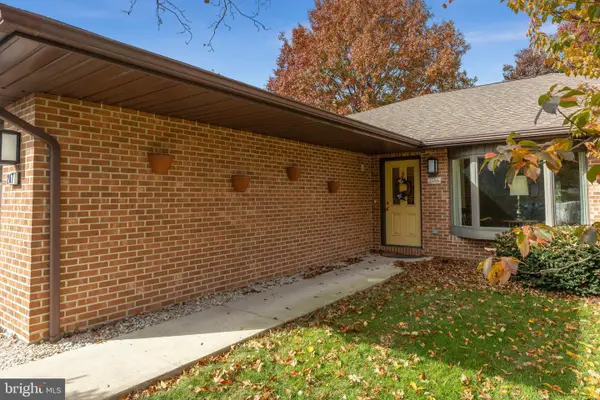 $529,999Pending4 beds 3 baths2,920 sq. ft.
207 Horizon Dr, STATE COLLEGE, PA 16801
MLS# PACE2521076Listed by: KISSINGER, BIGATEL & BROWER- Open Sun, 12 to 1:30pmNew
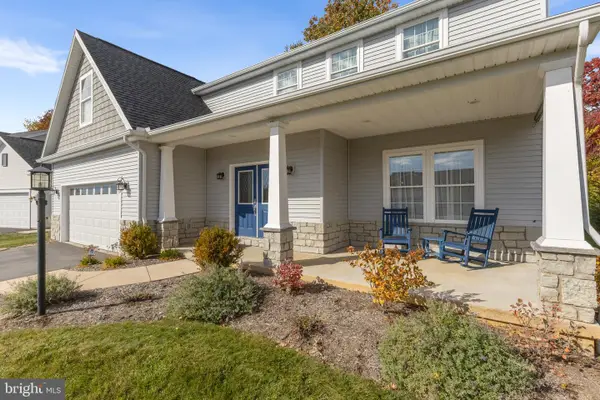 $682,000Active5 beds 5 baths3,825 sq. ft.
201 Bolton Ave, STATE COLLEGE, PA 16803
MLS# PACE2521168Listed by: KISSINGER, BIGATEL & BROWER - New
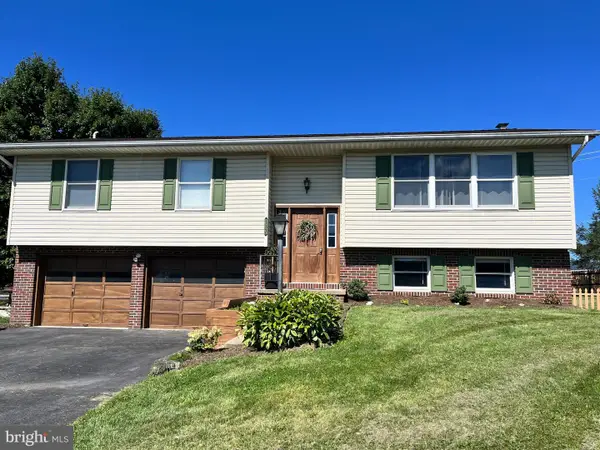 $399,000Active3 beds 2 baths1,907 sq. ft.
137 Julian Dr, STATE COLLEGE, PA 16801
MLS# PACE2521122Listed by: KELLER WILLIAMS REALTY GROUP 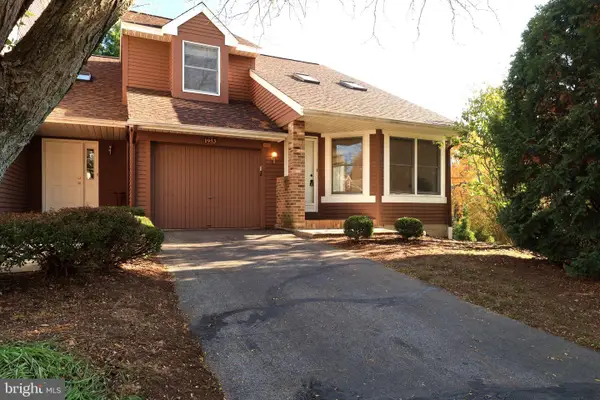 $299,900Active2 beds 3 baths1,820 sq. ft.
1953 Harvest Cir, STATE COLLEGE, PA 16803
MLS# PACE2521118Listed by: KELLER WILLIAMS ADVANTAGE REALTY


Protect your home and budget from life's surprises with an Assurant Home Warranty, backed by a partner that supports you through every step of homeownership. Explore Plans.
© 2026 Better Homes and Gardens Real Estate LLC. An Anywhere Real Estate company. All rights reserved. Better Homes and Gardens® Real Estate is a registered trademark owned by Meredith Operations Corporation, licensed to Better Homes and Gardens Real Estate LLC and used with permission. Better Homes and Gardens Real Estate LLC fully supports the principles of the Fair Housing Act and the Equal Opportunity Act. Listing information is deemed reliable but is not guaranteed accurate.
Each office is independently owned and operated.
Any services or products provided by third parties are not provided by, affiliated with or related to Better Homes and Gardens Real Estate LLC, or its affiliated companies.