
783 Galen Dr, State College, PA 16803
Local realty services provided by:Better Homes and Gardens Real Estate Reserve
783 Galen Dr,State College, PA 16803
$285,000
- 3 Beds
- 3 Baths
- 1,858 sq. ft.
- Townhouse
- Active
Upcoming open houses
- Sun, Nov 1510:30 am - 12:00 pm
Listed by: peter l chiarkas, kristina bonson
Office: kissinger, bigatel & brower
MLS#:PACE2520798
Source:BRIGHTMLS
Price summary
- Price:$285,000
- Price per sq. ft.:$153.39
- Monthly HOA dues:$300
About this home
OPEN HOUSE - Sunday, November 15th, 10:30 AM - 12:00 PM
Low-maintenance living in a highly convenient location! This move-in ready 3-bedroom, 2.5-bath townhome—updated throughout with brand-new carpeting—offers a thoughtful and functional floor plan designed for everyday comfort. The main level features a spacious living and dining area, convenient half bath, and an eat-in kitchen equipped with a new dishwasher and sliding doors leading to a private deck, perfect for relaxing or entertaining. Upstairs, you'll find all three bedrooms, including a generously sized primary suite complete with a walk-in closet and private full bath. Two additional bedrooms and another full bath provide plenty of space for family, guests, or a home office. The lower level adds valuable flexibility with an updated finished family room or recreation space featuring new carpet, along with an unfinished utility and laundry area offering abundant storage. Located within the Maplewood Townhomes community, this property offers the ease of low-maintenance living with quick access to Park Forest schools, shopping, dining, parks, and Penn State campus. Enjoy the perfect combination of comfort, convenience, and proximity to some of State College's most popular amenities. Schedule your private showing today!...
Contact an agent
Home facts
- Year built:1981
- Subdivision & Development:MAPLEWOOD TOWNHOUSES
- Listing ID #:PACE2520798
- Added:1 day(s) ago
- Updated:November 13, 2026 at 11:42 PM
Rooms and interior
- Bedrooms:3
- Total bathrooms:3
- Full bathrooms:2
- Half bathrooms:1
- Flooring:Carpet, Hardwood
- Dining Description:Combination Dining/Living, Dining Area, Dining Room
- Bathrooms Description:Full Bath, Half Bath, Primary Bath(s), Primary Bathroom
- Kitchen Description:Carpet, Kitchen - Eat-In, Pantry, Recessed Lighting
- Bedroom Description:Carpet, Primary Bedroom, Walk In Closet(s)
- Basement:Yes
- Basement Description:Full, Partially Finished, Shelving
- Living area:1,858 sq. ft.
Heating and cooling
- Heating:Baseboard - Electric, Electric
Structure and exterior
- Roof:Shingle
- Year built:1981
- Building area:1,858 sq. ft.
- Lot area:0.08 Acres
- Architectural Style:Traditional
- Construction Materials:Brick, Vinyl Siding
- Exterior Features:Deck(s)
- Foundation Description:Block
- Levels:2 Stories
Utilities
- Water:Public
- Sewer:Public Sewer
Finances and disclosures
- Price:$285,000
- Price per sq. ft.:$153.39
- Tax amount:$3,278 (2026)
Features and amenities
- Amenities:200+ Amp Service, Carpet, Recessed Lighting
Parking
- Parking description:Parking Lot, Paved Parking
New listings near 783 Galen Dr
- New
 $245,000Active3 beds 2 baths1,344 sq. ft.
401 Keller St, STATE COLLEGE, PA 16801
MLS# PACE2521262Listed by: CONTINENTAL REAL ESTATE MANAGEMENT - New
 $255,000Active3 beds 2 baths1,344 sq. ft.
403 Keller St, STATE COLLEGE, PA 16801
MLS# PACE2521266Listed by: CONTINENTAL REAL ESTATE MANAGEMENT - New
 $430,000Active2 beds 2 baths816 sq. ft.
222 W Beaver Ave #406, STATE COLLEGE, PA 16801
MLS# PACE2521240Listed by: ASSOCIATED REALTY CONDO SALES LLC - Open Fri, 1 to 3pmNew
 $74,995Active2 beds 1 baths980 sq. ft.
142 Suzy Cir, STATE COLLEGE, PA 16801
MLS# PACE2521264Listed by: HERITAGE REALTY GROUP INC - New
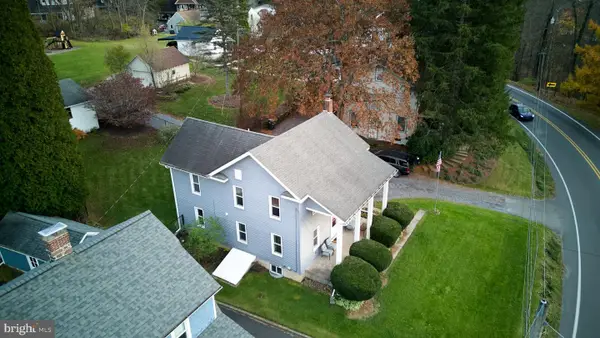 $340,000Active3 beds 2 baths1,568 sq. ft.
609 Pike St, STATE COLLEGE, PA 16801
MLS# PACE2521238Listed by: KISSINGER, BIGATEL & BROWER - New
 $285,000Active3 beds 3 baths1,424 sq. ft.
615 Marjorie Mae St, STATE COLLEGE, PA 16803
MLS# PACE2521228Listed by: RE/MAX CENTRE REALTY - New
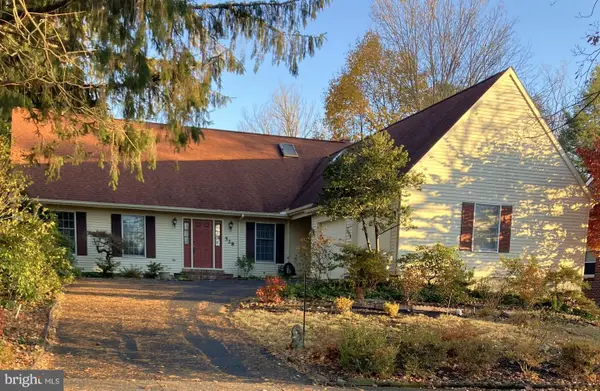 $725,000Active5 beds 4 baths2,831 sq. ft.
528 Hillcrest Ave, STATE COLLEGE, PA 16803
MLS# PACE2520312Listed by: KISSINGER, BIGATEL & BROWER - New
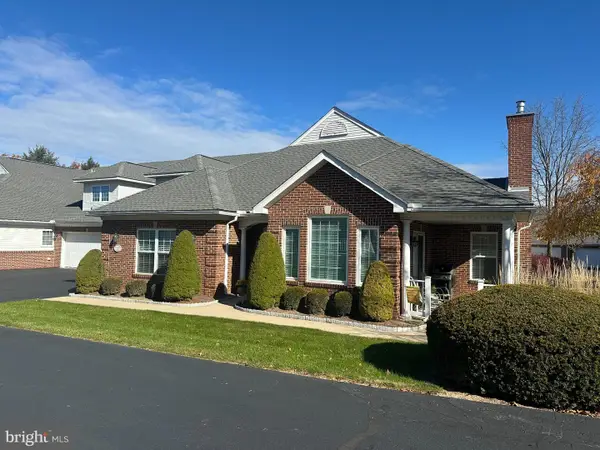 $445,000Active3 beds 3 baths1,998 sq. ft.
3291 Shellers Bnd #720, STATE COLLEGE, PA 16801
MLS# PACE2521182Listed by: RE/MAX CENTRE REALTY - New
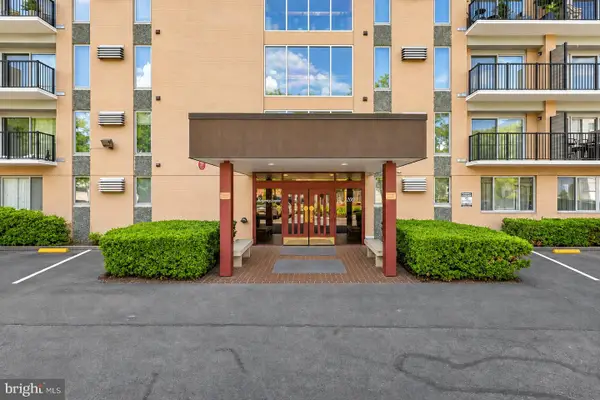 $399,000Active2 beds 1 baths969 sq. ft.
200 Highland Ave #701, STATE COLLEGE, PA 16801
MLS# PACE2521176Listed by: RE/MAX CENTRE REALTY


Protect your home and budget from life's surprises with an Assurant Home Warranty, backed by a partner that supports you through every step of homeownership. Explore Plans.
© 2026 Better Homes and Gardens Real Estate LLC. An Anywhere Real Estate company. All rights reserved. Better Homes and Gardens® Real Estate is a registered trademark owned by Meredith Operations Corporation, licensed to Better Homes and Gardens Real Estate LLC and used with permission. Better Homes and Gardens Real Estate LLC fully supports the principles of the Fair Housing Act and the Equal Opportunity Act. Listing information is deemed reliable but is not guaranteed accurate.
Each office is independently owned and operated.
Any services or products provided by third parties are not provided by, affiliated with or related to Better Homes and Gardens Real Estate LLC, or its affiliated companies.