
500 Mount Airy Rd #31, Stevens, PA 17578
Local realty services provided by:Better Homes and Gardens Real Estate Premier
500 Mount Airy Rd #31,Stevens, PA 17578
$249,500
- 3 Beds
- 2 Baths
- 1,456 sq. ft.
- Mobile / Manufactured
- Active
Listed by: ron mummau
Office: berkshire hathaway homeservices homesale realty
MLS#:PALA2095854
Source:BRIGHTMLS
Price summary
- Price:$249,500
- Price per sq. ft.:$171.36
- Monthly HOA dues:$405
About this home
Are you looking for affordable housing, in a quiet, country neighborhood ... maybe something NEWER, with a warranty?? Guess what! YOU'VE FOUND IT!! Welcome to Millbrook Manor West, Lot 31, a quiet Adult Community in the country, featuring a NEW 2026 quality-built 28' x 52', 3 Bedroom/2 Bath Pine Grove home, with NEW brand-name Appliances, with a NEW covered front porch, and a NEW covered rear composite deck. Upon entering the Foyer, with a handy coat closet, you'll immediately notice the impressive open floor plan and spacious Living Room. The Kitchen, complete with a corner pantry and generous counter/cabinet space, flows seamlessly into the adjoining Dining Room. In the near end of the home you'll encounter 2 Bedrooms, a Full Bath, and the Laundry, with an exit to the rear covered composite deck. The far end of the home boasts a generous Primary Bedroom, a private bath with an 88" double-bowl vanity, and a walk-in closet.
Monthly lot rent is $405 and includes water, sewer & trash. Check out the photos, then contact your agent and come see it for yourself....
Contact an agent
Home facts
- Year built:2026
- Subdivision & Development:MILLBROOK MANOR MHP
- Listing ID #:PALA2095854
- Added:1 day(s) ago
- Updated:September 23, 2026 at 11:50 PM
Rooms and interior
- Bedrooms:3
- Total bathrooms:2
- Full bathrooms:2
- Flooring:Carpet
- Dining Description:Combination Kitchen/Dining, Dining Area, Dining Room
- Bathrooms Description:Full Bath, Primary Bath(s), Primary Bathroom
- Kitchen Description:Crown Moldings, Dishwasher, Oven/Range - Electric, Range Hood, Refrigerator
- Bedroom Description:Primary Bedroom, Walk In Closet(s)
- Living area:1,456 sq. ft.
Heating and cooling
- Cooling:Central A/C
- Heating:90% Forced Air, Propane - Owned
Structure and exterior
- Roof:Shingle
- Year built:2026
- Building area:1,456 sq. ft.
- Lot Features:Level, Rural
- Architectural Style:Modular/Pre-Fabricated
- Construction Materials:Modular/Manufactured, Vinyl Siding
- Exterior Features:Deck(s), Porch(es)
- Foundation Description:Pillar/Post/Pier
- Levels:1 Story
Utilities
- Water:Private/Community Water
- Sewer:Private Sewer
Finances and disclosures
- Price:$249,500
- Price per sq. ft.:$171.36
- Tax amount:$277 (2026)
Features and amenities
- Laundry features:Laundry
- Amenities:200+ Amp Service, Crown Moldings, Double Pane Windows, Smoke Detector, Window Treatments
Parking
- Parking description:Asphalt Driveway, Off Street
New listings near 500 Mount Airy Rd #31
- Coming Soon
 $735,000Coming Soon3 beds 3 baths3,313 sq. ft.
4 Rein Dr, STEVENS, PA 17578
MLS# PALA2095698Listed by: LUSK & ASSOCIATES SOTHEBY'S INTERNATIONAL REALTY - New
 $314,900Active3 beds 3 baths1,796 sq. ft.
90 N Reamstown Rd, STEVENS, PA 17578
MLS# PALA2095770Listed by: CALLAHAN VENTURES, LLC - New
 $350,000Active2 beds 2 baths1,361 sq. ft.
42 Oak Ln, STEVENS, PA 17578
MLS# PALA2095536Listed by: KINGSWAY REALTY - EPHRATA - Open Sat, 10am to 12pm
 $150,000Active3 beds 2 baths1,200 sq. ft.
107 Stonecrest Ct, STEVENS, PA 17578
MLS# PALA2094754Listed by: CAVALRY REALTY LLC  $90,000Active3 beds 2 baths924 sq. ft.
475 Wabash Rd #16, EPHRATA, PA 17522
MLS# PALA2095124Listed by: BERKSHIRE HATHAWAY HOMESERVICES HOMESALE REALTY- Open Sat, 1 to 4pm
 $165,000Active4 beds -- baths2,520 sq. ft.
22 Park St, STEVENS, PA 17578
MLS# PALA2094866Listed by: KINGSWAY REALTY - EPHRATA  $299,000Pending5 beds 3 baths3,212 sq. ft.
Address Withheld By Seller, STEVENS, PA 17578
MLS# PALA2094598Listed by: BERKSHIRE HATHAWAY HOMESERVICES HOMESALE REALTY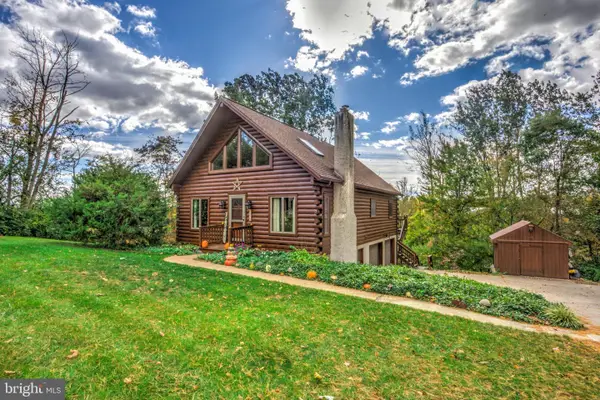 $449,900Pending3 beds 2 baths2,200 sq. ft.
430 W Girl Scout Rd, STEVENS, PA 17578
MLS# PALA2094274Listed by: REALTY ONE GROUP UNLIMITED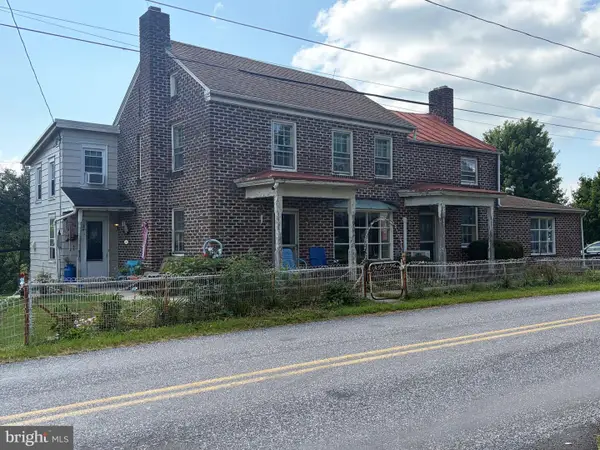 $385,000Pending4 beds 2 baths2,562 sq. ft.
90 Cherry Aly, STEVENS, PA 17578
MLS# PALA2092704Listed by: BERKSHIRE HATHAWAY HOMESERVICES HOMESALE REALTY


Protect your home and budget from life's surprises with an Assurant Home Warranty, backed by a partner that supports you through every step of homeownership. Explore Plans.
© 2026 Better Homes and Gardens Real Estate LLC. An Anywhere Real Estate company. All rights reserved. Better Homes and Gardens® Real Estate is a registered trademark owned by Meredith Operations Corporation, licensed to Better Homes and Gardens Real Estate LLC and used with permission. Better Homes and Gardens Real Estate LLC fully supports the principles of the Fair Housing Act and the Equal Opportunity Act. Listing information is deemed reliable but is not guaranteed accurate.
Each office is independently owned and operated.
Any services or products provided by third parties are not provided by, affiliated with or related to Better Homes and Gardens Real Estate LLC, or its affiliated companies.