
131 Switchpoint Dr, Stewartstown, PA 17363
Local realty services provided by:Better Homes and Gardens Real Estate Premier
Upcoming open houses
- Fri, Aug 2805:00 pm - 07:00 pm
Listed by: kimberly kaifer-stephenson
Office: howard hanna real estate services
MLS#:PAYK2110656
Source:BRIGHTMLS
Price summary
- Price:$370,000
- Price per sq. ft.:$225.61
- Monthly HOA dues:$17.5
About this home
Welcome to this beautifully split-level home offering a bright, open layout and plenty of space for everyday living and entertaining. The main level features an open-concept kitchen and living area filled with natural light. The kitchen offers gas cooking, new appliances and sliding doors that open to a spacious deck overlooking the fenced backyard—perfect for relaxing, grilling or entertaining.
Ceramic plank flooring flows throughout the main level and upstairs hallway and bathrooms. Upstairs are 3 generously sized bedrooms. The primary bedroom includes a private en-suite bath with a tub/shower combination.
The lower level provides even more living space with a comfortable family room featuring a gas fireplace, wet bar and convenient half bath. A walkout provides direct access to the backyard, while the second lower level offers a dedicated laundry area and plenty of additional storage.
Situated on a corner lot, the property features a fully fenced yard with plenty of outdoor space along with a storage shed. A whole-house generator adds extra convenience and peace of mind. With its neutral finishes, flexible living spaces and inviting indoor-outdoor layout, this home is ready for its next owner to make it their own....
Contact an agent
Home facts
- Year built:1999
- Subdivision & Development:STEWARTSTOWN STATION
- Listing ID #:PAYK2110656
- Added:1 day(s) ago
- Updated:August 28, 2026 at 02:49 AM
Rooms and interior
- Bedrooms:3
- Total bathrooms:3
- Full bathrooms:2
- Half bathrooms:1
- Rooms Total:5
- Flooring:Carpet, Luxury Vinyl Plank
- Kitchen Description:Carpet, Wet/Dry Bar, Wine Storage
- Bedroom Description:Carpet
- Basement:Yes
- Basement Description:Partially Finished
- Living area:1,640 sq. ft.
Heating and cooling
- Cooling:Central A/C
- Heating:90% Forced Air, Natural Gas
Structure and exterior
- Year built:1999
- Building area:1,640 sq. ft.
- Lot area:0.45 Acres
- Architectural Style:Split Level
- Construction Materials:Aluminum Siding, Vinyl Siding
- Exterior Features:Deck(s), Outbuilding(s)
- Foundation Description:Permanent
- Levels:1 1/2 Story
Utilities
- Water:Public
- Sewer:Public Sewer
Finances and disclosures
- Price:$370,000
- Price per sq. ft.:$225.61
- Tax amount:$5,017 (2026)
Features and amenities
- Amenities:Bar, Carpet, Ceiling Fan(s), Wet/Dry Bar
Parking
- Parking description:Off Street
New listings near 131 Switchpoint Dr
- Open Fri, 1 to 3pmNew
 $614,900Active4 beds 3 baths4,047 sq. ft.
61 Black Oak Ct, STEWARTSTOWN, PA 17363
MLS# PAYK2110712Listed by: LPT REALTY, LLC - Open Sat, 3 to 5pmNew
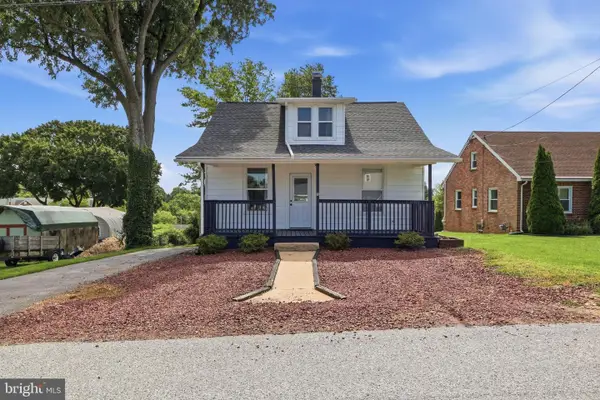 $272,000Active3 beds 2 baths1,175 sq. ft.
38 W Pennsylvania Ave, STEWARTSTOWN, PA 17363
MLS# PAYK2110496Listed by: IRON VALLEY REAL ESTATE OF YORK COUNTY 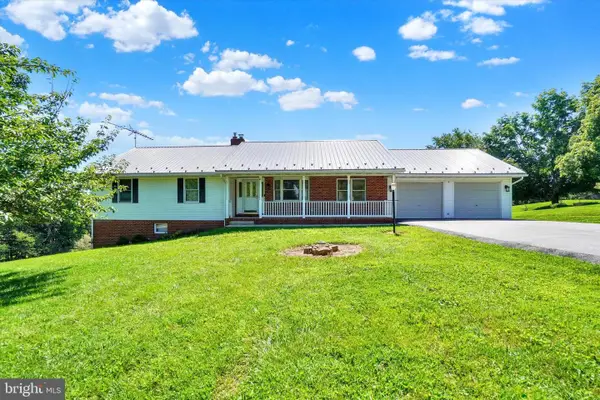 $400,000Pending3 beds 3 baths2,329 sq. ft.
3594 Apple Ct, STEWARTSTOWN, PA 17363
MLS# PAYK2103582Listed by: HOWARD HANNA REAL ESTATE SERVICES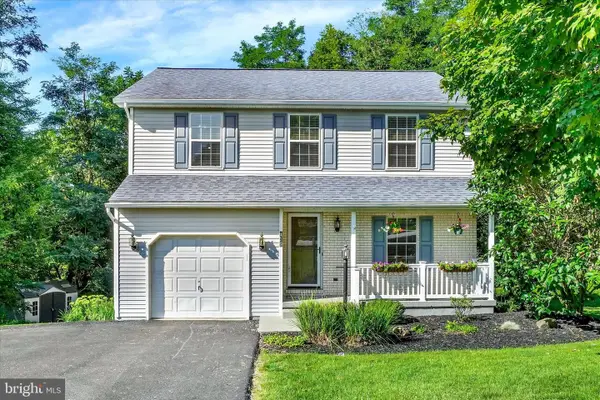 $389,900Pending3 beds 3 baths2,300 sq. ft.
139 Hershey Cir, STEWARTSTOWN, PA 17363
MLS# PAYK2106816Listed by: HOWARD HANNA REAL ESTATE SERVICES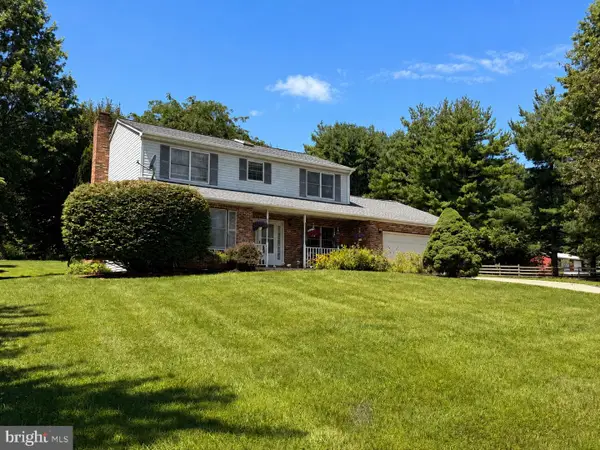 $450,000Pending4 beds 3 baths2,026 sq. ft.
16724 Dolf Rd, STEWARTSTOWN, PA 17363
MLS# PAYK2109188Listed by: CUMMINGS & CO. REALTORS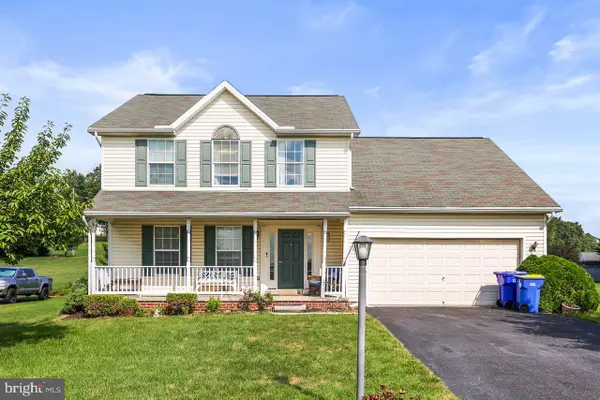 $380,000Active3 beds 3 baths2,013 sq. ft.
222 Runningboard Rd, STEWARTSTOWN, PA 17363
MLS# PAYK2109020Listed by: COLDWELL BANKER REALTY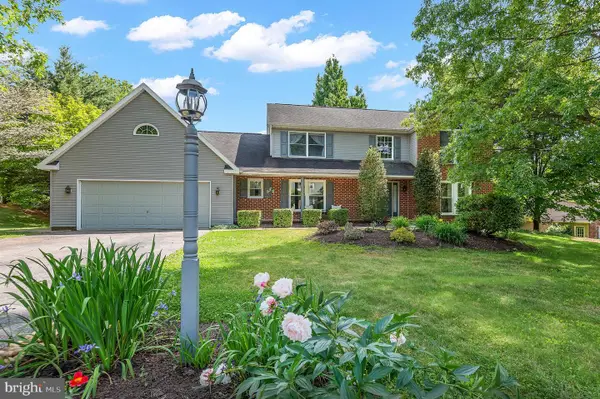 $449,000Pending4 beds 3 baths3,182 sq. ft.
143 Hershey Cir, STEWARTSTOWN, PA 17363
MLS# PAYK2104576Listed by: CUMMINGS & CO. REALTORS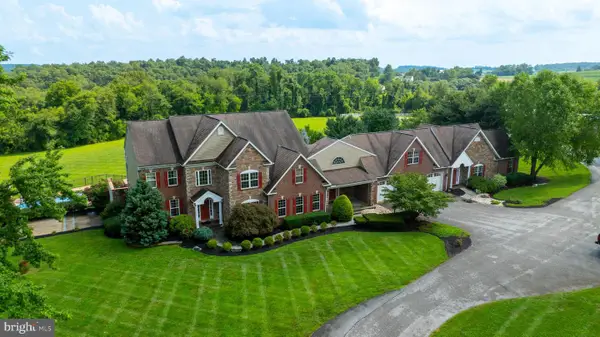 $1,759,000Active11 beds 5 baths9,748 sq. ft.
18183 Piedmont Rd, STEWARTSTOWN, PA 17363
MLS# PAYK2109920Listed by: KELLER WILLIAMS KEYSTONE REALTY $469,900Pending3 beds 2 baths3,234 sq. ft.
11 Springwood Ave, STEWARTSTOWN, PA 17363
MLS# PAYK2109314Listed by: IRON VALLEY REAL ESTATE OF YORK COUNTY


Protect your home and budget from life's surprises with an Assurant Home Warranty, backed by a partner that supports you through every step of homeownership. Explore Plans.
© 2026 Better Homes and Gardens Real Estate LLC. An Anywhere Real Estate company. All rights reserved. Better Homes and Gardens® Real Estate is a registered trademark owned by Meredith Operations Corporation, licensed to Better Homes and Gardens Real Estate LLC and used with permission. Better Homes and Gardens Real Estate LLC fully supports the principles of the Fair Housing Act and the Equal Opportunity Act. Listing information is deemed reliable but is not guaranteed accurate.
Each office is independently owned and operated.
Any services or products provided by third parties are not provided by, affiliated with or related to Better Homes and Gardens Real Estate LLC, or its affiliated companies.