
139 Hershey Cir, Stewartstown, PA 17363
Local realty services provided by:Better Homes and Gardens Real Estate Murphy & Co.
Listed by: gina f baum
Office: howard hanna real estate services
MLS#:PAYK2106816
Source:BRIGHTMLS
Price summary
- Price:$389,900
- Price per sq. ft.:$169.52
About this home
Set on 1.61 acres, this three bedroom, two and a half bath Colonial has been refreshed with fresh paint, new flooring, an updated kitchen, and updated bathrooms.
The main level offers a comfortable and functional layout with a family room featuring a double sided gas fireplace that is shared with the dining room, creating a warm focal point between the two spaces. The dining room opens to the updated kitchen, featuring granite countertops and plenty of workspace.
Upstairs, you will find three spacious bedrooms, including a primary bedroom with its own private ensuite bathroom. Both full bathrooms have been updated, along with fresh paint and new flooring throughout the home.
Finished lower level for added living space and walkout to patio and yard. Step outside to enjoy the deck and the generous 1.61 acre property with a mix of open space and surrounding trees. Two sheds provide additional storage for lawn equipment, tools, and outdoor items. An attached garage and additional off street parking complete the property.
With an updated interior, multiple gathering spaces, a double sided gas fireplace, primary ensuite, and plenty of indoor and outdoor space, this home is ready for its next owner to enjoy. NO HOA!...
Contact an agent
Home facts
- Year built:1994
- Subdivision & Development:EBAUGHS CREEK
- Listing ID #:PAYK2106816
- Added:2 day(s) ago
- Updated:August 23, 2026 at 01:59 PM
Rooms and interior
- Bedrooms:3
- Total bathrooms:3
- Full bathrooms:2
- Half bathrooms:1
- Dining Description:Dining Room, Formal/Separate Dining Room
- Kitchen Description:Built-In Range, Dishwasher, Oven - Single
- Basement:Yes
- Basement Description:Full
- Living area:2,300 sq. ft.
Heating and cooling
- Cooling:Central A/C
- Heating:Forced Air, Natural Gas
Structure and exterior
- Roof:Asphalt, Shingle
- Year built:1994
- Building area:2,300 sq. ft.
- Lot area:1.61 Acres
- Lot Features:Cleared, Level, Sloping, Trees/Wooded
- Architectural Style:Colonial
- Construction Materials:Vinyl Siding
- Exterior Features:Deck(s), Patio(s), Porch(es)
- Foundation Description:Permanent
- Levels:2 Stories
Schools
- High school:KENNARD-DALE
- Middle school:SOUTH EASTERN
Utilities
- Water:Public
- Sewer:Public Sewer
Finances and disclosures
- Price:$389,900
- Price per sq. ft.:$169.52
- Tax amount:$5,952 (2025)
Features and amenities
- Amenities:Insulated Windows
Parking
- Parking description:Attached Garage, Garage - Front Entry, Off Street
- Garage:Yes
- Garage spaces:1
New listings near 139 Hershey Cir
- New
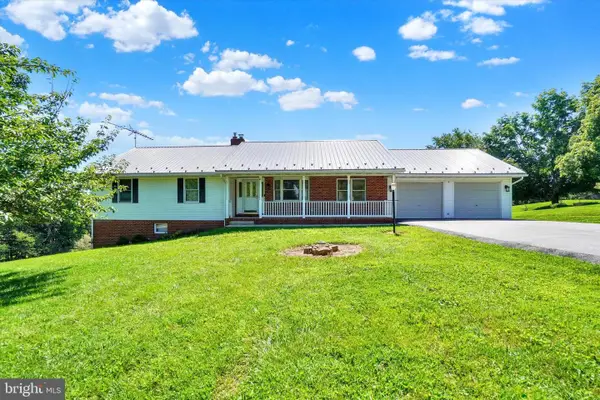 $400,000Active3 beds 3 baths2,329 sq. ft.
3594 Apple Ct, STEWARTSTOWN, PA 17363
MLS# PAYK2103582Listed by: HOWARD HANNA REAL ESTATE SERVICES 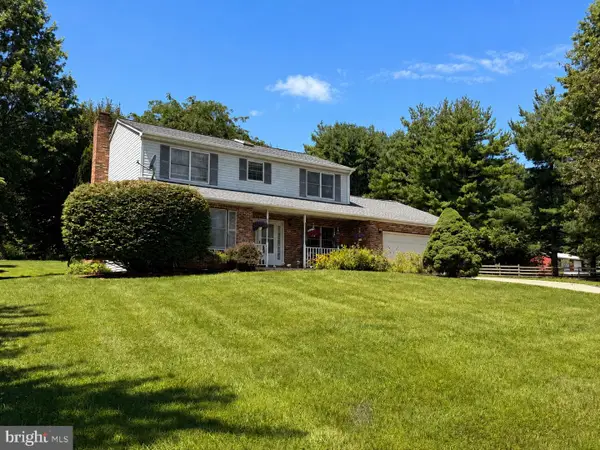 $450,000Pending4 beds 3 baths2,026 sq. ft.
16724 Dolf Rd, STEWARTSTOWN, PA 17363
MLS# PAYK2109188Listed by: CUMMINGS & CO. REALTORS- New
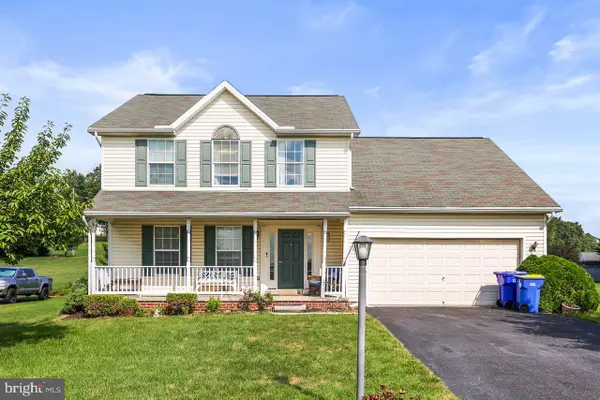 $380,000Active3 beds 3 baths2,013 sq. ft.
222 Runningboard Rd, STEWARTSTOWN, PA 17363
MLS# PAYK2109020Listed by: COLDWELL BANKER REALTY 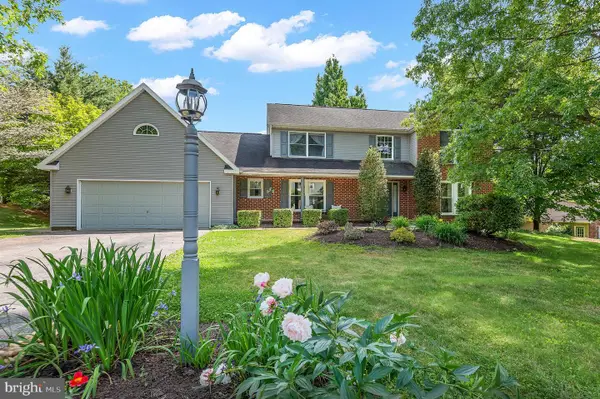 $449,000Pending4 beds 3 baths3,182 sq. ft.
143 Hershey Cir, STEWARTSTOWN, PA 17363
MLS# PAYK2104576Listed by: CUMMINGS & CO. REALTORS- New
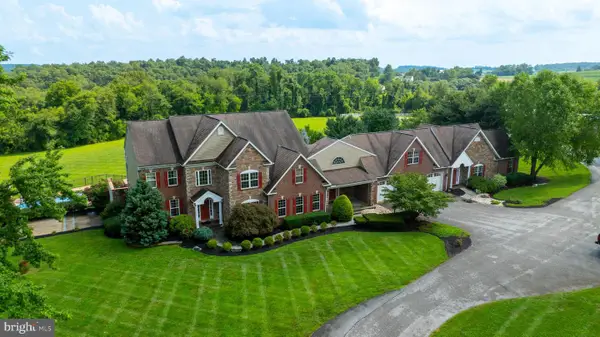 $1,759,000Active11 beds 5 baths9,748 sq. ft.
18183 Piedmont Rd, STEWARTSTOWN, PA 17363
MLS# PAYK2109920Listed by: KELLER WILLIAMS KEYSTONE REALTY  $469,900Active3 beds 2 baths3,234 sq. ft.
11 Springwood Ave, STEWARTSTOWN, PA 17363
MLS# PAYK2109314Listed by: IRON VALLEY REAL ESTATE OF YORK COUNTY $517,087Pending3 beds 2 baths1,976 sq. ft.
118 Edie #55, STEWARTSTOWN, PA 17363
MLS# PAYK2109146Listed by: JOSEPH A MYERS REAL ESTATE, INC. $379,000Pending4 beds 3 baths2,252 sq. ft.
18238 Ridge Meadow Rd, STEWARTSTOWN, PA 17363
MLS# PAYK2109056Listed by: KELLER WILLIAMS KEYSTONE REALTY $279,900Pending3 beds 1 baths1,056 sq. ft.
85 Cemetery Ave, STEWARTSTOWN, PA 17363
MLS# PAYK2108958Listed by: HOMECOIN.COM


Protect your home and budget from life's surprises with an Assurant Home Warranty, backed by a partner that supports you through every step of homeownership. Explore Plans.
© 2026 Better Homes and Gardens Real Estate LLC. An Anywhere Real Estate company. All rights reserved. Better Homes and Gardens® Real Estate is a registered trademark owned by Meredith Operations Corporation, licensed to Better Homes and Gardens Real Estate LLC and used with permission. Better Homes and Gardens Real Estate LLC fully supports the principles of the Fair Housing Act and the Equal Opportunity Act. Listing information is deemed reliable but is not guaranteed accurate.
Each office is independently owned and operated.
Any services or products provided by third parties are not provided by, affiliated with or related to Better Homes and Gardens Real Estate LLC, or its affiliated companies.