
143 Hershey Cir, Stewartstown, PA 17363
Local realty services provided by:Better Homes and Gardens Real Estate Realty Connect
143 Hershey Cir,Stewartstown, PA 17363
$470,000
- 4 Beds
- 3 Baths
- - sq. ft.
- Single family
- Sold
Listed by: phil morningstar
Office: cummings & co. realtors
MLS#:PAYK2104576
Source:BRIGHTMLS
Sorry, we are unable to map this address
Price summary
- Price:$470,000
About this home
Wow!! The perfect move-in ready four-bedroom in popular Stewartstown! Large bright kitchen with separate pantry, island and nice eat-in breakfast area. Great, bright family room with ornamental fireplace and slider to composite deck overlooking the back yard. Powder room on main level. Large vaulted primary with walk-in closet and huge en suite bathroom. Large lower level with den/office area and rec room with a walk-out to the large, flat back yard. Two-car garage with driveway parking for more! Quiet, established neighborhood. No HOA.
Contact an agent
Home facts
- Year built:1989
- Subdivision & Development:EBAUGHS CREEK
- Listing ID #:PAYK2104576
- Added:42 day(s) ago
- Updated:September 27, 2026 at 05:59 AM
Rooms and interior
- Bedrooms:4
- Total bathrooms:3
- Full bathrooms:2
- Half bathrooms:1
- Dining Description:Dining Area, Dining Room, Formal/Separate Dining Room
- Bathrooms Description:Full Bath, Half Bath, Primary Bath(s), Primary Bathroom
- Kitchen Description:Breakfast Area, Built-In Microwave, Cooktop, Dishwasher, Kitchen - Eat-In, Kitchen - Island, Kitchen - Table Space, Oven - Wall, Recessed Lighting, Refrigerator
- Bedroom Description:Primary Bedroom, Walk In Closet(s)
- Basement:Yes
- Basement Description:Connecting Stairway, Improved, Interior Access, Outside Entrance, Partially Finished
Heating and cooling
- Cooling:Central A/C
- Heating:Forced Air, Natural Gas
Structure and exterior
- Year built:1989
- Lot Features:Backs to Trees, Rural
- Architectural Style:Colonial
- Construction Materials:Vinyl Siding
- Exterior Features:Deck(s), Porch(es)
- Foundation Description:Block
- Levels:3 Story
Schools
- High school:KENNARD-DALE
Utilities
- Water:Public
- Sewer:Public Sewer
Finances and disclosures
- Price:$470,000
- Tax amount:$7,186 (2025)
Features and amenities
- Laundry features:Dryer, Has Laundry, Laundry, Washer
- Amenities:Recessed Lighting
Parking
- Parking description:Additional Storage Area, Asphalt Driveway, Attached Garage, Garage - Front Entry, Garage Door Opener, Inside Access, On Street
- Garage:Yes
- Garage spaces:2
New listings near 143 Hershey Cir
- Coming Soon
 $499,900Coming Soon4 beds 3 baths3,060 sq. ft.
16929 Sheila Ln, STEWARTSTOWN, PA 17363
MLS# PAYK2112420Listed by: BERKSHIRE HATHAWAY HOMESERVICES HOMESALE REALTY - Coming Soon
 $450,000Coming Soon4 beds 3 baths2,562 sq. ft.
4243 Willow St, STEWARTSTOWN, PA 17363
MLS# PAYK2111728Listed by: LPT REALTY, LLC - New
 $825,000Active8 beds 4 baths3,110 sq. ft.
17 N Hill St, STEWARTSTOWN, PA 17363
MLS# PAYK2112278Listed by: BERKSHIRE HATHAWAY HOMESERVICES HOMESALE REALTY - New
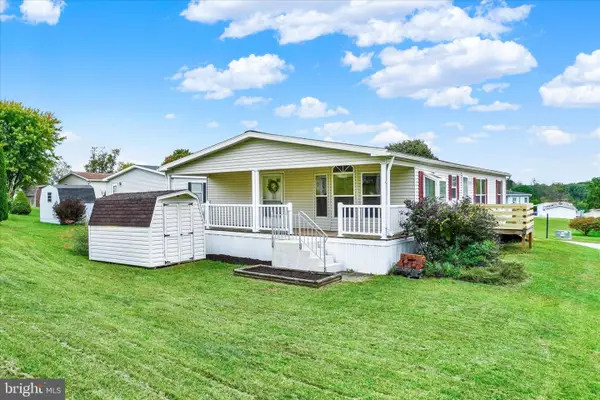 $120,000Active3 beds 2 baths1,456 sq. ft.
132 Gateshead Dr, STEWARTSTOWN, PA 17363
MLS# PAYK2112206Listed by: HOWARD HANNA REAL ESTATE SERVICES - New
 $400,000Active3 beds 4 baths2,682 sq. ft.
187 E Scarborough Fare, STEWARTSTOWN, PA 17363
MLS# PAYK2108424Listed by: HOWARD HANNA REAL ESTATE SERVICES 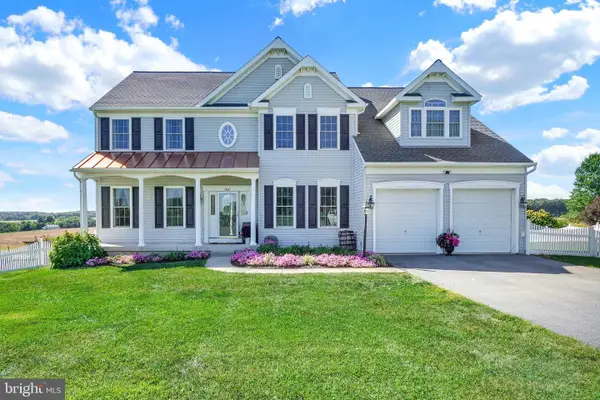 $649,900Pending6 beds 4 baths4,740 sq. ft.
7861 Pleasant Valley Rd, STEWARTSTOWN, PA 17363
MLS# PAYK2111896Listed by: BERKSHIRE HATHAWAY HOMESERVICES HOMESALE REALTY- New
 $316,500Active5 beds -- baths2,184 sq. ft.
33-33a W Pennsylvania Ave, STEWARTSTOWN, PA 17363
MLS# PAYK2111950Listed by: RE/MAX ADVANTAGE REALTY  $525,000Active4 beds 4 baths
17517 Kurtz School Rd, STEWARTSTOWN, PA 17363
MLS# PAYK2111342Listed by: COUNTRY HOME REAL ESTATE, INC. $650,000Active4 beds 3 baths2,330 sq. ft.
0 Sawmill Rd, STEWARTSTOWN, PA 17363
MLS# PAYK2111266Listed by: BERKSHIRE HATHAWAY HOMESERVICES HOMESALE REALTY $480,000Active3 beds 2 baths1,696 sq. ft.
280 Patterson Dr, STEWARTSTOWN, PA 17363
MLS# PAYK2110132Listed by: HOWARD HANNA REAL ESTATE SERVICES


Protect your home and budget from life's surprises with an Assurant Home Warranty, backed by a partner that supports you through every step of homeownership. Explore Plans.
© 2026 Better Homes and Gardens Real Estate LLC. An Anywhere Real Estate company. All rights reserved. Better Homes and Gardens® Real Estate is a registered trademark owned by Meredith Operations Corporation, licensed to Better Homes and Gardens Real Estate LLC and used with permission. Better Homes and Gardens Real Estate LLC fully supports the principles of the Fair Housing Act and the Equal Opportunity Act. Listing information is deemed reliable but is not guaranteed accurate.
Each office is independently owned and operated.
Any services or products provided by third parties are not provided by, affiliated with or related to Better Homes and Gardens Real Estate LLC, or its affiliated companies.