
16929 Sheila Ln, Stewartstown, PA 17363
Local realty services provided by:Better Homes and Gardens Real Estate Realty Connect
16929 Sheila Ln,Stewartstown, PA 17363
$499,900
- 4 Beds
- 3 Baths
- 3,060 sq. ft.
- Single family
- Coming Soon
Listed by: tim salla
Office: berkshire hathaway homeservices homesale realty
MLS#:PAYK2112420
Source:BRIGHTMLS
Price summary
- Price:$499,900
- Price per sq. ft.:$163.37
About this home
16929 Sheila Lane offers 18.42 acres with two residences, a barn, an in-ground pool, and plenty of potential in a private rural setting. The residences are set deep off the road, providing exceptional privacy and seclusion.
The land includes approximately 6.48 acres of tillable ground, 4.94 acres of woodland, 3 acres of pasture, 2 acres of additional open/residual land, and dedicated homesite areas. The mix of open ground, pasture, and woods creates flexibility for farming, animals, recreation, gardening, or simply enjoying the space.
The main residence offers an opportunity for renovation and customization, while the second residence, barn, and pool add additional possibilities for a buyer looking to restore, repurpose, or reimagine the property. The property offers significant potential, with renovation and improvements expected throughout.
Enjoy the feel of a secluded country setting while remaining close to everyday conveniences, with grocery shopping approximately 4 minutes away, I-83 about 12 minutes away, and a wide variety of shopping, dining, and services nearby.
For a buyer looking for acreage, privacy, and opportunity, this property provides a unique canvas to create something special in Southern York County....
Contact an agent
Home facts
- Year built:1971
- Subdivision & Development:PLEASANT VALLEY
- Listing ID #:PAYK2112420
- Updated:September 29, 2026 at 01:40 PM
Rooms and interior
- Bedrooms:4
- Total bathrooms:3
- Full bathrooms:2
- Half bathrooms:1
- Basement:Yes
- Basement Description:Connecting Stairway, Full, Interior Access, Outside Entrance, Poured Concrete, Unfinished
- Living area:3,060 sq. ft.
Heating and cooling
- Cooling:Central A/C
- Heating:Forced Air, Oil
Structure and exterior
- Year built:1971
- Building area:3,060 sq. ft.
- Lot area:18.42 Acres
- Lot Features:Adjoins - Open Space, Cleared, Partly Wooded, Private, Rural, Secluded, Trees/Wooded
- Architectural Style:Colonial
- Construction Materials:Brick, Stick Built, Vinyl Siding
- Exterior Features:Patio(s)
- Foundation Description:Block
- Levels:3 Story
Utilities
- Water:Private
- Sewer:On Site Septic
Finances and disclosures
- Price:$499,900
- Price per sq. ft.:$163.37
- Tax amount:$7,432 (2026)
Features and amenities
- Amenities:Attic
- Pool features:In Ground
Parking
- Parking description:Attached Garage, Crushed Stone, Garage - Front Entry
- Garage:Yes
- Garage spaces:2
New listings near 16929 Sheila Ln
- Coming Soon
 $450,000Coming Soon4 beds 3 baths2,562 sq. ft.
4243 Willow St, STEWARTSTOWN, PA 17363
MLS# PAYK2111728Listed by: LPT REALTY, LLC - New
 $825,000Active8 beds 4 baths3,110 sq. ft.
17 N Hill St, STEWARTSTOWN, PA 17363
MLS# PAYK2112278Listed by: BERKSHIRE HATHAWAY HOMESERVICES HOMESALE REALTY - New
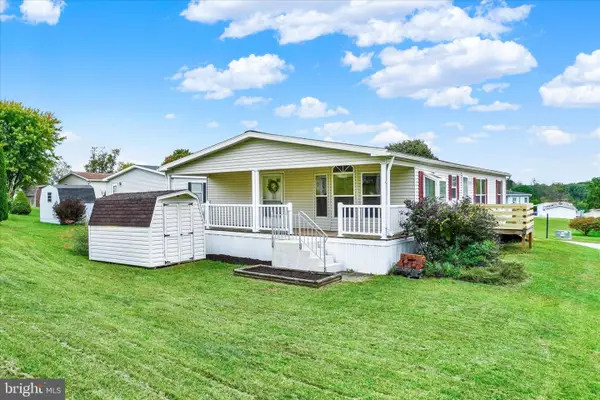 $120,000Active3 beds 2 baths1,456 sq. ft.
132 Gateshead Dr, STEWARTSTOWN, PA 17363
MLS# PAYK2112206Listed by: HOWARD HANNA REAL ESTATE SERVICES  $400,000Active3 beds 4 baths2,682 sq. ft.
187 E Scarborough Fare, STEWARTSTOWN, PA 17363
MLS# PAYK2108424Listed by: HOWARD HANNA REAL ESTATE SERVICES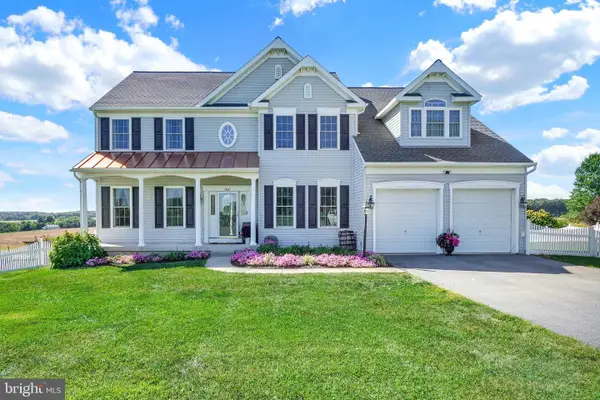 $649,900Pending6 beds 4 baths4,740 sq. ft.
7861 Pleasant Valley Rd, STEWARTSTOWN, PA 17363
MLS# PAYK2111896Listed by: BERKSHIRE HATHAWAY HOMESERVICES HOMESALE REALTY $316,500Active5 beds -- baths2,184 sq. ft.
33-33a W Pennsylvania Ave, STEWARTSTOWN, PA 17363
MLS# PAYK2111950Listed by: RE/MAX ADVANTAGE REALTY $525,000Active4 beds 4 baths
17517 Kurtz School Rd, STEWARTSTOWN, PA 17363
MLS# PAYK2111342Listed by: COUNTRY HOME REAL ESTATE, INC. $650,000Active4 beds 3 baths2,330 sq. ft.
0 Sawmill Rd, STEWARTSTOWN, PA 17363
MLS# PAYK2111266Listed by: BERKSHIRE HATHAWAY HOMESERVICES HOMESALE REALTY $480,000Active3 beds 2 baths1,696 sq. ft.
280 Patterson Dr, STEWARTSTOWN, PA 17363
MLS# PAYK2110132Listed by: HOWARD HANNA REAL ESTATE SERVICES


Protect your home and budget from life's surprises with an Assurant Home Warranty, backed by a partner that supports you through every step of homeownership. Explore Plans.
© 2026 Better Homes and Gardens Real Estate LLC. An Anywhere Real Estate company. All rights reserved. Better Homes and Gardens® Real Estate is a registered trademark owned by Meredith Operations Corporation, licensed to Better Homes and Gardens Real Estate LLC and used with permission. Better Homes and Gardens Real Estate LLC fully supports the principles of the Fair Housing Act and the Equal Opportunity Act. Listing information is deemed reliable but is not guaranteed accurate.
Each office is independently owned and operated.
Any services or products provided by third parties are not provided by, affiliated with or related to Better Homes and Gardens Real Estate LLC, or its affiliated companies.