
15 Cloverfield St, Stewartstown, PA 17363
Local realty services provided by:Better Homes and Gardens Real Estate Reserve
15 Cloverfield St,Stewartstown, PA 17363
$499,900
- 4 Beds
- 3 Baths
- 2,336 sq. ft.
- Single family
- Active
Listed by: melissa l divers-reed
Office: re/max solutions
MLS#:PAYK2107262
Source:BRIGHTMLS
Price summary
- Price:$499,900
- Price per sq. ft.:$214
- Monthly HOA dues:$35
About this home
Price Improvement for this beauty! Your chance to purchase a nearly new colonial home with a spacious & modern layout in Stewartstown offers convenient access for commuters traveling throughout Southern York County and into Maryland. This 4 bedroom home at Cloverfield has thoughtful upgrades that will knock your socks off! The heart of the home offers a great kitchen, dining and living area for entertaining ease. An abundance of cabinets, huge pantry, quartz counters and stainless appliances are a chefs dream. The mudroom offers storage and an additional coat closet perfect for the kids backpacks & sports equipment. A den or play space is conveniently located on the first floor as well w/ a powder room. LVP flooring throughout the main floor. Upstairs, you'll find convenient laundry room at the bedroom level. Each bedroom has carpet, freshly painted and a great walk-in closet. The primary suite welcomes you to relax with a large walk-in shower, soaking tub and dual vanities. Upgraded lighting, doors and black windows throughout the home. The basement is ready to be finished if you are looking for future space for additional rooms w/ an egress window, radon system and 3 pc bath rough in. The outside is just as impressive with an awesome stamped concrete patio, covered w/ roof, a fenced back yard and a storage shed. Come take a look at all that 15 Cloverfield has to offer you now w/o the wait for new!...
Contact an agent
Home facts
- Year built:2021
- Subdivision & Development:CLOVERFIELD FARMS
- Listing ID #:PAYK2107262
- Added:76 day(s) ago
- Updated:September 23, 2026 at 01:57 PM
Rooms and interior
- Bedrooms:4
- Total bathrooms:3
- Full bathrooms:2
- Half bathrooms:1
- Flooring:Carpet, Luxury Vinyl Plank
- Dining Description:Combination Kitchen/Dining
- Bathrooms Description:Half Bath, Primary Bath(s), Primary Bathroom
- Kitchen Description:Dishwasher, Kitchen - Island, Microwave, Oven/Range - Gas, Pantry, Recessed Lighting, Refrigerator, Upgraded Countertops
- Bedroom Description:Primary Bedroom, Walk In Closet(s)
- Basement:Yes
- Basement Description:Rough Bath Plumb, Space For Rooms, Unfinished
- Living area:2,336 sq. ft.
Heating and cooling
- Cooling:Central A/C
- Heating:Forced Air, Natural Gas
Structure and exterior
- Year built:2021
- Building area:2,336 sq. ft.
- Lot area:0.19 Acres
- Lot Features:Landscaping, Level, Private, Rear Yard
- Architectural Style:Colonial
- Construction Materials:Vinyl Siding
- Exterior Features:Patio(s), Porch(es), Roof, Sidewalks
- Foundation Description:Concrete Perimeter
- Levels:2 Stories
Utilities
- Water:Public
- Sewer:Public Sewer
Finances and disclosures
- Price:$499,900
- Price per sq. ft.:$214
- Tax amount:$8,596 (2025)
Features and amenities
- Laundry features:Dryer, Laundry, Washer
- Amenities:Ceiling Fan(s), Double Hung Windows, Recessed Lighting
Parking
- Parking description:Asphalt Driveway, Attached Garage, Garage - Front Entry, Garage Door Opener
- Garage:Yes
- Garage spaces:2
New listings near 15 Cloverfield St
- Coming Soon
 $450,000Coming Soon4 beds 3 baths2,562 sq. ft.
4243 Willow St, STEWARTSTOWN, PA 17363
MLS# PAYK2111728Listed by: LPT REALTY, LLC - New
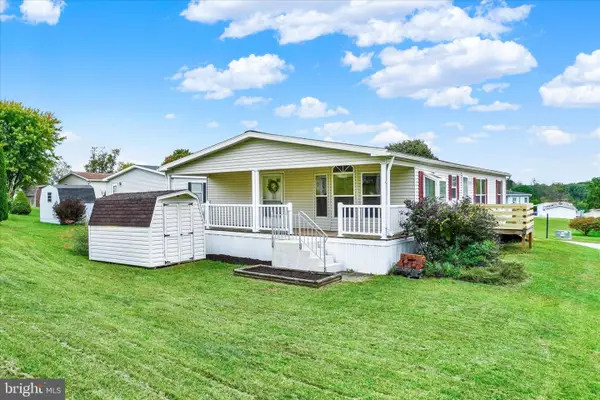 $120,000Active3 beds 2 baths1,456 sq. ft.
132 Gateshead Dr, STEWARTSTOWN, PA 17363
MLS# PAYK2112206Listed by: HOWARD HANNA REAL ESTATE SERVICES - New
 $400,000Active3 beds 4 baths2,682 sq. ft.
187 E Scarborough Fare, STEWARTSTOWN, PA 17363
MLS# PAYK2108424Listed by: HOWARD HANNA REAL ESTATE SERVICES - New
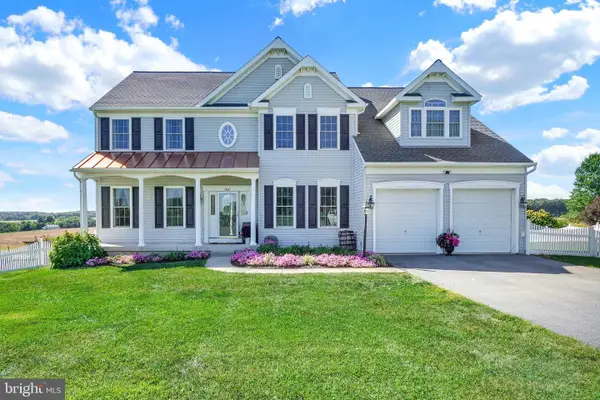 $649,900Active6 beds 4 baths4,740 sq. ft.
7861 Pleasant Valley Rd, STEWARTSTOWN, PA 17363
MLS# PAYK2111896Listed by: BERKSHIRE HATHAWAY HOMESERVICES HOMESALE REALTY - New
 $316,500Active5 beds -- baths2,184 sq. ft.
33-33a W Pennsylvania Ave, STEWARTSTOWN, PA 17363
MLS# PAYK2111950Listed by: RE/MAX ADVANTAGE REALTY  $525,000Active4 beds 4 baths
17517 Kurtz School Rd, STEWARTSTOWN, PA 17363
MLS# PAYK2111342Listed by: COUNTRY HOME REAL ESTATE, INC. $650,000Active4 beds 3 baths2,330 sq. ft.
0 Sawmill Rd, STEWARTSTOWN, PA 17363
MLS# PAYK2111266Listed by: BERKSHIRE HATHAWAY HOMESERVICES HOMESALE REALTY $480,000Active3 beds 2 baths1,696 sq. ft.
280 Patterson Dr, STEWARTSTOWN, PA 17363
MLS# PAYK2110132Listed by: HOWARD HANNA REAL ESTATE SERVICES- Open Sat, 1 to 3pm
 $489,990Active4 beds 3 baths2,722 sq. ft.
75 Lee St, STEWARTSTOWN, PA 17363
MLS# PAYK2108430Listed by: RE/MAX COMPONENTS  $614,900Active4 beds 3 baths4,047 sq. ft.
61 Black Oak Ct, STEWARTSTOWN, PA 17363
MLS# PAYK2110712Listed by: LPT REALTY, LLC


Protect your home and budget from life's surprises with an Assurant Home Warranty, backed by a partner that supports you through every step of homeownership. Explore Plans.
© 2026 Better Homes and Gardens Real Estate LLC. An Anywhere Real Estate company. All rights reserved. Better Homes and Gardens® Real Estate is a registered trademark owned by Meredith Operations Corporation, licensed to Better Homes and Gardens Real Estate LLC and used with permission. Better Homes and Gardens Real Estate LLC fully supports the principles of the Fair Housing Act and the Equal Opportunity Act. Listing information is deemed reliable but is not guaranteed accurate.
Each office is independently owned and operated.
Any services or products provided by third parties are not provided by, affiliated with or related to Better Homes and Gardens Real Estate LLC, or its affiliated companies.