
19925 Haugh Rd, Stewartstown, PA 17363
Local realty services provided by:Better Homes and Gardens Real Estate Murphy & Co.
Listed by: monti d joines
Office: berkshire hathaway homeservices homesale realty
MLS#:PAYK2107074
Source:BRIGHTMLS
Price summary
- Price:$430,000
- Price per sq. ft.:$196.89
About this home
Location, location, location! This gorgeous, turn-key 4 bed, 3 bath Cape Cod home is situated on a scenic, level 1 acre lot with panoramic views of the beautiful surrounding rural landscape. The well-designed layout blends an open feel with functionality and comfort, which has been designed for the option of one-level living, and enhanced by many quality upgrades throughout, including elegant crown molding and decorative columns, durable and stylish luxury vinyl flooring in the main living areas, large transom-top windows, a cozy pellet stove in the living room, smart storage features and more. The bright entry foyer with two handy coat closets opens into a huge living room flowing smoothly into the sun-kissed kitchen and dining room area, which boasts solid wood cabinetry and stainless steel appliances. Two first floor bedrooms include a primary suite with full private bath and walk-in closet, and a second bedroom served by the full main bath. A convenient laundry room with built-in cabinetry completes the first floor. Upstairs two additional generous bedrooms with large closets and dormer windows are served by a third full bath. The full Superior Wall foundation with walk-up exit is ready for your storage needs or easily finished for additional living space. Outside, the exceptional lot is level and clear, with a fenced backyard, fire pit area, oversized storage shed and ample room for your favorite activities, or your outdoor oasis design ideas. The wonderful open and natural setting feels remote, but is only minutes to Routes 851 and 24, Shrewsbury and the PA/MD Line, so you don't have to sacrifice convenience for peace and quiet. Welcome home!...
Contact an agent
Home facts
- Year built:2016
- Listing ID #:PAYK2107074
- Added:1 day(s) ago
- Updated:July 09, 2026 at 07:43 PM
Rooms and interior
- Bedrooms:4
- Total bathrooms:3
- Full bathrooms:3
- Flooring:Carpet, Luxury Vinyl Plank, Vinyl
- Dining Description:Combination Kitchen/Dining, Dining Area
- Bathrooms Description:Primary Bath(s)
- Kitchen Description:Built-In Microwave, Carpet, Crown Moldings, Dishwasher, Kitchen - Eat-In, Oven - Single, Pantry, Recessed Lighting, Refrigerator
- Bedroom Description:Carpet, Primary Bedroom, Walk In Closet(s)
- Basement:Yes
- Basement Description:Full, Outside Entrance, Walkout Level
- Living area:2,184 sq. ft.
Heating and cooling
- Cooling:Central A/C
- Heating:Forced Air, Propane - Leased
Structure and exterior
- Roof:Fiberglass
- Year built:2016
- Building area:2,184 sq. ft.
- Lot area:1 Acres
- Lot Features:Cleared, Level, Rural
- Architectural Style:Cape Cod
- Construction Materials:Modular/Manufactured, Vinyl Siding
- Exterior Features:Deck(s)
- Foundation Description:Concrete Perimeter
- Levels:2 Stories
Schools
- High school:KENNARD-DALE
Utilities
- Water:Well
- Sewer:Septic Exists
Finances and disclosures
- Price:$430,000
- Price per sq. ft.:$196.89
- Tax amount:$6,984 (2026)
Features and amenities
- Laundry features:Dryer, Laundry, Washer
- Amenities:200+ Amp Service, Attic, Carpet, Ceiling Fan(s), Crown Moldings, Double Hung Windows, Double Pane Windows, Recessed Lighting, Window Treatments
Parking
- Parking description:Asphalt Driveway, Off Street
New listings near 19925 Haugh Rd
- Coming Soon
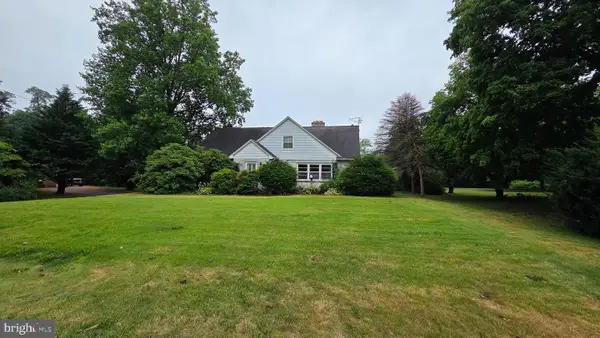 $339,000Coming Soon5 beds 2 baths
76 S Main St, STEWARTSTOWN, PA 17363
MLS# PAYK2107272Listed by: INCH & CO. REAL ESTATE, LLC - Coming Soon
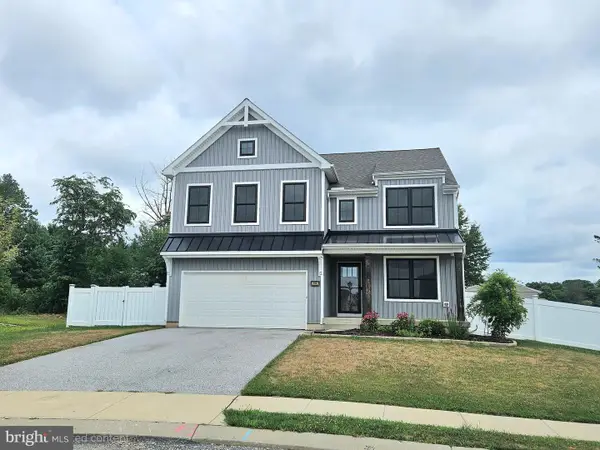 $535,000Coming Soon4 beds 3 baths
15 Cloverfield St, STEWARTSTOWN, PA 17363
MLS# PAYK2107262Listed by: RE/MAX SOLUTIONS - New
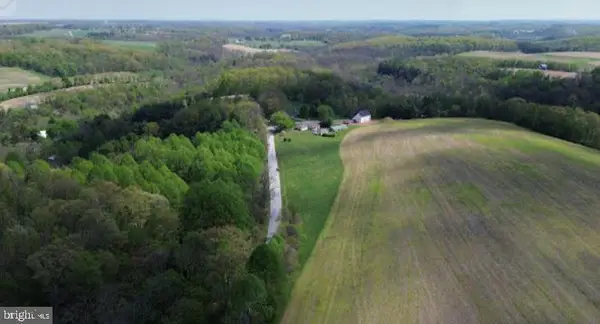 $125,000Active1.08 Acres
Lot #3 Davis Valley Road, STEWARTSTOWN, PA 17363
MLS# PAYK2107190Listed by: BERKSHIRE HATHAWAY HOMESERVICES PENFED REALTY - New
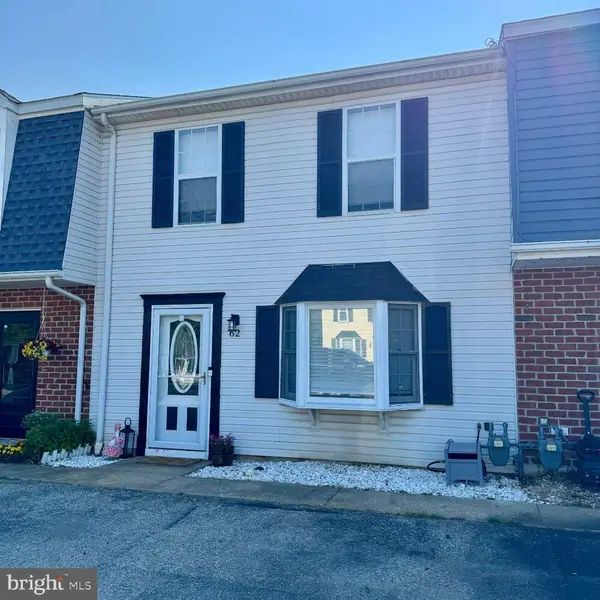 $215,000Active2 beds 1 baths1,200 sq. ft.
62 Kings Way, STEWARTSTOWN, PA 17363
MLS# PAYK2106750Listed by: HOMESMART 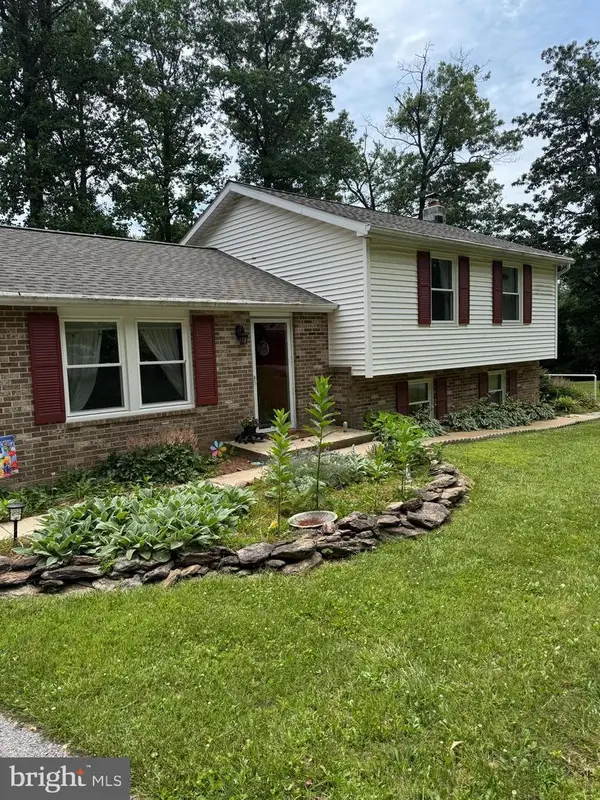 $385,000Pending3 beds 2 baths1,763 sq. ft.
5618 Nancy Lou Ln, STEWARTSTOWN, PA 17363
MLS# PAYK2106594Listed by: BERKSHIRE HATHAWAY HOMESERVICES HOMESALE REALTY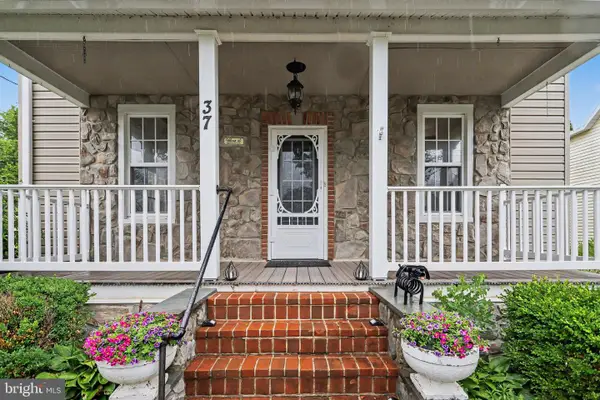 $425,000Active4 beds 3 baths2,580 sq. ft.
37 High Street, STEWARTSTOWN, PA 17363
MLS# PAYK2106416Listed by: KELLER WILLIAMS LEGACY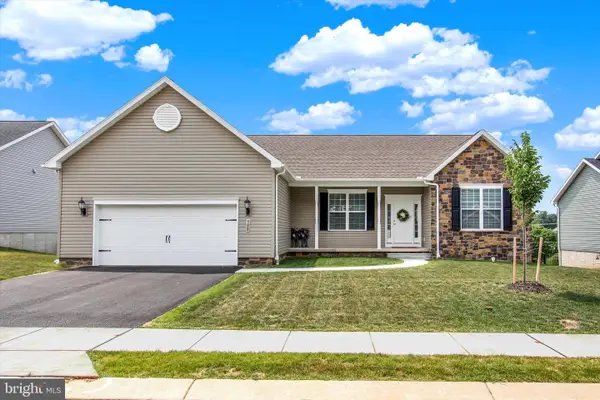 $446,000Pending3 beds 2 baths1,616 sq. ft.
180 Patterson Dr, STEWARTSTOWN, PA 17363
MLS# PAYK2106410Listed by: JOSEPH A MYERS REAL ESTATE, INC. $239,900Pending3 beds 2 baths1,310 sq. ft.
101 Shawnee Dr, STEWARTSTOWN, PA 17363
MLS# PAYK2105924Listed by: LPT REALTY, LLC $589,900Pending4 beds 3 baths2,348 sq. ft.
14314 Curvin Dr, STEWARTSTOWN, PA 17363
MLS# PAYK2105846Listed by: LPT REALTY, LLC


Protect your home and budget from life's surprises with an Assurant Home Warranty, backed by a partner that supports you through every step of homeownership. Explore Plans.
© 2026 Better Homes and Gardens Real Estate LLC. An Anywhere Real Estate company. All rights reserved. Better Homes and Gardens® Real Estate is a registered trademark owned by Meredith Operations Corporation, licensed to Better Homes and Gardens Real Estate LLC and used with permission. Better Homes and Gardens Real Estate LLC fully supports the principles of the Fair Housing Act and the Equal Opportunity Act. Listing information is deemed reliable but is not guaranteed accurate.
Each office is independently owned and operated.
Any services or products provided by third parties are not provided by, affiliated with or related to Better Homes and Gardens Real Estate LLC, or its affiliated companies.