
268 Runningboard Rd, Stewartstown, PA 17363
Local realty services provided by:Better Homes and Gardens Real Estate Premier
268 Runningboard Rd,Stewartstown, PA 17363
$449,900
- 4 Beds
- 3 Baths
- 2,519 sq. ft.
- Single family
- Coming Soon
Upcoming open houses
- Sat, Oct 1001:00 pm - 03:00 pm
- Sun, Oct 1101:00 pm - 03:00 pm
Listed by: ralphy a louis, angela m card
Office: re/max components
MLS#:PAYK2113030
Source:BRIGHTMLS
Price summary
- Price:$449,900
- Price per sq. ft.:$178.6
- Monthly HOA dues:$17.5
About this home
Nestled in a serene neighborhood of Stewartstown Station, this exquisite traditional home offers a perfect blend of comfort and luxury, ideal for those seeking an elevated lifestyle. Built in 2000, this meticulously maintained residence boasts a wealth of high-end features that create an inviting atmosphere throughout. Step inside to discover a spacious, fully finished basement that provides ample room for entertainment or relaxation. The main living area showcases a harmonious combination of the kitchen and living space, enhanced by recessed lighting and a cozy gas fireplace, perfect for gathering with loved ones. The kitchen is a chef's dream, featuring a large island, stainless steel appliances, and a thoughtful layout that makes meal preparation a delight. The home offers three generously sized bedrooms, including a master suite that promises tranquility. Indulge in the luxurious bathroom equipped with a jetted tub and a separate stall shower, creating a spa-like retreat right at home. Additional bathrooms are designed with convenience in mind, featuring modern fixtures and finishes. Natural light floods the home through bay and double-hung windows, while insulated and storm windows ensure comfort year-round. The elegant flooring choices, including plush carpeting and luxury vinyl plank, add warmth and sophistication to every room. Outside, the property is equally impressive. The beautifully landscaped front and rear yards provide a picturesque setting for outdoor activities or quiet evenings under the stars. Enjoy the expansive deck and patio, perfect for entertaining or simply unwinding in your private oasis. Additional features such as flood lights and an outbuilding enhance the functionality of the outdoor space. Parking is a breeze with an oversized attached garage and a spacious driveway, accommodating multiple vehicles with ease. The property sits on a generous 0.29-acre lot, offering plenty of room for gardening or play. This home is not just a residence; it's a lifestyle. Experience the perfect blend of luxury, comfort, and convenience in a setting that feels like a retreat. Embrace the opportunity to make this stunning property your own and enjoy the exclusive lifestyle it offers....
Contact an agent
Home facts
- Year built:2000
- Subdivision & Development:STEWARTSTOWN STATION
- Listing ID #:PAYK2113030
- Updated:October 08, 2026 at 05:39 AM
Rooms and interior
- Bedrooms:4
- Total bathrooms:3
- Full bathrooms:2
- Half bathrooms:1
- Rooms Total:9
- Flooring:Carpet, Ceramic Tile, Luxury Vinyl Plank
- Dining Description:Dining Area
- Kitchen Description:Carpet, Combination Kitchen/Living, Dishwasher, Kitchen - Island, Microwave, Oven/Range - Gas, Recessed Lighting, Refrigerator, Stainless Steel Appliances
- Bedroom Description:Carpet
- Basement:Yes
- Basement Description:Fully Finished, Poured Concrete
- Living area:2,519 sq. ft.
Heating and cooling
- Cooling:Central A/C
- Heating:Forced Air, Natural Gas
Structure and exterior
- Roof:Architectural Shingle
- Year built:2000
- Building area:2,519 sq. ft.
- Lot area:0.29 Acres
- Lot Features:Front Yard, Landscaping, Rear Yard
- Architectural Style:Traditional
- Construction Materials:Stick Built
- Exterior Features:Deck(s), Flood Lights, Gutter System, Outbuilding(s), Patio(s), Play Area
- Foundation Description:Concrete Perimeter, Crawl Space
- Levels:2 Stories
Schools
- High school:KENNARD-DALE
- Middle school:SOUTH EASTERN
- Elementary school:STEWARTSTOWN
Utilities
- Water:Public
- Sewer:Public Sewer
Finances and disclosures
- Price:$449,900
- Price per sq. ft.:$178.6
- Tax amount:$6,552 (2026)
Features and amenities
- Laundry features:Dryer - Gas, Washer
- Amenities:200+ Amp Service, Bay/Bow Windows, Cable TV Available, Carpet, Ceiling Fan(s), Double Hung Windows, Electric Available, Insulated Windows, Natural Gas Available, Recessed Lighting, Replacement Windows, Storm Windows
Parking
- Parking description:Asphalt Driveway, Attached Garage, Garage - Front Entry, Garage Door Opener, Oversized
- Garage:Yes
- Garage spaces:2
New listings near 268 Runningboard Rd
- Coming Soon
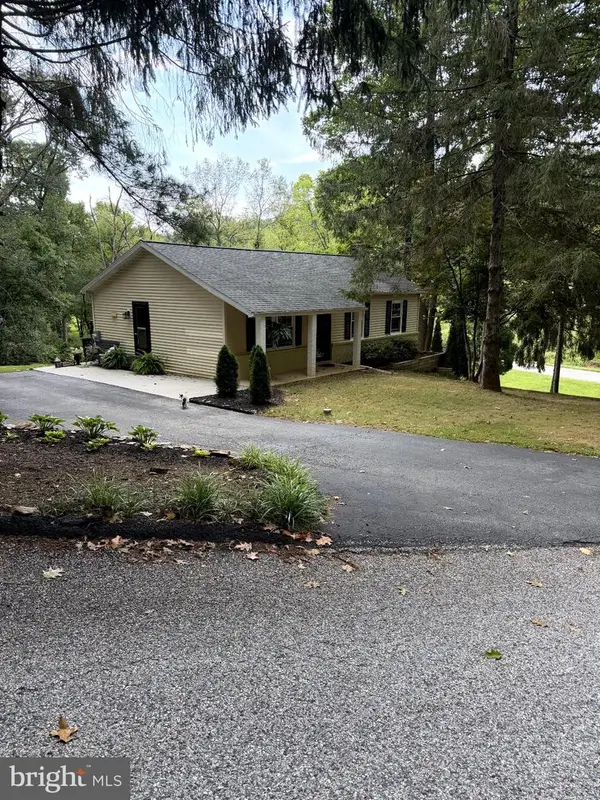 $395,000Coming Soon3 beds 2 baths960 sq. ft.
5514 Carol Ln, STEWARTSTOWN, PA 17363
MLS# PAYK2113122Listed by: HOUSE BROKER REALTY LLC - Coming Soon
 $450,000Coming Soon4 beds 3 baths2,562 sq. ft.
4243 Willow St, STEWARTSTOWN, PA 17363
MLS# PAYK2111728Listed by: LPT REALTY, LLC - New
 $389,995Active4 beds 3 baths2,704 sq. ft.
Address Withheld By Seller, STEWARTSTOWN, PA 17363
MLS# PAYK2113206Listed by: KELLER WILLIAMS KEYSTONE REALTY - New
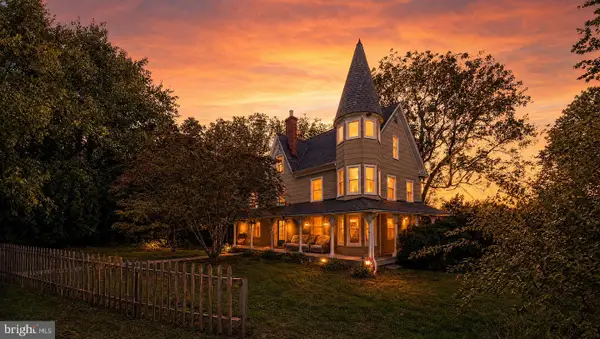 $600,000Active4 beds 3 baths4,548 sq. ft.
17809 Webb Rd, STEWARTSTOWN, PA 17363
MLS# PAYK2110826Listed by: NEXT STEP REALTY - New
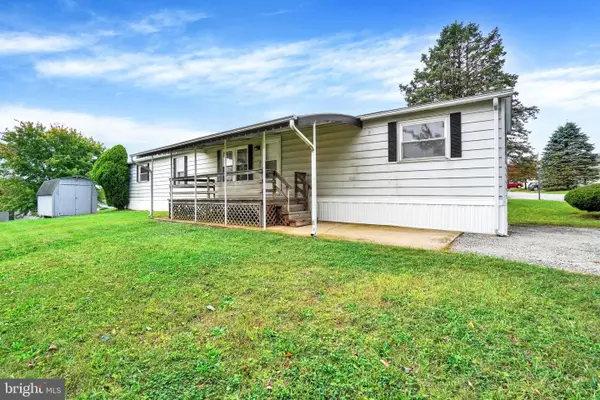 $60,000Active2 beds 2 baths924 sq. ft.
137 Carbridge Rd W, STEWARTSTOWN, PA 17363
MLS# PAYK2112868Listed by: CUMMINGS & CO. REALTORS 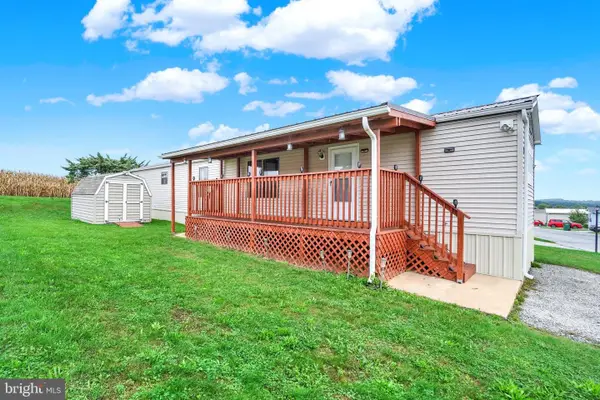 $70,000Pending2 beds 1 baths924 sq. ft.
144 Carbridge Rd W, STEWARTSTOWN, PA 17363
MLS# PAYK2110056Listed by: HOWARD HANNA REAL ESTATE SERVICES- New
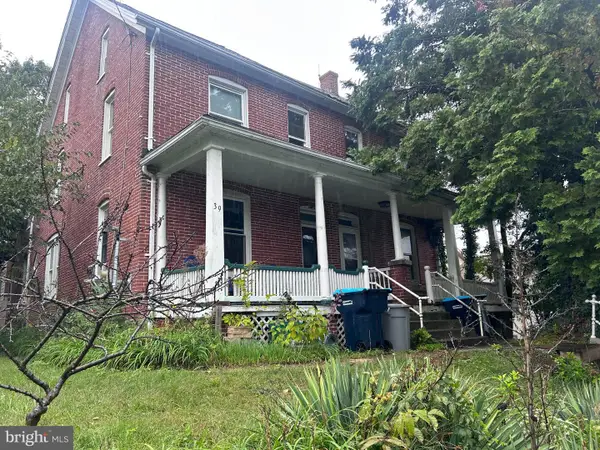 $99,895Active3 beds 1 baths1,648 sq. ft.
37 W Pennsylvania Ave, STEWARTSTOWN, PA 17363
MLS# PAYK2112814Listed by: ANR REALTY, LLC 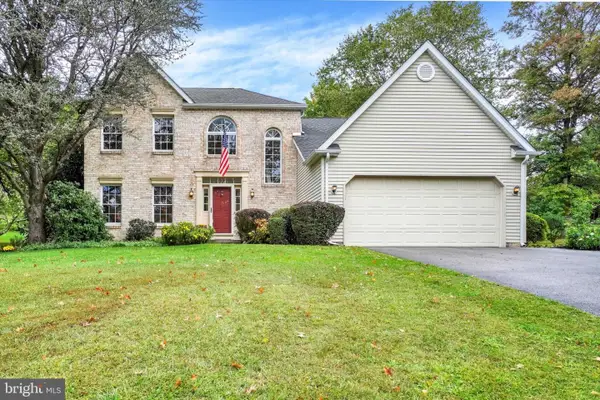 $439,900Pending3 beds 3 baths2,085 sq. ft.
142 Hershey Cir, STEWARTSTOWN, PA 17363
MLS# PAYK2112588Listed by: BERKSHIRE HATHAWAY HOMESERVICES HOMESALE REALTY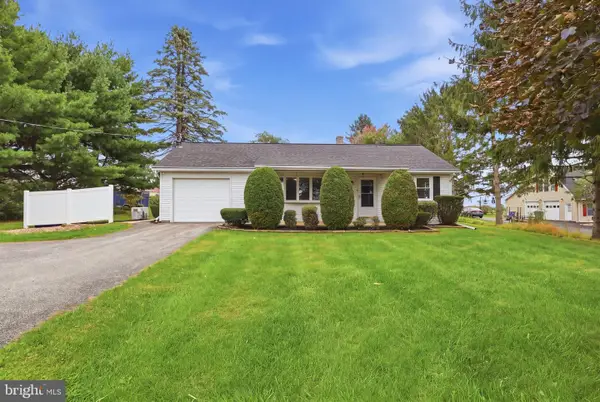 $279,900Pending2 beds 1 baths1,618 sq. ft.
4514 Shangri-la Rd, STEWARTSTOWN, PA 17363
MLS# PAYK2112672Listed by: IRON VALLEY REAL ESTATE OF YORK COUNTY


Protect your home and budget from life's surprises with an Assurant Home Warranty, backed by a partner that supports you through every step of homeownership. Explore Plans.
© 2026 Better Homes and Gardens Real Estate LLC. An Anywhere Real Estate company. All rights reserved. Better Homes and Gardens® Real Estate is a registered trademark owned by Meredith Operations Corporation, licensed to Better Homes and Gardens Real Estate LLC and used with permission. Better Homes and Gardens Real Estate LLC fully supports the principles of the Fair Housing Act and the Equal Opportunity Act. Listing information is deemed reliable but is not guaranteed accurate.
Each office is independently owned and operated.
Any services or products provided by third parties are not provided by, affiliated with or related to Better Homes and Gardens Real Estate LLC, or its affiliated companies.