
5514 Carol Ln, Stewartstown, PA 17363
Local realty services provided by:Better Homes and Gardens Real Estate Cassidon Realty
5514 Carol Ln,Stewartstown, PA 17363
$395,000
- 3 Beds
- 2 Baths
- 960 sq. ft.
- Single family
- Coming Soon
Listed by: sherry lease
Office: house broker realty llc.
MLS#:PAYK2113122
Source:BRIGHTMLS
Price summary
- Price:$395,000
- Price per sq. ft.:$411.46
About this home
Welcome home to this charming rancher, thoughtfully updated and lovingly cared for throughout. Step inside to an open layout featuring luxury vinyl plank flooring and a comfortable flow between the main living spaces. The main level offers three bedrooms and a full bathroom, along with a dining area that opens to a deck overlooking beautiful views—an ideal spot to relax or enjoy the nearly one-acre setting. More photos coming soon!!
The finished lower level provides even more living space with a spacious recreation room, bonus room, full bathroom, and pellet stove. A walkout leads directly to the patio and backyard, making the lower level great for entertaining or additional everyday living space.
With tasteful updates, plenty of indoor and outdoor space, and a wonderful location, this home has been well maintained and is ready for its next owner.
Contact an agent
Home facts
- Year built:1984
- Subdivision & Development:NONE AVAILABLE
- Listing ID #:PAYK2113122
- Updated:October 07, 2026 at 01:59 PM
Rooms and interior
- Bedrooms:3
- Total bathrooms:2
- Full bathrooms:2
- Flooring:Luxury Vinyl Plank
- Dining Description:Combination Kitchen/Dining, Dining Area
- Kitchen Description:Dishwasher, Refrigerator, Stove
- Bedroom Description:Entry Level Bedroom
- Basement:Yes
- Basement Description:Full, Fully Finished, Space For Rooms, Walkout Level
- Living area:960 sq. ft.
Heating and cooling
- Cooling:Ductless/Mini-Split
- Heating:Baseboard - Electric, Electric, Wall Unit
Structure and exterior
- Roof:Architectural Shingle
- Year built:1984
- Building area:960 sq. ft.
- Lot area:0.93 Acres
- Architectural Style:Ranch/Rambler
- Construction Materials:Stick Built, Vinyl Siding
- Exterior Features:Deck(s), Patio(s)
- Foundation Description:Block
- Levels:1 Story
Utilities
- Water:Well
- Sewer:Septic Exists
Finances and disclosures
- Price:$395,000
- Price per sq. ft.:$411.46
- Tax amount:$3,553 (2026)
Features and amenities
- Laundry features:Dryer, Washer
Parking
- Parking description:Off Street
New listings near 5514 Carol Ln
- Coming Soon
 $450,000Coming Soon4 beds 3 baths2,562 sq. ft.
4243 Willow St, STEWARTSTOWN, PA 17363
MLS# PAYK2111728Listed by: LPT REALTY, LLC - New
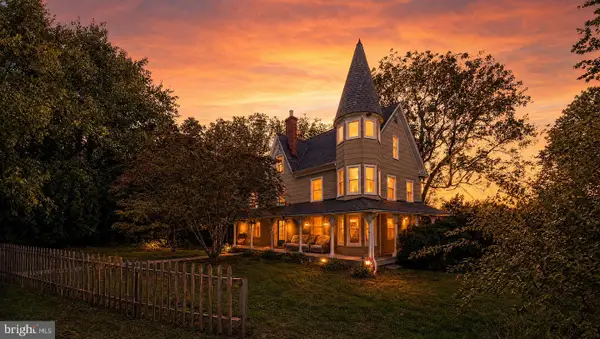 $600,000Active4 beds 3 baths4,548 sq. ft.
17809 Webb Rd, STEWARTSTOWN, PA 17363
MLS# PAYK2110826Listed by: NEXT STEP REALTY - New
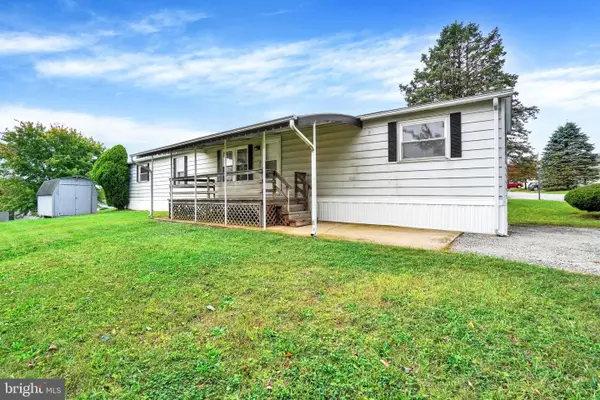 $60,000Active2 beds 2 baths924 sq. ft.
137 Carbridge Rd W, STEWARTSTOWN, PA 17363
MLS# PAYK2112868Listed by: CUMMINGS & CO. REALTORS 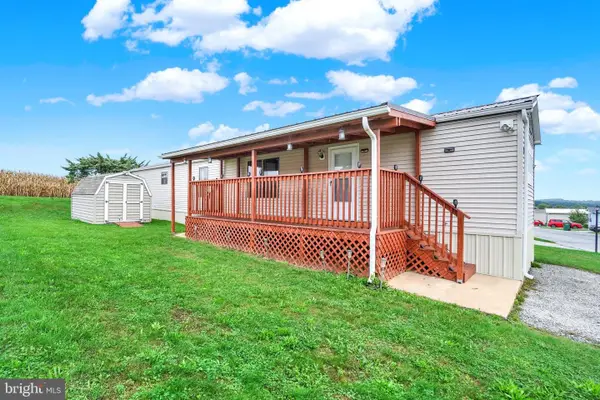 $70,000Pending2 beds 1 baths924 sq. ft.
144 Carbridge Rd W, STEWARTSTOWN, PA 17363
MLS# PAYK2110056Listed by: HOWARD HANNA REAL ESTATE SERVICES- New
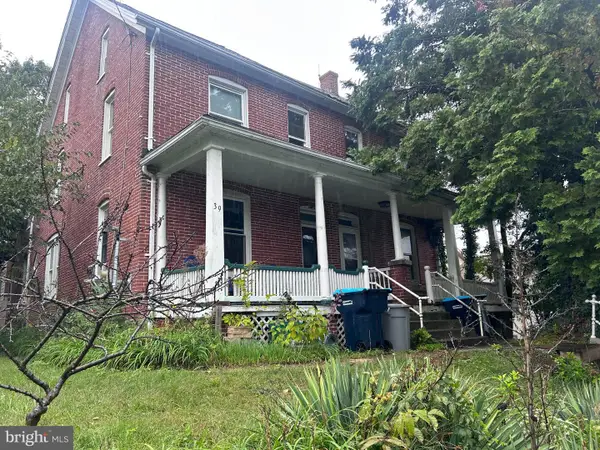 $99,900Active3 beds 1 baths1,648 sq. ft.
37 W Pennsylvania Ave, STEWARTSTOWN, PA 17363
MLS# PAYK2112814Listed by: ANR REALTY, LLC 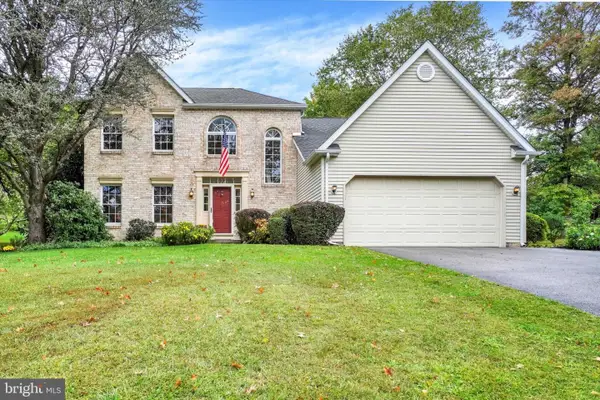 $439,900Pending3 beds 3 baths2,085 sq. ft.
142 Hershey Cir, STEWARTSTOWN, PA 17363
MLS# PAYK2112588Listed by: BERKSHIRE HATHAWAY HOMESERVICES HOMESALE REALTY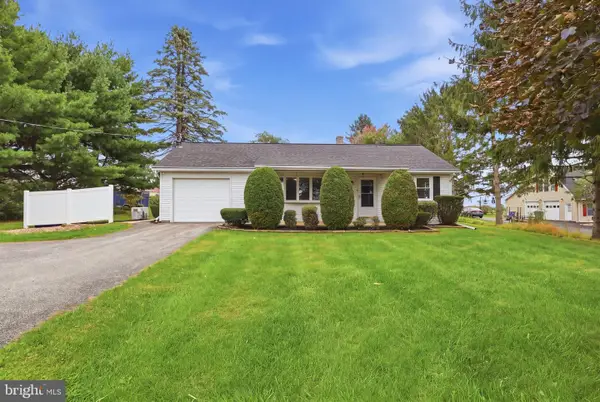 $279,900Pending2 beds 1 baths1,618 sq. ft.
4514 Shangri-la Rd, STEWARTSTOWN, PA 17363
MLS# PAYK2112672Listed by: IRON VALLEY REAL ESTATE OF YORK COUNTY $499,900Pending4 beds 3 baths3,060 sq. ft.
16929 Sheila Ln, STEWARTSTOWN, PA 17363
MLS# PAYK2112420Listed by: BERKSHIRE HATHAWAY HOMESERVICES HOMESALE REALTY $825,000Active8 beds 4 baths3,110 sq. ft.
17 N Hill St, STEWARTSTOWN, PA 17363
MLS# PAYK2112278Listed by: BERKSHIRE HATHAWAY HOMESERVICES HOMESALE REALTY


Protect your home and budget from life's surprises with an Assurant Home Warranty, backed by a partner that supports you through every step of homeownership. Explore Plans.
© 2026 Better Homes and Gardens Real Estate LLC. An Anywhere Real Estate company. All rights reserved. Better Homes and Gardens® Real Estate is a registered trademark owned by Meredith Operations Corporation, licensed to Better Homes and Gardens Real Estate LLC and used with permission. Better Homes and Gardens Real Estate LLC fully supports the principles of the Fair Housing Act and the Equal Opportunity Act. Listing information is deemed reliable but is not guaranteed accurate.
Each office is independently owned and operated.
Any services or products provided by third parties are not provided by, affiliated with or related to Better Homes and Gardens Real Estate LLC, or its affiliated companies.