
6 Church St, Stewartstown, PA 17363
Local realty services provided by:Better Homes and Gardens Real Estate Cassidon Realty
6 Church St,Stewartstown, PA 17363
$250,000
- 3 Beds
- 1 Baths
- 1,120 sq. ft.
- Single family
- Active
Listed by: kim barton
Office: keller williams legacy
MLS#:PAYK2107574
Source:BRIGHTMLS
Price summary
- Price:$250,000
- Price per sq. ft.:$223.21
About this home
Welcome to this charming home in the heart of up-and-coming Stewartstown! Full of historic character and timeless charm, this property offers a wonderful blend of character, space, and convenience. Located within walking distance of downtown shops, restaurants, and local amenities, you’ll love being close to everything Stewartstown has to offer. Main level boasts a very large eat-in kitchen and the attic is yet another fun space to hang-out that you must see. The spacious backyard is a true highlight, offering plenty of room to entertain, relax, garden, or enjoy summer evenings. It’s also the perfect spot to take in the town’s Fourth of July fireworks. The oversized two-car garage provides excellent storage and parking, and features a heating system for year-round functionality. The current owners used it as an extra hangout spot with a pool table! Major updates include a 2017 architectural shingle roof, 2017 windows, and a 2017 water heater, 2026 French Drain Waterproofing system , 2026 2 mini split systems giving you peace of mind while preserving the home’s original charm. If you’re looking for a home with character, a great location, and an incredible outdoor space, this Stewartstown gem is one you won’t want to miss!...
Contact an agent
Home facts
- Year built:1900
- Subdivision & Development:STEWARTSTOWN BORO
- Listing ID #:PAYK2107574
- Added:56 day(s) ago
- Updated:September 24, 2026 at 10:35 AM
Rooms and interior
- Bedrooms:3
- Total bathrooms:1
- Full bathrooms:1
- Flooring:Carpet, Luxury Vinyl Plank, Wood
- Dining Description:Dining Room
- Bathrooms Description:Bathroom 1
- Kitchen Description:Breakfast Area, Carpet, Dishwasher, Kitchen - Eat-In, Kitchen - Table Space, Oven/Range - Gas, Refrigerator, Water Heater
- Bedroom Description:Carpet, Primary Bedroom, Walk In Closet(s)
- Basement:Yes
- Basement Description:Unfinished, Walkout Stairs
- Living area:1,120 sq. ft.
Heating and cooling
- Cooling:Ductless/Mini-Split
- Heating:Natural Gas, Radiator
Structure and exterior
- Roof:Architectural Shingle, Metal
- Year built:1900
- Building area:1,120 sq. ft.
- Lot area:0.25 Acres
- Lot Features:Backs to Trees, Front Yard, Landscaping, Rear Yard, SideYard(s)
- Architectural Style:Colonial
- Construction Materials:Vinyl Siding
- Exterior Features:Deck(s), Exterior Lighting, Porch(es)
- Foundation Description:Stone
- Levels:4 Story
Schools
- High school:KENNARD-DALE
- Middle school:SOUTH EASTERN
- Elementary school:STEWARTSTOWN
Utilities
- Water:Public
- Sewer:Public Sewer
Finances and disclosures
- Price:$250,000
- Price per sq. ft.:$223.21
- Tax amount:$97,770 (2026)
Features and amenities
- Laundry features:Dryer, Washer
- Amenities:100 Amp Service, Attic, Bar, Carpet, Replacement Windows
Parking
- Parking description:Detached Garage, Garage - Front Entry, Off Street, Oversized, Paved Driveway, Private
- Garage:Yes
- Garage spaces:2
New listings near 6 Church St
- Coming Soon
 $450,000Coming Soon4 beds 3 baths2,562 sq. ft.
4243 Willow St, STEWARTSTOWN, PA 17363
MLS# PAYK2111728Listed by: LPT REALTY, LLC - New
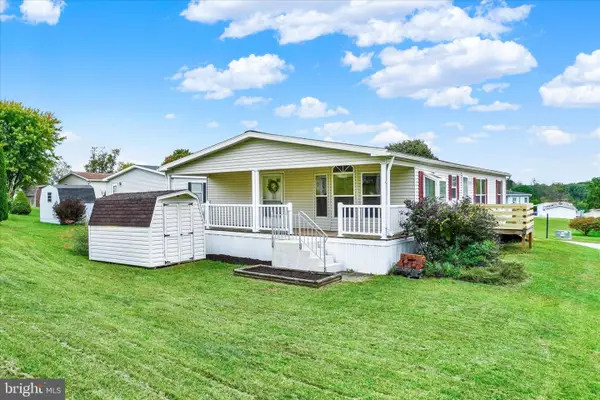 $120,000Active3 beds 2 baths1,456 sq. ft.
132 Gateshead Dr, STEWARTSTOWN, PA 17363
MLS# PAYK2112206Listed by: HOWARD HANNA REAL ESTATE SERVICES - New
 $400,000Active3 beds 4 baths2,682 sq. ft.
187 E Scarborough Fare, STEWARTSTOWN, PA 17363
MLS# PAYK2108424Listed by: HOWARD HANNA REAL ESTATE SERVICES 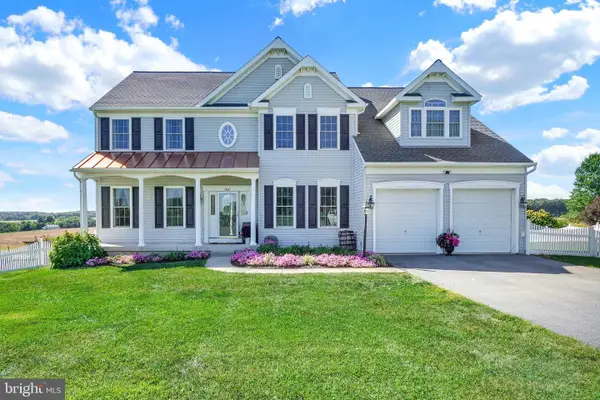 $649,900Pending6 beds 4 baths4,740 sq. ft.
7861 Pleasant Valley Rd, STEWARTSTOWN, PA 17363
MLS# PAYK2111896Listed by: BERKSHIRE HATHAWAY HOMESERVICES HOMESALE REALTY- New
 $316,500Active5 beds -- baths2,184 sq. ft.
33-33a W Pennsylvania Ave, STEWARTSTOWN, PA 17363
MLS# PAYK2111950Listed by: RE/MAX ADVANTAGE REALTY  $525,000Active4 beds 4 baths
17517 Kurtz School Rd, STEWARTSTOWN, PA 17363
MLS# PAYK2111342Listed by: COUNTRY HOME REAL ESTATE, INC. $650,000Active4 beds 3 baths2,330 sq. ft.
0 Sawmill Rd, STEWARTSTOWN, PA 17363
MLS# PAYK2111266Listed by: BERKSHIRE HATHAWAY HOMESERVICES HOMESALE REALTY $480,000Active3 beds 2 baths1,696 sq. ft.
280 Patterson Dr, STEWARTSTOWN, PA 17363
MLS# PAYK2110132Listed by: HOWARD HANNA REAL ESTATE SERVICES- Open Sat, 1 to 3pm
 $489,990Active4 beds 3 baths2,722 sq. ft.
75 Lee St, STEWARTSTOWN, PA 17363
MLS# PAYK2108430Listed by: RE/MAX COMPONENTS  $614,900Active4 beds 3 baths4,047 sq. ft.
61 Black Oak Ct, STEWARTSTOWN, PA 17363
MLS# PAYK2110712Listed by: LPT REALTY, LLC


Protect your home and budget from life's surprises with an Assurant Home Warranty, backed by a partner that supports you through every step of homeownership. Explore Plans.
© 2026 Better Homes and Gardens Real Estate LLC. An Anywhere Real Estate company. All rights reserved. Better Homes and Gardens® Real Estate is a registered trademark owned by Meredith Operations Corporation, licensed to Better Homes and Gardens Real Estate LLC and used with permission. Better Homes and Gardens Real Estate LLC fully supports the principles of the Fair Housing Act and the Equal Opportunity Act. Listing information is deemed reliable but is not guaranteed accurate.
Each office is independently owned and operated.
Any services or products provided by third parties are not provided by, affiliated with or related to Better Homes and Gardens Real Estate LLC, or its affiliated companies.