
61 Black Oak Ct, Stewartstown, PA 17363
Local realty services provided by:Better Homes and Gardens Real Estate Realty Connect
61 Black Oak Ct,Stewartstown, PA 17363
$614,900
- 4 Beds
- 3 Baths
- 4,047 sq. ft.
- Single family
- Active
Upcoming open houses
- Fri, Aug 2801:00 pm - 03:00 pm
- Sun, Aug 3011:00 am - 01:00 pm
Listed by: ginnie lynn kite
Office: lpt realty, llc.
MLS#:PAYK2110712
Source:BRIGHTMLS
Price summary
- Price:$614,900
- Price per sq. ft.:$151.94
- Monthly HOA dues:$10.42
About this home
Welcome to 61 Black Oak Court - a stunning 4-Bedroom, 3-Bath home just minutes from I-83, where thoughtful upgrades and premium construction come together in perfect harmony. Built in 2022 by Richmond American Homes, this remarkable residence delivers over 3,900 square feet of pristine, modern design. Set privately at the end of a quiet cul-de-sac, the home makes a lasting first impression with its handsome curb appeal and tranquil surroundings.
Quality craftsmanship greets you right at the front door. The open, airy layout features soaring 9-foot ceilings and durable, scratch-resistant flooring that blends style with everyday practicality. Oversized windows fill the main level with natural light, creating a warm, welcoming space ideal for both relaxed living and entertaining guests.
At the heart of the home, the gourmet kitchen impresses with a large center island, upgraded stone countertops, soft-close cabinetry, and a walk-in pantry - a perfect gathering spot for morning coffee or evening get-togethers, all while staying connected to the rest of the main floor. Just off the kitchen, a bright sunroom offers a serene escape with sweeping views, flowing effortlessly into a generous outdoor living space made for barbecues, dinners under the stars, or simply unwinding outdoors. The primary suite nearby provides a true private retreat, featuring an elegant ensuite bath and a spacious walk-in closet.
Downstairs, the fully finished lower level adds even more room to live and relax, with a large bonus area, a full bathroom, and two spacious bedrooms — perfect for guests, extended family, or a dedicated home office.
Outside, enjoy a generous yard tucked into a peaceful neighborhood surrounded by scenic countryside, yet still close to shopping, dining, and local parks. Whether it's your first home, your next step up, or simply the appeal of newer construction, this property has it all.
Ideally located in Hopewell Township, just minutes from the Maryland line, this home offers an easy commute via I-83 to York, Baltimore, Towson, or Cockeysville. Outdoor enthusiasts will love the nearby Hopewell Area Recreation Complex and local golf courses. Skip the wait and rising costs of new construction - this beautifully finished, move-in-ready home is ready for you now.
Don't miss your chance to own a beautiful home in Stewartstown!...
Contact an agent
Home facts
- Year built:2022
- Subdivision & Development:MAYBERRY AT STEWARTSTOWN
- Listing ID #:PAYK2110712
- Added:1 day(s) ago
- Updated:August 28, 2026 at 07:17 AM
Rooms and interior
- Bedrooms:4
- Total bathrooms:3
- Full bathrooms:3
- Dining Description:Dining Room
- Bathrooms Description:Bathroom 2, Bathroom 3, Primary Bathroom
- Bedroom Description:Primary Bedroom
- Basement:Yes
- Basement Description:Fully Finished
- Living area:4,047 sq. ft.
Heating and cooling
- Cooling:Central A/C
- Heating:Forced Air, Natural Gas
Structure and exterior
- Year built:2022
- Building area:4,047 sq. ft.
- Lot area:0.32 Acres
- Architectural Style:Ranch/Rambler
- Construction Materials:Aluminum Siding, Vinyl Siding
- Foundation Description:Concrete Perimeter
- Levels:2 Stories
Utilities
- Water:Public
- Sewer:Public Sewer
Finances and disclosures
- Price:$614,900
- Price per sq. ft.:$151.94
- Tax amount:$10,894 (2025)
Features and amenities
- Laundry features:Laundry
Parking
- Parking description:Attached Garage, Garage Door Opener
- Garage:Yes
- Garage spaces:2
New listings near 61 Black Oak Ct
- Open Fri, 5 to 7pmNew
 $370,000Active3 beds 3 baths1,640 sq. ft.
131 Switchpoint Dr, STEWARTSTOWN, PA 17363
MLS# PAYK2110656Listed by: HOWARD HANNA REAL ESTATE SERVICES - Open Sat, 3 to 5pmNew
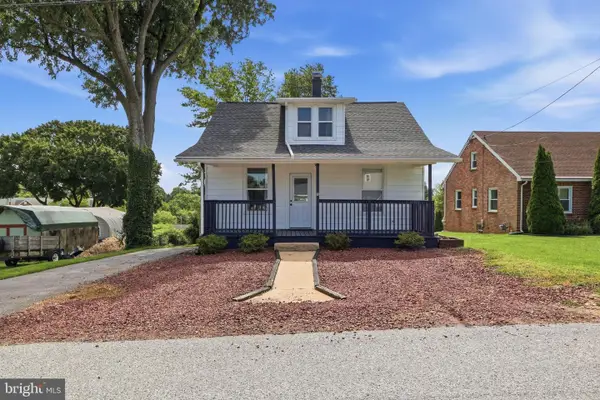 $272,000Active3 beds 2 baths1,175 sq. ft.
38 W Pennsylvania Ave, STEWARTSTOWN, PA 17363
MLS# PAYK2110496Listed by: IRON VALLEY REAL ESTATE OF YORK COUNTY 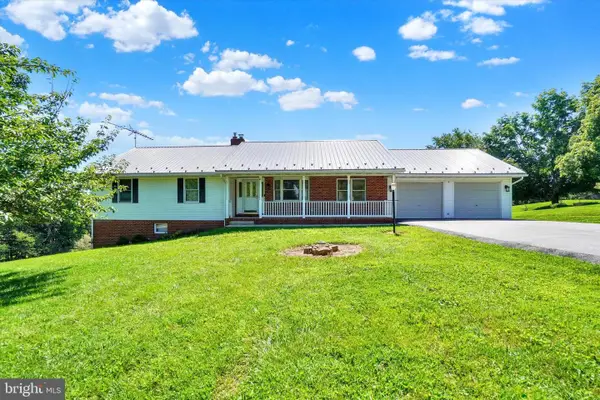 $400,000Pending3 beds 3 baths2,329 sq. ft.
3594 Apple Ct, STEWARTSTOWN, PA 17363
MLS# PAYK2103582Listed by: HOWARD HANNA REAL ESTATE SERVICES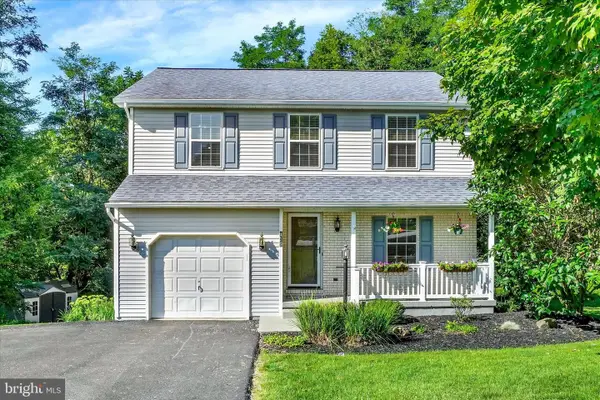 $389,900Pending3 beds 3 baths2,300 sq. ft.
139 Hershey Cir, STEWARTSTOWN, PA 17363
MLS# PAYK2106816Listed by: HOWARD HANNA REAL ESTATE SERVICES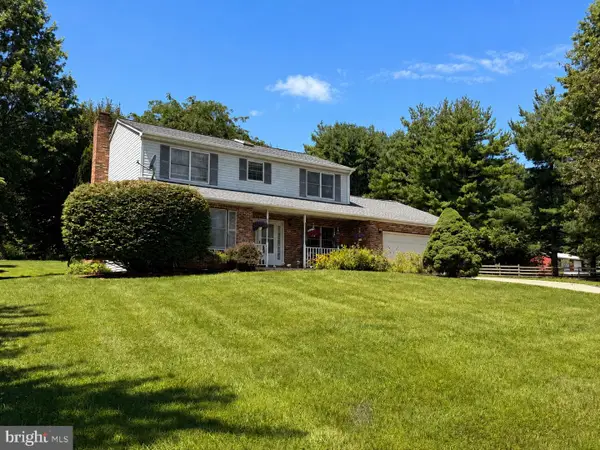 $450,000Pending4 beds 3 baths2,026 sq. ft.
16724 Dolf Rd, STEWARTSTOWN, PA 17363
MLS# PAYK2109188Listed by: CUMMINGS & CO. REALTORS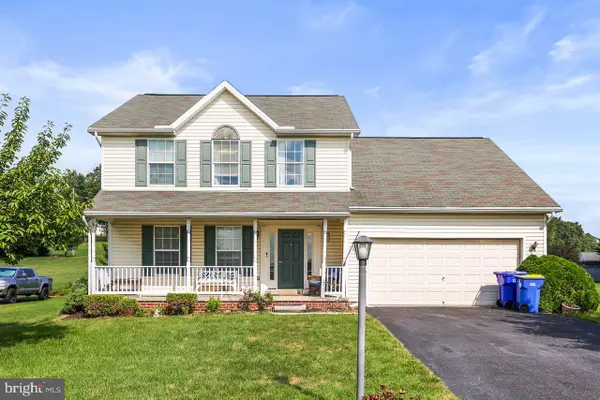 $380,000Active3 beds 3 baths2,013 sq. ft.
222 Runningboard Rd, STEWARTSTOWN, PA 17363
MLS# PAYK2109020Listed by: COLDWELL BANKER REALTY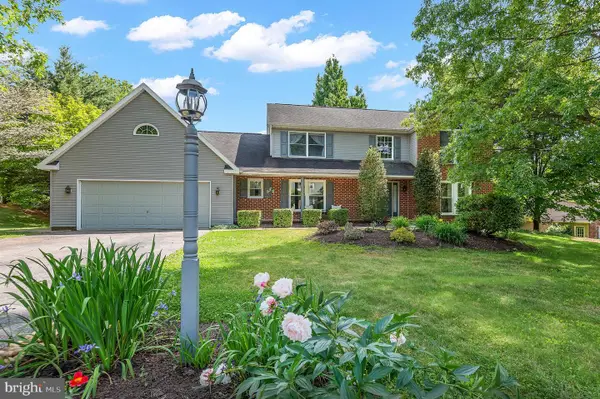 $449,000Pending4 beds 3 baths3,182 sq. ft.
143 Hershey Cir, STEWARTSTOWN, PA 17363
MLS# PAYK2104576Listed by: CUMMINGS & CO. REALTORS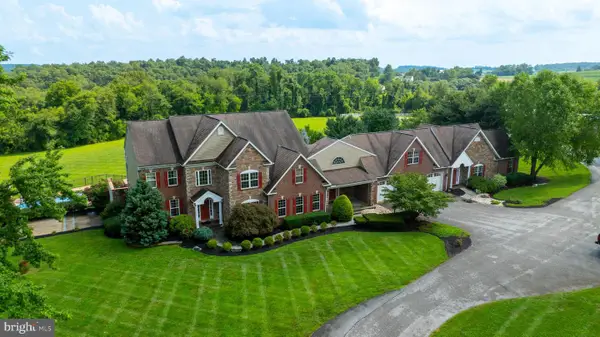 $1,759,000Active11 beds 5 baths9,748 sq. ft.
18183 Piedmont Rd, STEWARTSTOWN, PA 17363
MLS# PAYK2109920Listed by: KELLER WILLIAMS KEYSTONE REALTY $469,900Pending3 beds 2 baths3,234 sq. ft.
11 Springwood Ave, STEWARTSTOWN, PA 17363
MLS# PAYK2109314Listed by: IRON VALLEY REAL ESTATE OF YORK COUNTY


Protect your home and budget from life's surprises with an Assurant Home Warranty, backed by a partner that supports you through every step of homeownership. Explore Plans.
© 2026 Better Homes and Gardens Real Estate LLC. An Anywhere Real Estate company. All rights reserved. Better Homes and Gardens® Real Estate is a registered trademark owned by Meredith Operations Corporation, licensed to Better Homes and Gardens Real Estate LLC and used with permission. Better Homes and Gardens Real Estate LLC fully supports the principles of the Fair Housing Act and the Equal Opportunity Act. Listing information is deemed reliable but is not guaranteed accurate.
Each office is independently owned and operated.
Any services or products provided by third parties are not provided by, affiliated with or related to Better Homes and Gardens Real Estate LLC, or its affiliated companies.