
643 Dogwood Lane, Stockertown, PA 18040
Local realty services provided by:Better Homes and Gardens Real Estate Cassidon Realty
643 Dogwood Lane,Stockertown Boro, PA 18040
$440,000
- 4 Beds
- 3 Baths
- 2,174 sq. ft.
- Single family
- Active
Listed by: kathy l. magditch
Office: bhhs - choice properties
MLS#:784941
Source:PA_LVAR
Price summary
- Price:$440,000
- Price per sq. ft.:$202.39
About this home
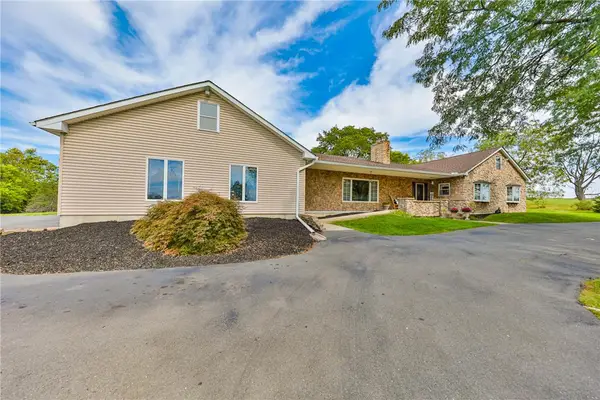
Welcome to this spacious single home in the desirable Nazareth Area School District, offering 4–5 bedrooms, 3 bathrooms. on .769 acres. Close to RT 33, 22 and 78. Enjoy the nearby golf course, bike/hiking trail and Jacobsburg State Park. Step inside to a bright living room filled with natural sunlight and featuring beautiful hardwood floors. The living room flows into the eat-in kitchen, complete with a pantry closet, with a separate dining room for gatherings. The main living area features three bedrooms and two full bathrooms. The first floor also offers a fourth bedroom plus a fifth room that can be used as a bedroom, home office, exercise room, or versatile all-purpose space. A spacious family room provides plenty of room for hosting events and gatherings. Sliding glass doors open directly to the outdoor patio and gorgeous 20' x 40' in-ground pool, creating an ideal setting for entertaining and relaxation. A separate exterior entrance leads into a convenient mudroom equipped with a washer and dryer. Outside, you'll find a fenced yard, providing a great space for pets and family. The property also includes a two-car garage with ample additional parking, a pool storage area, an additional shed, and a concrete workshop with electricity—perfect for hobbies, projects, or extra storage. Enjoy easy access to the nearby bike path for walking, jogging, or riding. Situated at the end of a street with no through traffic, this property offers a peaceful setting along with plenty of parking. With its flexible bedroom and living spaces, inground pool, workshop, garage, fenced yard, and convenient location, this home offers a wonderful combination of space, functionality, and outdoor enjoyment. Make your appointment today to see this beautiful home....
Contact an agent
Home facts
- Year built:1975
- Subdivision & Development:Not in Development
- Listing ID #:784941
- Added:3 day(s) ago
- Updated:September 25, 2026 at 06:49 PM
Rooms and interior
- Bedrooms:4
- Total bathrooms:3
- Full bathrooms:2
- Half bathrooms:1
- Rooms Total:9
- Flooring:Carpet, Hardwood, Linoleum, Tile
- Dining Description:Dining Area
- Kitchen Description:Dishwasher, Electric Oven, Refrigerator
- Basement:Yes
- Basement Description:Exterior Entry, Finished, Walk Out Access
- Living area:2,174 sq. ft.
Heating and cooling
- Cooling:Ceiling Fans, Central Air
- Heating:Electric, Fireplaces
- Central air:Yes
Structure and exterior
- Roof:Asphalt, Fiberglass
- Year built:1975
- Building area:2,174 sq. ft.
- Lot area:0.77 Acres
- Lot Features:Flat
- Architectural Style:BiLevel
- Construction Materials:Brick, Vinyl Siding
- Exterior Features:Covered, Fence, Patio, Pool, Shed
- Levels:2 Story
Schools
- High school:Nazareth
Utilities
- Water:Well
- Sewer:Public Sewer
Finances and disclosures
- Price:$440,000
- Price per sq. ft.:$202.39
- Tax amount:$6,612
Features and amenities
- Appliances:Dishwasher, Electric Oven, Electric Water Heater, Refrigerator, Washer, Water Softener - Owned
- Laundry features:Electric Dryer Hookup, Main Level, Washer
- Pool features:In Ground
Parking
- Parking description:Driveway, Garage, Off Street, On Street
- Garage:Yes
- Garage spaces:2
New listings near 643 Dogwood Lane
- Open Sat, 12 to 2pm
 $785,000Active4 beds 4 baths3,634 sq. ft.
295 Crown View Avenue, Stockertown Boro, PA 18083
MLS# 784438Listed by: WEICHERT REALTORS  $499,900Active3 beds 2 baths2,160 sq. ft.
309 Jubilee Drive, Stockertown, PA 18083
MLS# PM-144148Listed by: REALTY ONE GROUP NEXT DOOR $529,000Active4 beds 3 baths2,143 sq. ft.
221 Jubilee Drive, Stockertown Boro, PA 18040
MLS# 782985Listed by: KELLER WILLIAMS NORTHAMPTON


Protect your home and budget from life's surprises with an Assurant Home Warranty, backed by a partner that supports you through every step of homeownership. Explore Plans.
© 2026 Better Homes and Gardens Real Estate LLC. An Anywhere Real Estate company. All rights reserved. Better Homes and Gardens® Real Estate is a registered trademark owned by Meredith Operations Corporation, licensed to Better Homes and Gardens Real Estate LLC and used with permission. Better Homes and Gardens Real Estate LLC fully supports the principles of the Fair Housing Act and the Equal Opportunity Act. Listing information is deemed reliable but is not guaranteed accurate.
Each office is independently owned and operated.
Any services or products provided by third parties are not provided by, affiliated with or related to Better Homes and Gardens Real Estate LLC, or its affiliated companies.