
120 Indianwood Drive, Stroudsburg, PA 18360
Local realty services provided by:Better Homes and Gardens Real Estate Cassidon Realty
120 Indianwood Drive,Stroudsburg, PA 18360
$749,800
- 3 Beds
- 3 Baths
- 4,907 sq. ft.
- Single family
- Active
Listed by: bob kelly
Office: keller williams real estate - stroudsburg 637 main
MLS#:PM-143757
Source:PA_PMAR
Price summary
- Price:$749,800
- Price per sq. ft.:$119.32
About this home
Extraordinary Pocono Estate Designed for Luxury, Privacy & Versatile Living. This exceptional custom-built 3-bedroom, 3-bath residence offers nearly 5,000 square feet of beautifully maintained living space, expansive finished areas, and an incredibly private setting overlooking peaceful marshlands. Designed with flexibility in mind, the home provides an impressive collection of spaces that can evolve with your needs. Beyond the three bedrooms, numerous finished rooms with closets offer possibilities for multiple home offices, craft or hobby rooms, fitness space, playrooms, study areas, media rooms, or additional storage, while the expansive finished lower level provides outstanding recreation and entertainment space or could make a great in-law suite. Plenty of uses with its own mini-garage door perfect for UTV's and a paver patio just outside. Additional living space throughout the home offers an extraordinary layout for extended family, working from home, hobbies, recreation, and changing lifestyle needs. Inside the main home, gleaming hardwood floors and quality finishes showcase the care given to the property from the beginning. Home offers a spacious private office perfect for work at home, next to the inviting living room featuring a wood-burning fireplace. The kitchen's oversized center island creates a natural gathering place for cooking and entertaining. The light-filled dining and family rooms are highlighted by a dramatic wall of windows framing the surrounding landscape, the perfect place to relax and enjoy the privacy and beauty of the natural setting. When you want to enjoy a star filled Pocono evening escape to very large deck overlooking the natural beauty of the private marshlands. The perfect sanctuary for an outdoor private gathering. Home's mechanical systems are equally impressive, including a fire-suppression sprinkler system, 5-zone geothermal heating, cooling, and hot water with garage & basement offer radiant floor heating....
Contact an agent
Home facts
- Year built:2002
- Subdivision & Development:None
- Listing ID #:PM-143757
- Added:27 day(s) ago
- Updated:September 04, 2026 at 03:12 PM
Rooms and interior
- Bedrooms:3
- Total bathrooms:3
- Full bathrooms:2
- Half bathrooms:1
- Flooring:Hardwood, Tile, Vinyl
- Dining Description:Eat-in Kitchen
- Kitchen Description:Dishwasher, Eat-in Kitchen, Electric Range, Kitchen Island, Microwave, Pantry, Refrigerator, Stainless Steel Appliance(s)
- Basement:Yes
- Living area:4,907 sq. ft.
Heating and cooling
- Cooling:Central Air, Zoned
- Heating:Geothermal, Heating, Radiant Floor
- Central air:Yes
Structure and exterior
- Year built:2002
- Building area:4,907 sq. ft.
- Lot area:1.65 Acres
- Lot Features:Cleared, Level, Sloped
- Architectural Style:Colonial
- Construction Materials:Vinyl Siding
Utilities
- Water:Well
- Sewer:Septic Tank
Finances and disclosures
- Price:$749,800
- Price per sq. ft.:$119.32
- Tax amount:$9,587
Features and amenities
- Appliances:Dishwasher, Dryer, Electric Range, Microwave, Refrigerator, Stainless Steel Appliance(s), Washer
- Laundry features:Dryer, Washer
- Amenities:Central Vacuum, Pantry, Storage, Walk-In Closet(s)
Parking
- Parking description:Attached Garage
- Garage:Yes
New listings near 120 Indianwood Drive
- New
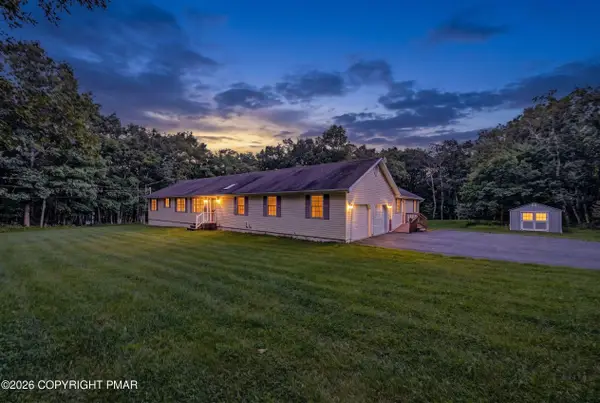 $470,000Active4 beds 3 baths2,486 sq. ft.
107 Sportsmans Trail, Stroudsburg, PA 18360
MLS# PM-144435Listed by: AMANTEA REAL ESTATE - New
 $389,000Active4 beds 2 baths
211 N 8th Street, Stroudsburg, PA 18360
MLS# 783846Listed by: REDSTONE RUN REALTY - New
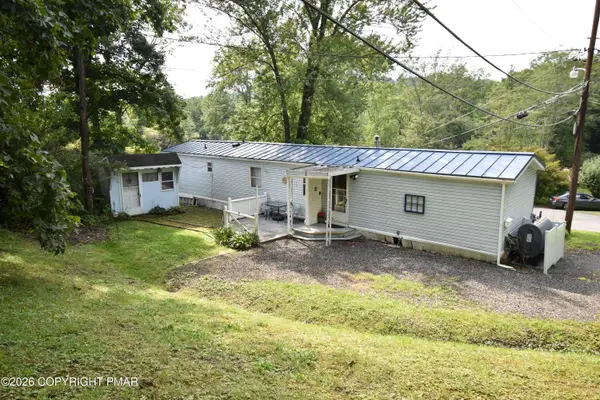 $120,000Active2 beds 2 baths1,218 sq. ft.
230 Baabe Lane, Stroudsburg, PA 18360
MLS# PM-144424Listed by: WILKINS & ASSOCIATES REAL ESTATE, INC. - New
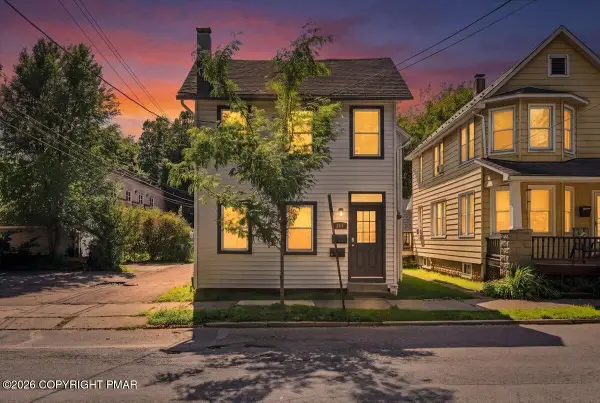 $389,000Active-- beds 2 baths2,094 sq. ft.
Address Withheld By Seller, Stroudsburg, PA 18360
MLS# PM-144418Listed by: REDSTONE RUN REALTY, LLC - STROUDSBURG - New
 $349,900Active3 beds 2 baths1,888 sq. ft.
4430 Crescent Street, Stroudsburg, PA 18360
MLS# 783418Listed by: LEHIGH VALLEY JUST LISTED LLC - New
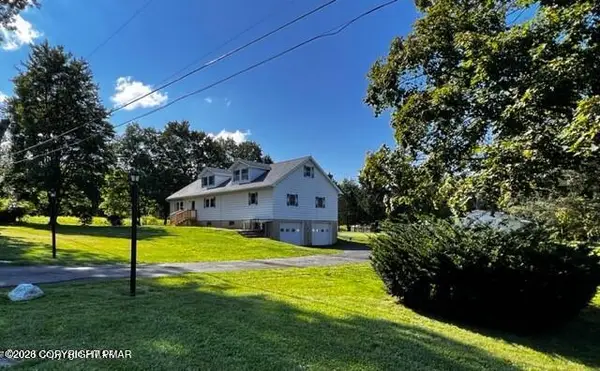 $510,000Active4 beds 4 baths3,502 sq. ft.
203 Center Road, Stroudsburg, PA 18360
MLS# PM-144368Listed by: ROYAL POCONO REALTY - New
 $389,900Active3 beds 2 baths2,028 sq. ft.
748 Lower Cherry Valley Road, Stroudsburg, PA 18360
MLS# PM-144288Listed by: KELLER WILLIAMS REAL ESTATE - WEST END - New
 $424,985Active4 beds 2 baths1,850 sq. ft.
14 Bell Terrace, Stroudsburg, PA 18360
MLS# PM-144287Listed by: KELLER WILLIAMS REAL ESTATE - WEST END - New
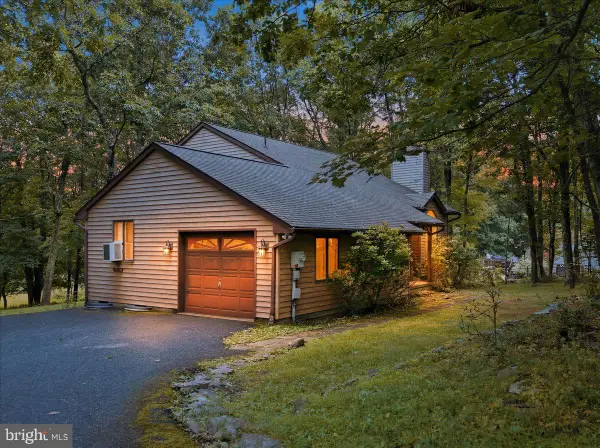 $339,900Active3 beds 2 baths1,576 sq. ft.
408 Longview Dr, STROUDSBURG, PA 18360
MLS# PAMR2007304Listed by: RE/MAX CROSSROADS 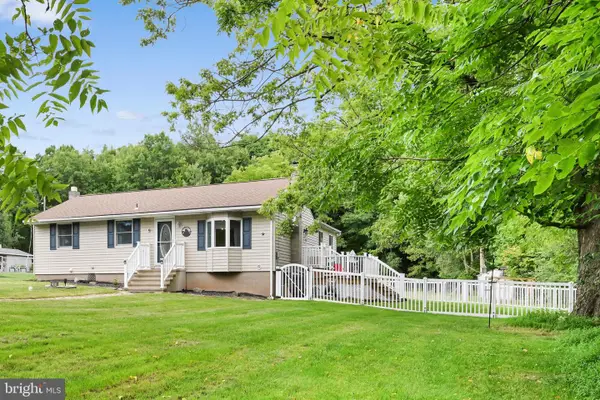 $349,995Pending3 beds 2 baths1,880 sq. ft.
2096 Mountain Rd, STROUDSBURG, PA 18360
MLS# PAMR2007150Listed by: RE/MAX PREFERRED - NEWTOWN SQUARE


Protect your home and budget from life's surprises with an Assurant Home Warranty, backed by a partner that supports you through every step of homeownership. Explore Plans.
© 2026 Better Homes and Gardens Real Estate LLC. An Anywhere Real Estate company. All rights reserved. Better Homes and Gardens® Real Estate is a registered trademark owned by Meredith Operations Corporation, licensed to Better Homes and Gardens Real Estate LLC and used with permission. Better Homes and Gardens Real Estate LLC fully supports the principles of the Fair Housing Act and the Equal Opportunity Act. Listing information is deemed reliable but is not guaranteed accurate.
Each office is independently owned and operated.
Any services or products provided by third parties are not provided by, affiliated with or related to Better Homes and Gardens Real Estate LLC, or its affiliated companies.