
2096 Mountain Rd, Stroudsburg, PA 18360
Local realty services provided by:Better Homes and Gardens Real Estate Cassidon Realty
2096 Mountain Rd,Stroudsburg, PA 18360
$349,995
- 3 Beds
- 2 Baths
- 1,880 sq. ft.
- Single family
- Active
Listed by: philip winicov
Office: re/max preferred - newtown square
MLS#:PAMR2007150
Source:BRIGHTMLS
Price summary
- Price:$349,995
- Price per sq. ft.:$186.17
About this home
Welcome to 2096 Mountain Road, a beautifully positioned Stroudsburg property offering something that is increasingly hard to find: the convenience of one-floor living combined with nearly an acre of private, usable land and an abundance of flexible living space.
Set back on approximately 0.84 acres, this property offers a wonderful sense of privacy while still providing a large, open, level yard. Mature trees create a natural backdrop and help give the property that peaceful Pocono feel, while the fenced side yard provides an additional space for pets, recreation, gardening, or simply enjoying the outdoors. And when it's time to relax or entertain, the expansive multi-level deck creates the perfect setting for morning coffee, summer dinners, weekend gatherings, or quiet evenings under the stars.
Inside, the main level offers the ease of true one-floor living. The traditional layout begins with a spacious living and dining area, followed by a full hallway bathroom and three bedrooms. Continue through the home and you'll find the kitchen, along with one of the property's most unique features: a substantial addition providing approximately 360 additional square feet of living space. Whether you envision this as a second family room, great room, home office, playroom, hobby space, or gathering area, the possibilities are yours.
And then there is the finished lower level, which takes the flexibility of this home to another level. The fully finished basement includes a second kitchenette, full bathroom, storage space, laundry area, and a convenient Bilco walkout, creating an exceptional space for extended family, guests, a home office, recreation, hobbies, or an in-law-style living arrangement. The walkout also provides easy access for moving larger items in and out of the lower level.
Recent improvements provide additional peace of mind. The well system has been recently updated, and the home features a brand-new oil furnace and brand-new oil tank* giving the next owner important mechanical updates already taken care of.
What makes this property particularly special is the flexibility. Need one-floor living? It's here. Want additional space for family and entertaining? It's here. Need a private area for guests or extended family? The finished lower level offers it. Want outdoor space without giving up convenience? You get nearly an acre, a level yard, fenced side yard, mature trees, and multiple levels of decking.
And then there's the location.
Stroudsburg puts you right in the heart of the Pocono Mountains while offering the convenience of everyday amenities nearby. Downtown Stroudsburg provides a lively mix of locally owned restaurants, cafés, boutiques, galleries, entertainment, community events, and more. The property's location also provides convenient access to I-80, making commuting and exploring the surrounding region easy.
For those who love the outdoors, you're close to the recreational opportunities that make the Poconos such a desirable place to live, including hiking, biking, fishing, water activities, scenic trails, and the Delaware Water Gap National Recreation Area. And whether you're looking for a night out, a weekend adventure, or simply a quiet place to come home to, Stroudsburg offers a wonderful balance of convenience, community, and outdoor lifestyle. Schedule your appointment today!!...
Contact an agent
Home facts
- Year built:1969
- Subdivision & Development:NONE AVAILABLE
- Listing ID #:PAMR2007150
- Added:1 day(s) ago
- Updated:August 28, 2026 at 12:12 AM
Rooms and interior
- Bedrooms:3
- Total bathrooms:2
- Full bathrooms:2
- Rooms Total:11
- Flooring:Carpet, Ceramic Tile, Vinyl
- Dining Description:Combination Kitchen/Dining, Dining Area
- Kitchen Description:Carpet, Combination Kitchen/Living, Crown Moldings, Kitchen - Galley
- Bedroom Description:Carpet, Entry Level Bedroom
- Basement:Yes
- Basement Description:Interior Access, Partially Finished, Walkout Stairs
- Living area:1,880 sq. ft.
Heating and cooling
- Cooling:Ductless/Mini-Split, Wall Unit
- Heating:Hot Water, Oil
Structure and exterior
- Roof:Architectural Shingle
- Year built:1969
- Building area:1,880 sq. ft.
- Lot area:0.84 Acres
- Lot Features:Level, Rural
- Architectural Style:Ranch/Rambler
- Construction Materials:Vinyl Siding
- Exterior Features:Deck(s), Flood Lights
- Foundation Description:Block, Brick/Mortar
- Levels:2 Stories
Schools
- Elementary school:SWIFTWATER ELEMENTARY CENTER
Utilities
- Water:Well
- Sewer:On Site Septic
Finances and disclosures
- Price:$349,995
- Price per sq. ft.:$186.17
- Tax amount:$4,320 (2025)
Features and amenities
- Amenities:200+ Amp Service, Carbon Monoxide Detector(s), Carpet, Ceiling Fan(s), Crown Moldings, Double Pane Windows, Exterior Cameras, Security System, Smoke Detector, Surveillance Sys
Parking
- Parking description:Crushed Stone, Free, Private
New listings near 2096 Mountain Rd
- New
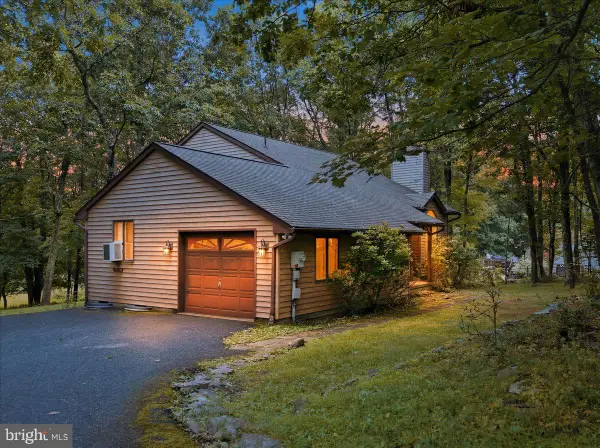 $339,900Active3 beds 2 baths1,576 sq. ft.
408 Longview Dr, STROUDSBURG, PA 18360
MLS# PAMR2007304Listed by: RE/MAX CROSSROADS - New
 $239,900Active2 beds 1 baths720 sq. ft.
807 Flagler Street, Stroudsburg, PA 18360
MLS# PM-144194Listed by: MCKEOWN REAL ESTATE - New
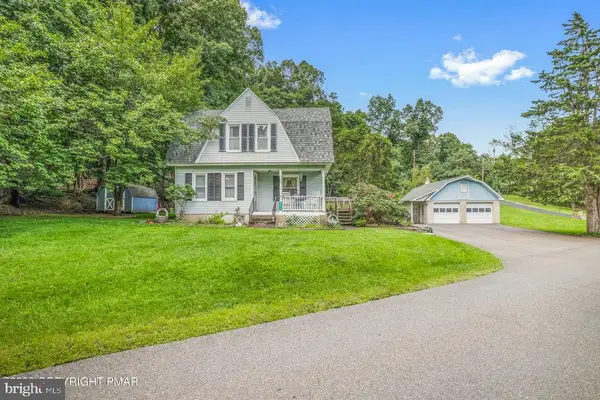 $374,900Active3 beds 2 baths1,300 sq. ft.
926 Acker Rd, STROUDSBURG, PA 18360
MLS# PAMR2007290Listed by: WEICHERT REALTORS ACCLAIM - New
 $560,000Active4 beds 3 baths2,772 sq. ft.
4132 Crest Dr, STROUDSBURG, PA 18360
MLS# PAMR2007252Listed by: DIAMOND 1ST REAL ESTATE, LLC. - New
 $589,000Active4 beds 4 baths3,044 sq. ft.
5580 Olde Mill Run, Stroudsburg, PA 18360
MLS# PM-144113Listed by: STEVE HORN REAL ESTATE LLC - New
 $459,900Active5 beds 3 baths3,165 sq. ft.
200 Huston Avenue, Stroudsburg, PA 18360
MLS# PM-144044Listed by: EXP REALTY, LLC - LEHIGH VALLEY  $699,900Pending4 beds 4 baths4,254 sq. ft.
508 Quail Ridge Lane, Stroudsburg, PA 18360
MLS# PM-144102Listed by: KELLER WILLIAMS REAL ESTATE - STROUDSBURG 803 MAIN- New
 $130,000Active2 beds 1 baths1,344 sq. ft.
211 Baabe Lane, Stroudsburg, PA 18360
MLS# PM-144078Listed by: RE/MAX UNLIMITED REAL ESTATE - New
 $899,000Active6 beds 5 baths5,021 sq. ft.
3381 Turkey Rd, STROUDSBURG, PA 18360
MLS# PAMR2007202Listed by: REDSTONE RUN REALTY, LLC


Protect your home and budget from life's surprises with an Assurant Home Warranty, backed by a partner that supports you through every step of homeownership. Explore Plans.
© 2026 Better Homes and Gardens Real Estate LLC. An Anywhere Real Estate company. All rights reserved. Better Homes and Gardens® Real Estate is a registered trademark owned by Meredith Operations Corporation, licensed to Better Homes and Gardens Real Estate LLC and used with permission. Better Homes and Gardens Real Estate LLC fully supports the principles of the Fair Housing Act and the Equal Opportunity Act. Listing information is deemed reliable but is not guaranteed accurate.
Each office is independently owned and operated.
Any services or products provided by third parties are not provided by, affiliated with or related to Better Homes and Gardens Real Estate LLC, or its affiliated companies.