
2121 White Oaks Terrace, Stroudsburg, PA 18360
Local realty services provided by:Better Homes and Gardens Real Estate Cassidon Realty
2121 White Oaks Terrace,Stroudsburg, PA 18360
$239,900
- 2 Beds
- 2 Baths
- 1,186 sq. ft.
- Single family
- Active
Listed by: james galligan
Office: keller williams real estate - stroudsburg 803 main
MLS#:PM-145370
Source:PA_PMAR
Price summary
- Price:$239,900
- Price per sq. ft.:$202.28
About this home
GREAT OPPORTUNITY in a convenient Hamilton Twp location! This 2bd/2ba Ranch offers a comfortable layout, VALUABLE UPDATES, & plenty of space to make it your own. The location puts you close to everything Stroudsburg has to offer, while still giving you a place to enjoy the relaxed Poconos lifestyle. Inside, the Living Room features a brick fireplace & monitor heating & flows into the SPACIOUS REMODELED Eat-in Kitchen, where hardwood fls, GRANITE countertops, a LARGE island, & stainless steel appliances create a great gathering space. The Kitchen was thoughtfully designed w/ wheelchair accessibility in mind. 2bds & a full bath complete the main level, while RECENT IMPROVEMENTS include a newer roof, newer sliding door & windows, hot water on demand, & central A/C. Outside, the OVERSIZED 2-car garage offers tons of storage, while the spacious Trex deck w/ built-in benches is ready for morning coffee, summer gatherings, or simply enjoying the fresh Poconos air. A WHOLE-HOUSE GENERATOR & storage shed add even more convenience. W/ the major pieces in place & room for your own finishing touches, this home offers a great opportunity to add your personal style & make it shine. DON'T WAIT! THIS ONE WON'T LAST LONG!...
Contact an agent
Home facts
- Year built:1967
- Subdivision & Development:None
- Listing ID #:PM-145370
- Added:1 day(s) ago
- Updated:October 07, 2026 at 05:02 PM
Rooms and interior
- Bedrooms:2
- Total bathrooms:2
- Full bathrooms:2
- Flooring:Carpet, Hardwood, Vinyl, Wood
- Dining Description:Eat-in Kitchen
- Kitchen Description:Dishwasher, Eat-in Kitchen, Electric Oven, Kitchen Island, Microwave, Pot Filler, Range Hood, Refrigerator, Stainless Steel Appliance(s)
- Basement:Yes
- Living area:1,186 sq. ft.
Heating and cooling
- Cooling:Ceiling Fan(s), Central Air
- Heating:Baseboard, Electric, Heating, Kerosene
- Central air:Yes
Structure and exterior
- Year built:1967
- Building area:1,186 sq. ft.
- Lot area:0.62 Acres
- Lot Features:Level
- Architectural Style:Ranch
- Construction Materials:Frame, Vinyl Siding
- Exterior Features:Storage
Utilities
- Water:Well
Finances and disclosures
- Price:$239,900
- Price per sq. ft.:$202.28
- Tax amount:$4,201
Features and amenities
- Appliances:Dishwasher, Dryer, Electric Oven, Microwave, Range Hood, Refrigerator, Stainless Steel Appliance(s), Washer, Water Heater
- Laundry features:Dryer, Electric Dryer Hookup, Washer, Washer Hookup
- Amenities:Ceiling Fan(s), Granite Counters, Storage
Parking
- Parking description:Attached Garage
- Garage:Yes
New listings near 2121 White Oaks Terrace
- New
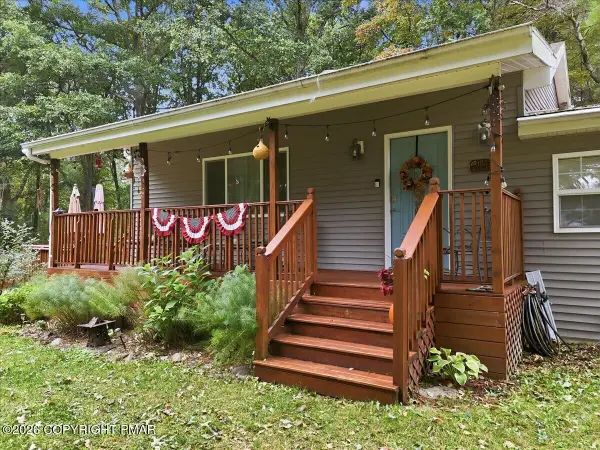 $463,000Active3 beds 2 baths1,646 sq. ft.
1023 Twin Lake Road, Stroudsburg, PA 18360
MLS# PM-145338Listed by: IRON VALLEY REAL ESTATE - MOUNTAINSIDE - New
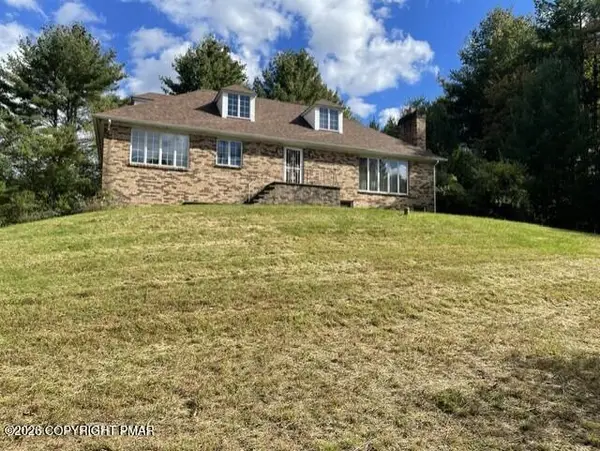 $365,000Active3 beds 3 baths1,728 sq. ft.
2507 Valley View Acres Road, Stroudsburg, PA 18360
MLS# PM-145328Listed by: POCONO MOUNTAINS REAL ESTATE, INC - BRODHEADSVILLE - New
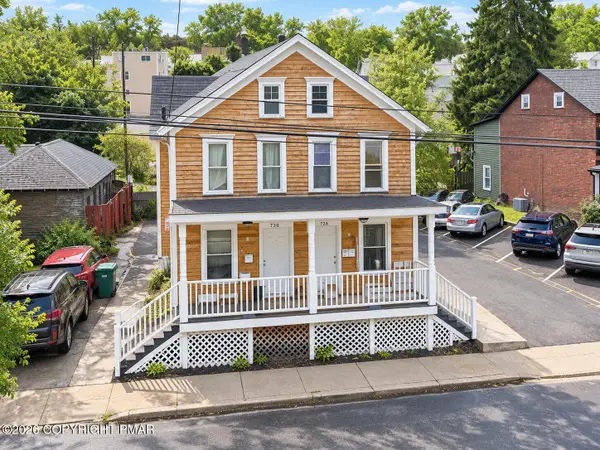 $420,000Active-- beds 4 baths3,366 sq. ft.
728-730 Ann Street, Stroudsburg, PA 18360
MLS# PM-145218Listed by: KELLER WILLIAMS REAL ESTATE - STROUDSBURG - New
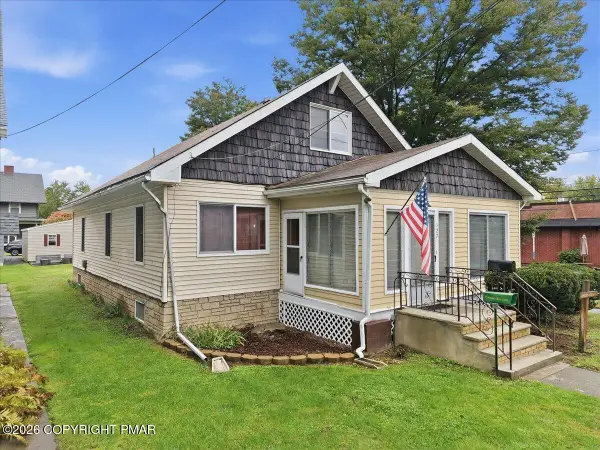 $305,000Active4 beds 2 baths1,716 sq. ft.
127 Broad Street, Stroudsburg, PA 18360
MLS# PM-145208Listed by: STEVE HORN REAL ESTATE LLC - New
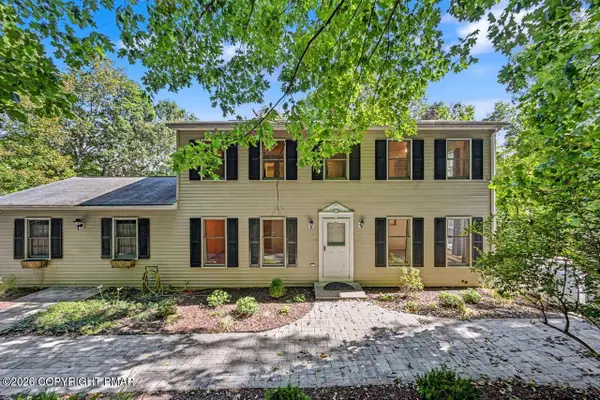 $355,356Active3 beds 3 baths1,872 sq. ft.
238 Becca Lane, Stroudsburg, PA 18360
MLS# PM-145200Listed by: KELLER WILLIAMS REAL ESTATE - STROUDSBURG - New
 $645,000Active5 beds 2 baths3,113 sq. ft.
5333 Hickory Circle, Stroudsburg, PA 18360
MLS# 784700Listed by: REALTY EXECUTIVES - New
 $325,000Active5 beds 3 baths2,344 sq. ft.
507 Starlite Ct, STROUDSBURG, PA 18360
MLS# PAMR2007404Listed by: KELLER WILLIAMS KEYSTONE REALTY 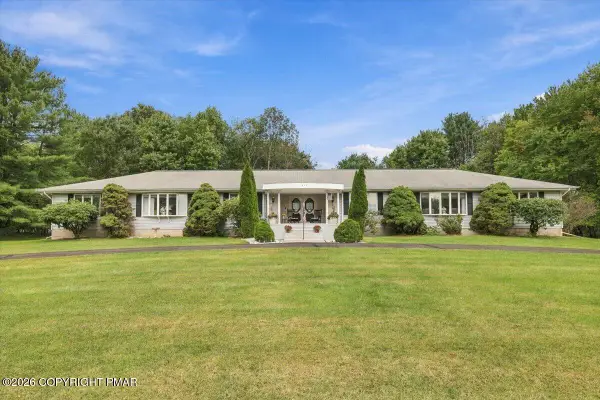 $595,000Active4 beds 4 baths4,008 sq. ft.
612 Sunlite Lane, Stroudsburg, PA 18360
MLS# PM-145057Listed by: KELLER WILLIAMS REAL ESTATE - STROUDSBURG $449,900Active3 beds 3 baths1,512 sq. ft.
00 Phillips Street Street, Stroudsburg, PA 18360
MLS# PM-145033Listed by: RKA REAL ESTATE, LLC


Protect your home and budget from life's surprises with an Assurant Home Warranty, backed by a partner that supports you through every step of homeownership. Explore Plans.
© 2026 Better Homes and Gardens Real Estate LLC. An Anywhere Real Estate company. All rights reserved. Better Homes and Gardens® Real Estate is a registered trademark owned by Meredith Operations Corporation, licensed to Better Homes and Gardens Real Estate LLC and used with permission. Better Homes and Gardens Real Estate LLC fully supports the principles of the Fair Housing Act and the Equal Opportunity Act. Listing information is deemed reliable but is not guaranteed accurate.
Each office is independently owned and operated.
Any services or products provided by third parties are not provided by, affiliated with or related to Better Homes and Gardens Real Estate LLC, or its affiliated companies.