
3381 Turkey Hill Road, Stroudsburg, PA 18360
Local realty services provided by:Better Homes and Gardens Real Estate Cassidon Realty
3381 Turkey Hill Road,Stroudsburg, PA 18360
$899,000
- 6 Beds
- 5 Baths
- 5,021 sq. ft.
- Single family
- Active
Listed by: xander j weidenbaum
Office: redstone run realty, llc. - stroudsburg
MLS#:PM-144970
Source:PA_PMAR
Price summary
- Price:$899,000
- Price per sq. ft.:$162.13
About this home
Do Not Wait to See This One-of-a-Kind Home on 10+ Acres in Ultra-Private Glenbrook Location! Feel a world away yet enjoy being just moments from conveniences in the downtown Stroudsburg's, preserved parks along McMichael's creek and with ultra easy access to both Routes 80 and 33 towards NJ and the Lehigh Valley, respectively. Located off a lightly-traveled country road, pull into winding paved drive with large meadow, pond and the home appearing around the bend. The primary home features four bedrooms and two-and-a-half baths; the main space defined by its open concept w 9'+ ceilings, large kitchen and wall of windows overlooking the stunning grounds, mountains and water views. A redwood post-and-beam style den is the perfect retreat and seamlessly connects to the original log cabin section of the home - complete with its own kitchen, exposed wood and historic charm. Outside, a detached cottage is fully upgraded and provides an ideal space for guests, in-laws or a caretaker. There is an additional apartment ready for updating below the main home. Five plus garage bays include a detached three-car structure ideal for storing classic cars, wood shopping or crafting. Enjoy fishing and swimming in spring fed pond, growing your own food, cultivating an orchard and more at this truly homestead-ready oasis nestled in its own private valley. In the same family for 50+ years, properties of this caliber seldom come to market in this location - Call for Your Private Tour Today!...
Contact an agent
Home facts
- Year built:1850
- Subdivision & Development:None
- Listing ID #:PM-144970
- Added:2 day(s) ago
- Updated:September 25, 2026 at 02:02 AM
Rooms and interior
- Bedrooms:6
- Total bathrooms:5
- Full bathrooms:4
- Half bathrooms:1
- Flooring:Carpet, Hardwood, Tile, Wood
- Dining Description:Eat-in Kitchen
- Kitchen Description:Dishwasher, Eat-in Kitchen, Refrigerator, Second Kitchen
- Basement:Yes
- Living area:5,021 sq. ft.
Heating and cooling
- Cooling:Ceiling Fan(s), Central Air, Ductless, Heat Pump, Window Unit(s)
- Heating:Baseboard, Electric, Forced Air, Heat Pump, Heating, Oil, Zoned
- Central air:Yes
Structure and exterior
- Year built:1850
- Building area:5,021 sq. ft.
- Lot area:9 Acres
- Lot Features:Cleared, Wooded Lot
- Architectural Style:Farm House, Traditional
- Construction Materials:Stone, Vinyl Siding, Wood Siding
Utilities
- Water:Well
Finances and disclosures
- Price:$899,000
- Price per sq. ft.:$162.13
- Tax amount:$10,926
Features and amenities
- Appliances:Dishwasher, Refrigerator
- Amenities:Ceiling Fan(s), Granite Counters, Storage, Walk-In Closet(s)
Parking
- Parking description:Attached Garage
- Garage:Yes
New listings near 3381 Turkey Hill Road
- New
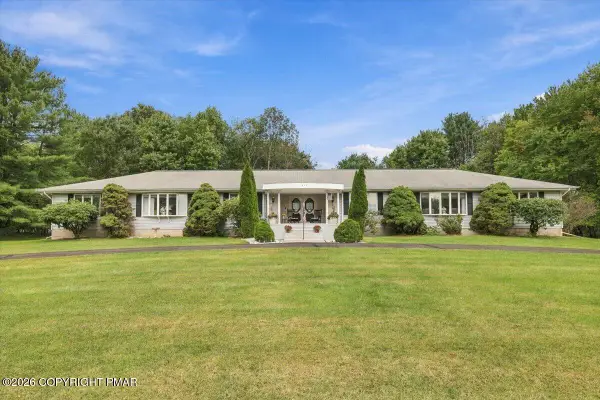 $595,000Active4 beds 4 baths4,008 sq. ft.
612 Sunlite Lane, Stroudsburg, PA 18360
MLS# PM-145057Listed by: KELLER WILLIAMS REAL ESTATE - STROUDSBURG - New
 $449,900Active3 beds 3 baths1,512 sq. ft.
00 Phillips Street Street, Stroudsburg, PA 18360
MLS# PM-145033Listed by: RKA REAL ESTATE, LLC - New
 $239,000Active2 beds 2 baths912 sq. ft.
2012 Louis Drive, Stroudsburg, PA 18360
MLS# PM-145020Listed by: CLASSIC PROPERTIES - MOUNTAINHOME - New
 $352,500Active3 beds 2 baths1,024 sq. ft.
1317 Coolbaugh St, STROUDSBURG, PA 18360
MLS# PAMR2007450Listed by: WILKINS AND ASSOCIATES REAL ESTATE INC - New
 $344,900Active3 beds 2 baths1,720 sq. ft.
413 Stony Brook Drive, Stroudsburg, PA 18360
MLS# 784908Listed by: REDSTONE RUN REALTY - New
 $2,400,000Active66.5 Acres
418 Zinc Ln, STROUDSBURG, PA 18360
MLS# PAMR2007448Listed by: RE/MAX PREFERRED - CHERRY HILL - Open Sun, 11am to 2pmNew
 $359,000Active3 beds 2 baths1,936 sq. ft.
526 Scott Street, Stroudsburg, PA 18360
MLS# PM-144801Listed by: CENTURY 21 SELECT GROUP - LAKE HARMONY - New
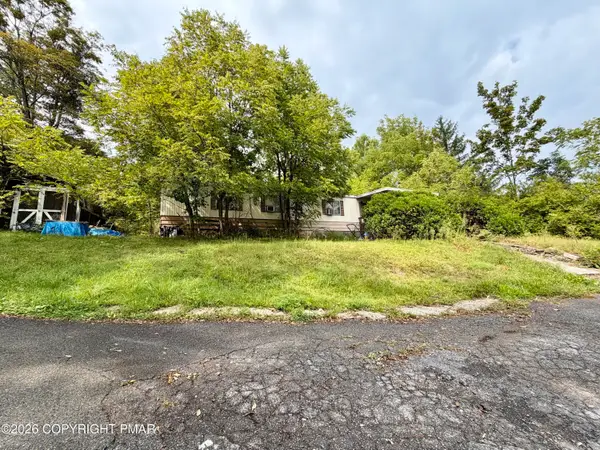 $69,000Active1.25 Acres
3553 Middle Easton Belmont Pike, Stroudsburg, PA 18360
MLS# PM-144872Listed by: KELLER WILLIAMS REAL ESTATE - WEST END - New
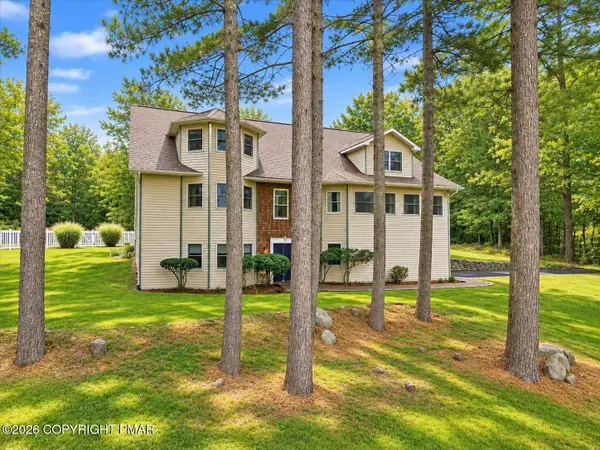 $564,450Active4 beds 4 baths3,668 sq. ft.
233 Sawmill Road, Stroudsburg, PA 18360
MLS# PM-144865Listed by: REALTY EXECUTIVES - STROUDSBURG


Protect your home and budget from life's surprises with an Assurant Home Warranty, backed by a partner that supports you through every step of homeownership. Explore Plans.
© 2026 Better Homes and Gardens Real Estate LLC. An Anywhere Real Estate company. All rights reserved. Better Homes and Gardens® Real Estate is a registered trademark owned by Meredith Operations Corporation, licensed to Better Homes and Gardens Real Estate LLC and used with permission. Better Homes and Gardens Real Estate LLC fully supports the principles of the Fair Housing Act and the Equal Opportunity Act. Listing information is deemed reliable but is not guaranteed accurate.
Each office is independently owned and operated.
Any services or products provided by third parties are not provided by, affiliated with or related to Better Homes and Gardens Real Estate LLC, or its affiliated companies.