
406 Broad Leaf Lane, Stroudsburg, PA 18360
Local realty services provided by:Better Homes and Gardens Real Estate Cassidon Realty
406 Broad Leaf Lane,Stroudsburg, PA 18360
$399,800
- 4 Beds
- 3 Baths
- 2,244 sq. ft.
- Single family
- Active
Listed by: bob kelly
Office: keller williams real estate - stroudsburg 637 main
MLS#:PM-143930
Source:PA_PMAR
Price summary
- Price:$399,800
- Price per sq. ft.:$106.5
About this home
Recently Updated with a Fully Functioning In-Ground Pool! Enjoy the Rest of Summer and Years to Come! Escape the crowds and embrace the Pocono lifestyle in desirable Hamilton Township! This recently updated home offers an exceptional combination of privacy, space, convenience, low taxes, and value in one of the Poconos' most sought-after locations. Location is a standout feature. Just 5 minutes from St. Luke's Medical Center, major shopping, restaurants, and everyday conveniences, the home is also ideally positioned for commuters, approximately 25 minutes to the Lehigh Valley and only 10 minutes to Downtown Stroudsburg. Whether commuting for work or enjoying the Poconos' farmers markets, wineries, breweries, restaurants, and year-round activities, this location puts it all within easy reach. Located in the Stroudsburg Area School District and desirable Hamilton Elementary area, the property offers both lifestyle and long-term value. An impressive circular driveway welcomes you to a beautifully wooded, expansive corner lot offering privacy and standout curb appeal. Outdoor living is a major highlight, with a spacious deck and patio overlooking the in-ground pool, which is now functioning properly and ready to enjoy. The pool may require some additional water treatment and routine maintenance to bring the water to optimal condition, but the system is fully operational, giving the next owner the opportunity to enjoy a true backyard retreat without starting from scratch. Inside, grand double doors open to a bright tiled foyer and gleaming hardwood floors throughout the formal living and dining rooms. The updated chef-inspired kitchen features solid wood soft-close cabinetry, quartz countertops, stainless steel appliances, new hard wood floor and a classic tile backsplash. A French door opens directly to the deck and pool area for effortless indoor-outdoor entertaining. The inviting family room features new wood flooring and a striking stone wood-burning fireplace, flowing into a sun-filled three-season room surrounded by glass on three sides and overlooking the private backyard. Upstairs are four generously sized bedrooms, including a primary suite with private bath, plus three additional bedrooms offering flexibility for family, guests, or hobby space. The hall bath features a skylight for abundant natural light. The finished basement adds a dedicated home office ideal for remote work, while additional unfinished space offers excellent potential for a creating a recreation room, gym, media room, or additional storage. Well maintained and recently updated, this home represents an outstanding opportunity in a neighborhood where many comparable properties are listed above $500,000. With a functioning in-ground pool, private wooded setting, and an ultra-convenient location just 5 minutes from St. Luke's Medical Center, shopping, and dining, plus easy commuting to both the Lehigh Valley and Stroudsburg, this Hamilton Township home delivers the Pocono lifestyle without sacrificing everyday convenience at an amazing Price! Schedule your private showing today and see everything this property has to offer. This is an Estate sale and as such is being sold As Is however everything is functioning properly to the best of the sellers knowledge. Pool has been serviced and maintained by local pool company....
Contact an agent
Home facts
- Year built:1990
- Subdivision & Development:Kettle Creek Estates
- Listing ID #:PM-143930
- Added:1 day(s) ago
- Updated:August 14, 2026 at 08:04 PM
Rooms and interior
- Bedrooms:4
- Total bathrooms:3
- Full bathrooms:2
- Half bathrooms:1
- Flooring:Carpet, Hardwood, Tile
- Dining Description:Eat-in Kitchen
- Kitchen Description:Dishwasher, Eat-in Kitchen, Electric Oven, Microwave, Pantry, Refrigerator
- Basement:Yes
- Living area:2,244 sq. ft.
Heating and cooling
- Cooling:Ceiling Fan(s)
- Heating:Heating, Hot Water, Oil
Structure and exterior
- Year built:1990
- Building area:2,244 sq. ft.
- Lot area:0.74 Acres
- Lot Features:Cleared, Corner Lot, Level
- Architectural Style:Colonial, Traditional
- Construction Materials:Vinyl Siding
Utilities
- Water:Well
- Sewer:Septic Tank
Finances and disclosures
- Price:$399,800
- Price per sq. ft.:$106.5
- Tax amount:$7,424
Features and amenities
- Appliances:Dishwasher, Dryer, Electric Oven, Microwave, Refrigerator, Washer
- Laundry features:Dryer, Washer
- Amenities:Ceiling Fan(s), Granite Counters, Pantry, Storage, Walk-In Closet(s)
Parking
- Parking description:Attached Garage
- Garage:Yes
New listings near 406 Broad Leaf Lane
- New
 $699,900Active5 beds 5 baths4,712 sq. ft.
1841 Twin Pine Road, Stroudsburg, PA 18360
MLS# 782752Listed by: COLDWELL BANKER HEARTHSIDE - New
 $560,000Active4 beds 3 baths2,772 sq. ft.
4132 Crest View Drive, Stroudsburg, PA 18360
MLS# 782192Listed by: DIAMOND 1ST REAL ESTATE LLC - New
 $689,500Active4 beds 3 baths3,314 sq. ft.
5401 Shelbrooke Drive, Stroudsburg, PA 18360
MLS# PM-143907Listed by: WILKINS & ASSOCIATES REAL ESTATE, INC. - New
 $399,900Active3 beds 2 baths2,239 sq. ft.
206 Lancelot Drive, Stroudsburg, PA 18360
MLS# PM-143884Listed by: KELLER WILLIAMS REAL ESTATE - STROUDSBURG - New
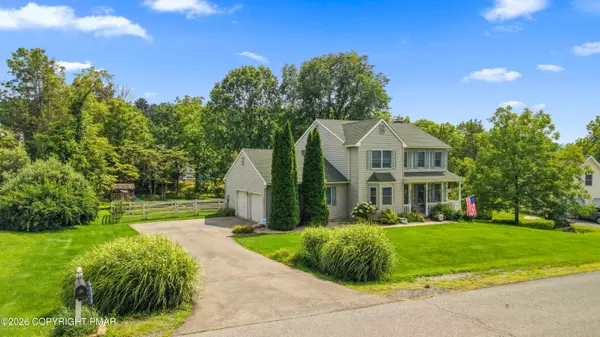 $479,900Active4 beds 3 baths2,244 sq. ft.
4006 Crest View Drive, Stroudsburg, PA 18360
MLS# PM-143800Listed by: KELLER WILLIAMS REAL ESTATE - NORTHAMPTON CO - New
 $899,000Active6 beds 5 baths5,021 sq. ft.
3381 Turkey Hill Road, Stroudsburg, PA 18360
MLS# PM-143855Listed by: REDSTONE RUN REALTY, LLC - STROUDSBURG - New
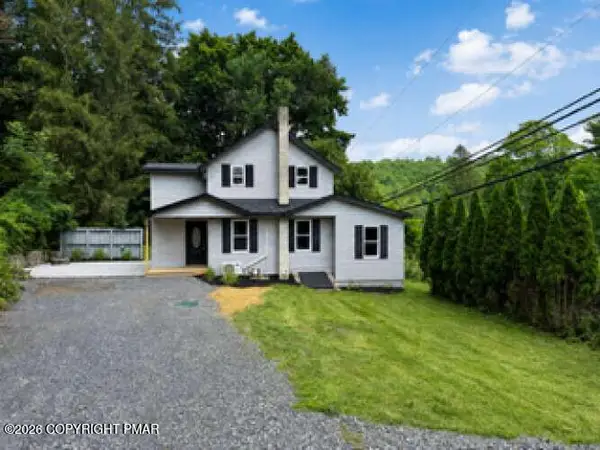 $349,900Active3 beds 1 baths1,545 sq. ft.
1275 Route 715, Stroudsburg, PA 18360
MLS# PM-143821Listed by: HOMEZU - New
 $687,000Active5 beds 4 baths5,393 sq. ft.
609 Sunlite Lane, Stroudsburg, PA 18360
MLS# PM-143809Listed by: KELLER WILLIAMS REAL ESTATE - STROUDSBURG 803 MAIN - New
 $99,000Active2 beds -- baths1,000 sq. ft.
2737 Mountain Road, Stroudsburg, PA 18360
MLS# PM-143807Listed by: CENTURY 21 KEIM - E. STROUDSBURG


Protect your home and budget from life's surprises with an Assurant Home Warranty, backed by a partner that supports you through every step of homeownership. Explore Plans.
© 2026 Better Homes and Gardens Real Estate LLC. An Anywhere Real Estate company. All rights reserved. Better Homes and Gardens® Real Estate is a registered trademark owned by Meredith Operations Corporation, licensed to Better Homes and Gardens Real Estate LLC and used with permission. Better Homes and Gardens Real Estate LLC fully supports the principles of the Fair Housing Act and the Equal Opportunity Act. Listing information is deemed reliable but is not guaranteed accurate.
Each office is independently owned and operated.
Any services or products provided by third parties are not provided by, affiliated with or related to Better Homes and Gardens Real Estate LLC, or its affiliated companies.