
4132 Crest View Drive, Stroudsburg, PA 18360
Local realty services provided by:Better Homes and Gardens Real Estate Cassidon Realty
4132 Crest View Drive,Stroudsburg, PA 18360
$560,000
- 4 Beds
- 3 Baths
- 2,772 sq. ft.
- Single family
- Active
Listed by: cass a chies
Office: diamond 1st real estate, llc.
MLS#:PM-144115
Source:PA_PMAR
Price summary
- Price:$560,000
- Price per sq. ft.:$139.51
About this home
Welcome home to this spacious and beautifully maintained 2002 Colonial tucked away at the end of a quiet cul-de-sac in White Oak Country Estates community of Hamilton Township, within the Stroudsburg Area School District. Offering 2,772 square feet of above-grade living space, this inviting 4-bedroom, 2.5 bath home perfectly blends comfort, privacy, and convenience. The thoughtfully designed floor plan features a welcoming formal living room, elegant formal dining room, a private office with custom built-in shelving, and a generous family room centered around a cozy fireplace. The island kitchen offers abundant cabinetry, workspace, and easy access to the Trex deck with a retractable awning--an ideal spot for entertaining or simply relaxing while overlooking the picturesque, tree-lined backyard. Situated on .88 acres, the property offers exceptional privacy with woods, storage sheds, fence-lined yard, and an abundance of storage throughout the home, including a full basement and attached two-car garage. Major updates include a new roof (2025), newer furnace and water heater, central air conditioning, and the peace of mind of a 200-amp whole-house generator. While the above-ground pool is ready for a new liner and the hot tub is excluded from the sale, this property offers incredible potential to create your own backyard retreat. Enjoy the best of both worlds--peaceful seclusion in a beautiful natural setting while remaining just minutes from Route 80, shopping, dining, and all the conveniences of the Stroudsburg area. This is a home where space, privacy, and opportunity come together to create the lifestyle you've been searching for....
Contact an agent
Home facts
- Year built:2002
- Subdivision & Development:White Oak Country Est
- Listing ID #:PM-144115
- Added:46 day(s) ago
- Updated:October 06, 2026 at 02:37 PM
Rooms and interior
- Bedrooms:4
- Total bathrooms:3
- Full bathrooms:2
- Half bathrooms:1
- Flooring:Carpet, Hardwood
- Dining Description:Eat-in Kitchen
- Kitchen Description:Dishwasher, Eat-in Kitchen, Electric Oven, Microwave, Refrigerator
- Basement:Yes
- Living area:2,772 sq. ft.
Heating and cooling
- Cooling:Ceiling Fan(s), Central Air
- Heating:Forced Air, Heating, Propane
- Central air:Yes
Structure and exterior
- Year built:2002
- Building area:2,772 sq. ft.
- Lot area:0.88 Acres
- Lot Features:Wooded Lot
- Architectural Style:Colonial
- Construction Materials:Brick, Vinyl Siding, Wood Siding
Utilities
- Water:Well
- Sewer:Public Sewer
Finances and disclosures
- Price:$560,000
- Price per sq. ft.:$139.51
- Tax amount:$8,102
Features and amenities
- Appliances:Dishwasher, Electric Oven, Microwave, Refrigerator
- Laundry features:Washer Hookup
- Amenities:Walk-In Closet(s)
Parking
- Parking description:Attached Garage
- Garage:Yes
New listings near 4132 Crest View Drive
- New
 $239,900Active2 beds 2 baths1,186 sq. ft.
2121 White Oaks Terrace, Stroudsburg, PA 18360
MLS# PM-145370Listed by: KELLER WILLIAMS REAL ESTATE - STROUDSBURG 803 MAIN - New
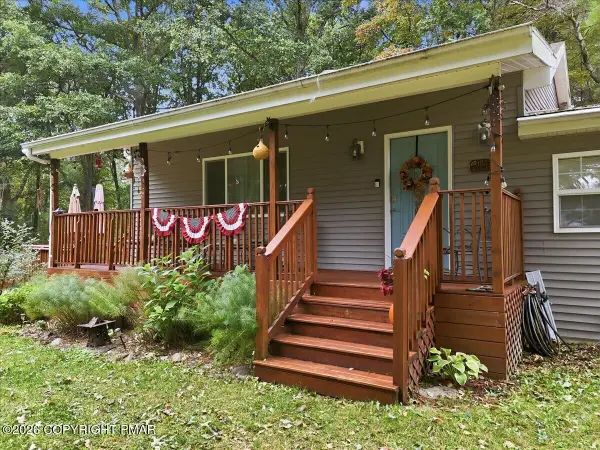 $463,000Active3 beds 2 baths1,646 sq. ft.
1023 Twin Lake Road, Stroudsburg, PA 18360
MLS# PM-145338Listed by: IRON VALLEY REAL ESTATE - MOUNTAINSIDE - New
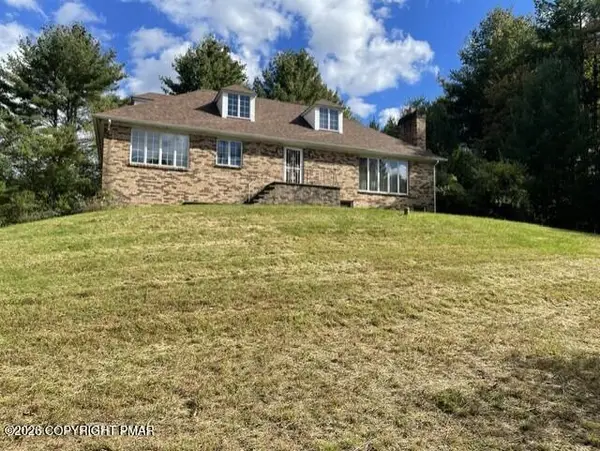 $365,000Active3 beds 3 baths1,728 sq. ft.
2507 Valley View Acres Road, Stroudsburg, PA 18360
MLS# PM-145328Listed by: POCONO MOUNTAINS REAL ESTATE, INC - BRODHEADSVILLE - New
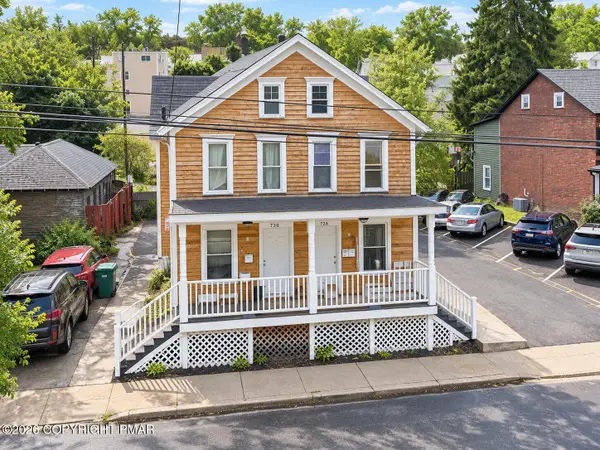 $420,000Active-- beds 4 baths3,366 sq. ft.
728-730 Ann Street, Stroudsburg, PA 18360
MLS# PM-145218Listed by: KELLER WILLIAMS REAL ESTATE - STROUDSBURG - New
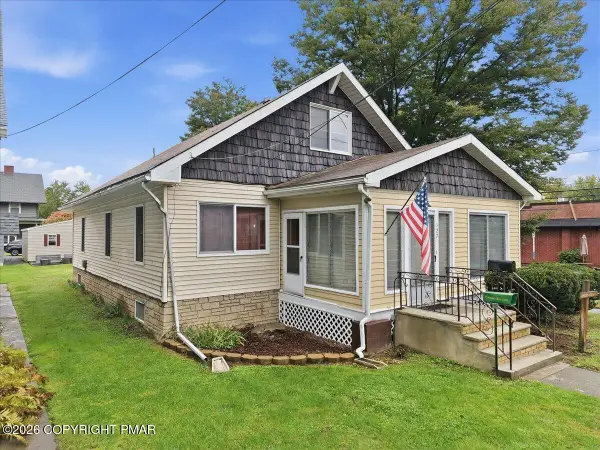 $305,000Active4 beds 2 baths1,716 sq. ft.
127 Broad Street, Stroudsburg, PA 18360
MLS# PM-145208Listed by: STEVE HORN REAL ESTATE LLC - New
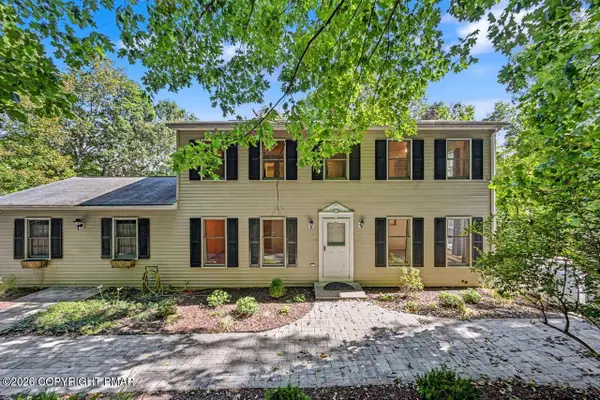 $355,356Active3 beds 3 baths1,872 sq. ft.
238 Becca Lane, Stroudsburg, PA 18360
MLS# PM-145200Listed by: KELLER WILLIAMS REAL ESTATE - STROUDSBURG - New
 $645,000Active5 beds 2 baths3,113 sq. ft.
5333 Hickory Circle, Stroudsburg, PA 18360
MLS# 784700Listed by: REALTY EXECUTIVES - New
 $325,000Active5 beds 3 baths2,344 sq. ft.
507 Starlite Ct, STROUDSBURG, PA 18360
MLS# PAMR2007404Listed by: KELLER WILLIAMS KEYSTONE REALTY 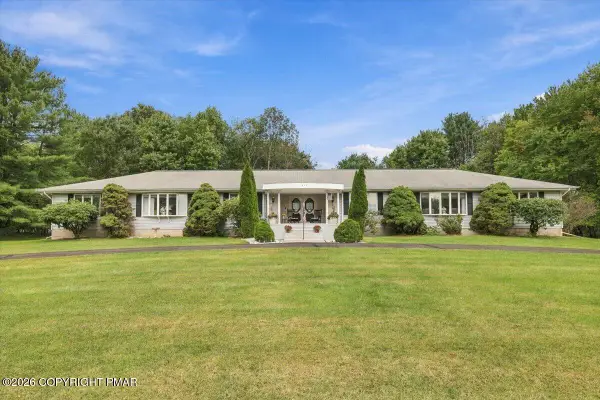 $595,000Active4 beds 4 baths4,008 sq. ft.
612 Sunlite Lane, Stroudsburg, PA 18360
MLS# PM-145057Listed by: KELLER WILLIAMS REAL ESTATE - STROUDSBURG $449,900Active3 beds 3 baths1,512 sq. ft.
00 Phillips Street Street, Stroudsburg, PA 18360
MLS# PM-145033Listed by: RKA REAL ESTATE, LLC


Protect your home and budget from life's surprises with an Assurant Home Warranty, backed by a partner that supports you through every step of homeownership. Explore Plans.
© 2026 Better Homes and Gardens Real Estate LLC. An Anywhere Real Estate company. All rights reserved. Better Homes and Gardens® Real Estate is a registered trademark owned by Meredith Operations Corporation, licensed to Better Homes and Gardens Real Estate LLC and used with permission. Better Homes and Gardens Real Estate LLC fully supports the principles of the Fair Housing Act and the Equal Opportunity Act. Listing information is deemed reliable but is not guaranteed accurate.
Each office is independently owned and operated.
Any services or products provided by third parties are not provided by, affiliated with or related to Better Homes and Gardens Real Estate LLC, or its affiliated companies.