
507 Starlite Ct, Stroudsburg, PA 18360
Local realty services provided by:Better Homes and Gardens Real Estate Community Realty
507 Starlite Ct,Stroudsburg, PA 18360
$325,000
- 5 Beds
- 3 Baths
- 2,344 sq. ft.
- Single family
- Coming Soon
Listed by: ethan charles mills, broc schmelyun
Office: keller williams keystone realty
MLS#:PAMR2007404
Source:BRIGHTMLS
Price summary
- Price:$325,000
- Price per sq. ft.:$138.65
About this home
More space than you’d expect—and a home designed to give you room to live life your way. Welcome to 507 Starlite Ct, a beautiful and inviting rancher nestled on 1.09 wooded acres in the Stroudsburg area. From the moment you arrive, the peaceful wooded setting offers a sense of privacy and tranquility, while the spacious layout provides plenty of room for everyday living, gathering with family and friends, and creating spaces that truly work for you. The main level features 3 comfortable bedrooms, 2 full baths, and the ease of one-level living. The finished lower level adds 2 additional bedrooms, a full bath, and a kitchenette, offering wonderful flexibility for an in-law suite, extended family, overnight guests, a home office, or a private space to enjoy your own hobbies and interests. Outside, the wooded acreage gives you room to relax, enjoy your morning coffee, entertain, or simply take in the peaceful surroundings. With 5 bedrooms, 3 full baths, multiple living areas, and over an acre of land, there is room here for everyone—and plenty of possibilities for how you choose to use the space. You'll also appreciate the convenient Stroudsburg-area location, close to shopping, grocery stores, restaurants, local boutiques, and everyday amenities. Whether you're looking for more room for your family, space for guests or extended family, or simply a peaceful place to call home, 507 Starlite Ct offers the space, flexibility, and setting to make it your own....
Contact an agent
Home facts
- Year built:1983
- Subdivision & Development:PINEY HILL
- Listing ID #:PAMR2007404
- Updated:September 29, 2026 at 01:40 PM
Rooms and interior
- Bedrooms:5
- Total bathrooms:3
- Full bathrooms:3
- Flooring:Ceramic Tile, Luxury Vinyl Plank
- Bathrooms Description:Bathroom 2, Bathroom 3, Primary Bathroom
- Bedroom Description:Primary Bedroom
- Basement:Yes
- Basement Description:Fully Finished
- Living area:2,344 sq. ft.
Heating and cooling
- Cooling:Ceiling Fan(s), Central A/C
- Heating:Baseboard - Electric, Electric, Forced Air, Propane - Leased
Structure and exterior
- Roof:Architectural Shingle
- Year built:1983
- Building area:2,344 sq. ft.
- Lot area:1.09 Acres
- Architectural Style:Ranch/Rambler
- Construction Materials:Vinyl Siding
- Foundation Description:Block
- Levels:1 Story
Utilities
- Water:Well
- Sewer:On Site Septic
Finances and disclosures
- Price:$325,000
- Price per sq. ft.:$138.65
- Tax amount:$4,107 (2025)
Features and amenities
- Amenities:200+ Amp Service
Parking
- Parking description:Attached Garage, Garage - Front Entry
- Garage:Yes
- Garage spaces:2
New listings near 507 Starlite Ct
- New
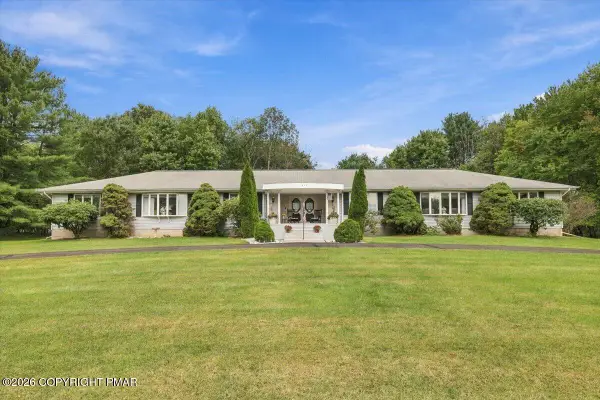 $595,000Active4 beds 4 baths4,008 sq. ft.
612 Sunlite Lane, Stroudsburg, PA 18360
MLS# PM-145057Listed by: KELLER WILLIAMS REAL ESTATE - STROUDSBURG - New
 $449,900Active3 beds 3 baths1,512 sq. ft.
00 Phillips Street Street, Stroudsburg, PA 18360
MLS# PM-145033Listed by: RKA REAL ESTATE, LLC  $239,000Pending2 beds 2 baths912 sq. ft.
2012 Louis Drive, Stroudsburg, PA 18360
MLS# PM-145020Listed by: CLASSIC PROPERTIES - MOUNTAINHOME- New
 $899,000Active6 beds 5 baths5,021 sq. ft.
3381 Turkey Hill Road, Stroudsburg, PA 18360
MLS# PM-144970Listed by: REDSTONE RUN REALTY, LLC - STROUDSBURG - New
 $352,500Active3 beds 2 baths1,024 sq. ft.
1317 Coolbaugh St, STROUDSBURG, PA 18360
MLS# PAMR2007450Listed by: WILKINS AND ASSOCIATES REAL ESTATE INC - New
 $344,900Active3 beds 2 baths1,720 sq. ft.
413 Stony Brook Drive, Stroudsburg, PA 18360
MLS# 784908Listed by: REDSTONE RUN REALTY - New
 $2,400,000Active66.5 Acres
418 Zinc Ln, STROUDSBURG, PA 18360
MLS# PAMR2007448Listed by: RE/MAX PREFERRED - CHERRY HILL - New
 $359,000Active3 beds 2 baths1,936 sq. ft.
526 Scott Street, Stroudsburg, PA 18360
MLS# PM-144801Listed by: CENTURY 21 SELECT GROUP - LAKE HARMONY - New
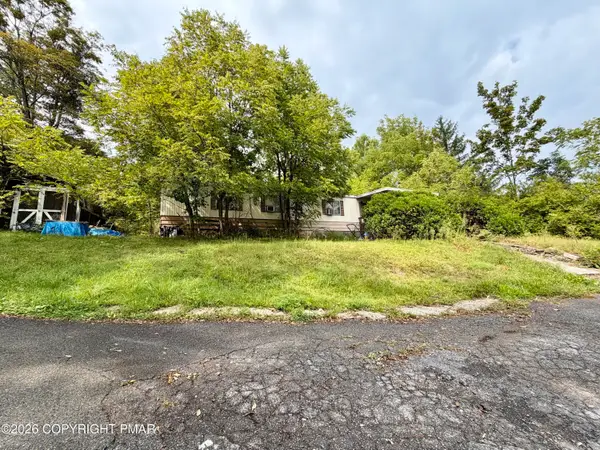 $69,000Active1.25 Acres
3553 Middle Easton Belmont Pike, Stroudsburg, PA 18360
MLS# PM-144872Listed by: KELLER WILLIAMS REAL ESTATE - WEST END


Protect your home and budget from life's surprises with an Assurant Home Warranty, backed by a partner that supports you through every step of homeownership. Explore Plans.
© 2026 Better Homes and Gardens Real Estate LLC. An Anywhere Real Estate company. All rights reserved. Better Homes and Gardens® Real Estate is a registered trademark owned by Meredith Operations Corporation, licensed to Better Homes and Gardens Real Estate LLC and used with permission. Better Homes and Gardens Real Estate LLC fully supports the principles of the Fair Housing Act and the Equal Opportunity Act. Listing information is deemed reliable but is not guaranteed accurate.
Each office is independently owned and operated.
Any services or products provided by third parties are not provided by, affiliated with or related to Better Homes and Gardens Real Estate LLC, or its affiliated companies.