
710 Keystone Drive, Stroudsburg, PA 18360
Local realty services provided by:Better Homes and Gardens Real Estate Cassidon Realty
710 Keystone Drive,Stroudsburg, PA 18360
$379,900
- 3 Beds
- 2 Baths
- 2,350 sq. ft.
- Single family
- Active
Listed by: tara tall
Office: re/max crossroads
MLS#:PM-143737
Source:PA_PMAR
Price summary
- Price:$379,900
- Price per sq. ft.:$161.66
About this home
Welcome to this beautifully updated 3-bedroom, 2-full-bath home located in desirable Stroud Township! Ideally situated just minutes from Route 80, shopping, restaurants, and schools, this home offers both convenience and comfort. Step inside to an open-concept floor plan featuring a spacious kitchen, dining, and living area highlighted by soaring cathedral ceilings that create a bright and inviting atmosphere. Enjoy year-round living in the expansive screened-in rear porch/flex room, perfect for relaxing, entertaining, or creating your own bonus living space. The fully finished basement provides additional room for recreation, a home office, or a family room, while the beautifully designed laundry room adds both style and functionality. The attached two-car garage includes an electric vehicle charging station, and the home's solar panels offer energy-efficient, eco-friendly living. Outside, you'll find a spacious private backyard. Black top driveway gives you plenty of parking for family and guests. Best of all, this exceptional property features LOW TAXES, making it an outstanding value. Don't miss your opportunity to own this move-in-ready home in Stroud Township location,...
Contact an agent
Home facts
- Year built:1972
- Subdivision & Development:Wedgewood Lake Estates
- Listing ID #:PM-143737
- Added:47 day(s) ago
- Updated:September 24, 2026 at 02:36 PM
Rooms and interior
- Bedrooms:3
- Total bathrooms:2
- Full bathrooms:2
- Flooring:Hardwood, Laminate, Tile
- Kitchen Description:Dishwasher, Electric Oven, Electric Range, Microwave, Refrigerator
- Basement:Yes
- Living area:2,350 sq. ft.
Heating and cooling
- Heating:Baseboard, Electric, Heating
Structure and exterior
- Year built:1972
- Building area:2,350 sq. ft.
- Lot area:0.31 Acres
- Architectural Style:Bi-Level
Utilities
- Water:Well
Finances and disclosures
- Price:$379,900
- Price per sq. ft.:$161.66
- Tax amount:$4,887
Features and amenities
- Appliances:Dishwasher, Dryer, Electric Oven, Electric Range, Microwave, Refrigerator, Washer, Water Heater
- Laundry features:Dryer, Washer
- Amenities:Granite Counters, Walk-In Closet(s)
Parking
- Parking description:Attached Garage
- Garage:Yes
New listings near 710 Keystone Drive
- New
 $352,500Active3 beds 2 baths1,275 sq. ft.
1317 Coolbaugh Street, Stroudsburg, PA 18360
MLS# PM-144963Listed by: WILKINS & ASSOCIATES REAL ESTATE, INC. - New
 $239,000Active2 beds 2 baths912 sq. ft.
2012 Louis Drive, Stroudsburg, PA 18360
MLS# PM-145020Listed by: CLASSIC PROPERTIES - MOUNTAINHOME - New
 $899,000Active6 beds 5 baths5,021 sq. ft.
3381 Turkey Hill Road, Stroudsburg, PA 18360
MLS# PM-144970Listed by: REDSTONE RUN REALTY, LLC - STROUDSBURG - New
 $2,400,000Active66.5 Acres
418 Zinc Ln, STROUDSBURG, PA 18360
MLS# PAMR2007448Listed by: RE/MAX PREFERRED - CHERRY HILL - Open Sun, 11am to 2pmNew
 $359,000Active3 beds 2 baths1,936 sq. ft.
526 Scott Street, Stroudsburg, PA 18360
MLS# PM-144801Listed by: CENTURY 21 SELECT GROUP - LAKE HARMONY - New
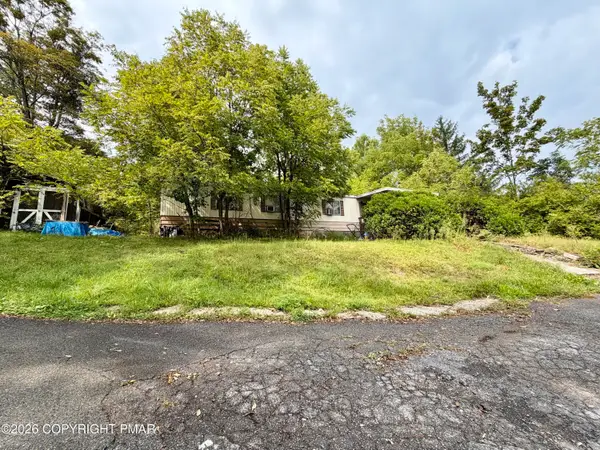 $69,000Active1.25 Acres
3553 Middle Easton Belmont Pike, Stroudsburg, PA 18360
MLS# PM-144872Listed by: KELLER WILLIAMS REAL ESTATE - WEST END - New
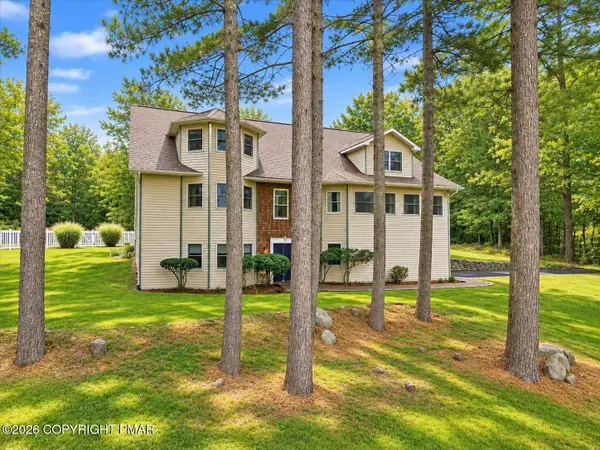 $564,450Active4 beds 4 baths3,668 sq. ft.
233 Sawmill Road, Stroudsburg, PA 18360
MLS# PM-144865Listed by: REALTY EXECUTIVES - STROUDSBURG - New
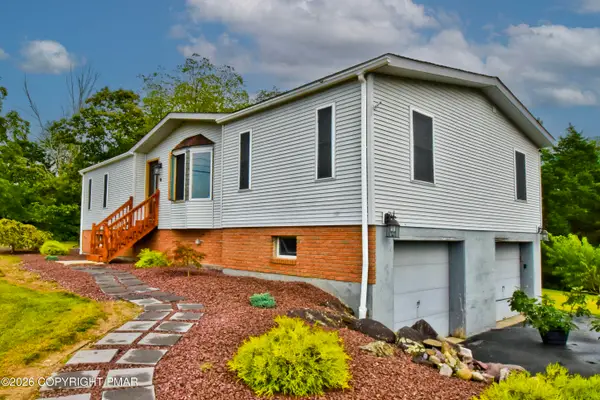 $325,000Active3 beds 1 baths1,420 sq. ft.
316 Poplar Valley Road W, Stroudsburg, PA 18360
MLS# PM-144859Listed by: KELLER WILLIAMS REAL ESTATE - STROUDSBURG 803 MAIN - New
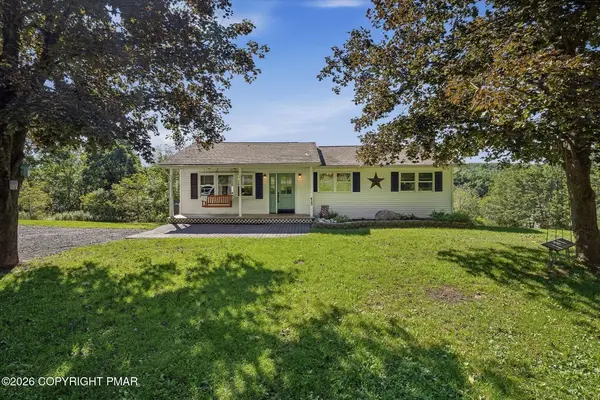 $344,900Active3 beds 2 baths1,720 sq. ft.
413 Stony Brook Drive, Stroudsburg, PA 18360
MLS# PM-144842Listed by: REDSTONE RUN REALTY, LLC - STROUDSBURG - New
 $630,000Active3 beds 3 baths2,038 sq. ft.
104 Ice House Court, Stroudsburg, PA 18360
MLS# PM-144833Listed by: KELLER WILLIAMS REAL ESTATE - STROUDSBURG


Protect your home and budget from life's surprises with an Assurant Home Warranty, backed by a partner that supports you through every step of homeownership. Explore Plans.
© 2026 Better Homes and Gardens Real Estate LLC. An Anywhere Real Estate company. All rights reserved. Better Homes and Gardens® Real Estate is a registered trademark owned by Meredith Operations Corporation, licensed to Better Homes and Gardens Real Estate LLC and used with permission. Better Homes and Gardens Real Estate LLC fully supports the principles of the Fair Housing Act and the Equal Opportunity Act. Listing information is deemed reliable but is not guaranteed accurate.
Each office is independently owned and operated.
Any services or products provided by third parties are not provided by, affiliated with or related to Better Homes and Gardens Real Estate LLC, or its affiliated companies.