
807 Flagler Street, Stroudsburg, PA 18360
Local realty services provided by:Better Homes and Gardens Real Estate Cassidon Realty
807 Flagler Street,Stroudsburg, PA 18360
$223,000
- 2 Beds
- 1 Baths
- - sq. ft.
- Single family
- Sold
Listed by: karyn malsch
Office: mckeown real estate
MLS#:PM-144194
Source:PA_PMAR
Sorry, we are unable to map this address
Price summary
- Price:$223,000
About this home
Offer has been accepted, taking back up offers only ..........................Seller is calling for Highest and Best offers by 4:00 pm on Monday, September 7, 2026.....................Experience the convenience of easy one-level living in this charming ranch, perfectly situated in the highly desirable Stroud Township and Stroudsburg Area School District! This charming 2 bedroom, 1 bath ranch offers the perfect blend of comfort, convenience, and value. Inside, you'll find original hardwood flooring throughout, an updated kitchen, an updated full bathroom, newer front & rear exterior doors including storm doors, several new windows, new hot water heater in 2025, and a new roof in 2023 making this home truly move-in ready. Situated on a flat, level in-town lot, the property also features a detached one-car garage, a walk-up basement, and exceptionally low taxes. Enjoy the convenience of being within walking distance to grocery stores, pharmacies, restaurants, salons, library, gas stations, public transportation, and other everyday amenities. Commuters will appreciate the easy access to major highways while still enjoying the benefits of a quiet neighborhood setting. Whether you're a first-time homebuyer, looking to downsize, or searching for a low-maintenance investment, this well-maintained ranch is one you won't want to miss!...
Contact an agent
Home facts
- Year built:1955
- Subdivision & Development:None
- Listing ID #:PM-144194
- Added:45 day(s) ago
- Updated:October 10, 2026 at 05:01 PM
Rooms and interior
- Bedrooms:2
- Total bathrooms:1
- Full bathrooms:1
- Flooring:Ceramic Tile, Hardwood
- Dining Description:Eat-in Kitchen
- Kitchen Description:Eat-in Kitchen, Electric Range, Pantry, Refrigerator
- Basement:Yes
Heating and cooling
- Cooling:Ceiling Fan(s)
- Heating:Forced Air, Heating, Oil
Structure and exterior
- Year built:1955
- Lot Features:Cleared
- Architectural Style:Ranch
- Construction Materials:Aluminum Siding
Utilities
- Water:Public
- Sewer:Public Sewer
Finances and disclosures
- Price:$223,000
- Tax amount:$2,640
Features and amenities
- Appliances:Electric Range, Refrigerator
- Laundry features:In Basement
- Amenities:Ceiling Fan(s), Pantry, Storage
Parking
- Garage:Yes
New listings near 807 Flagler Street
- Coming Soon
 $429,900Coming Soon4 beds 3 baths2,016 sq. ft.
1437 Twin Pine Rd, STROUDSBURG, PA 18360
MLS# PAMR2007548Listed by: WILKINS AND ASSOCIATES REAL ESTATE INC - New
 $549,800Active4 beds 2 baths2,653 sq. ft.
6151 U.s. 209, Stroudsburg, PA 18360
MLS# PM-145510Listed by: KELLER WILLIAMS REAL ESTATE - STROUDSBURG 637 MAIN - New
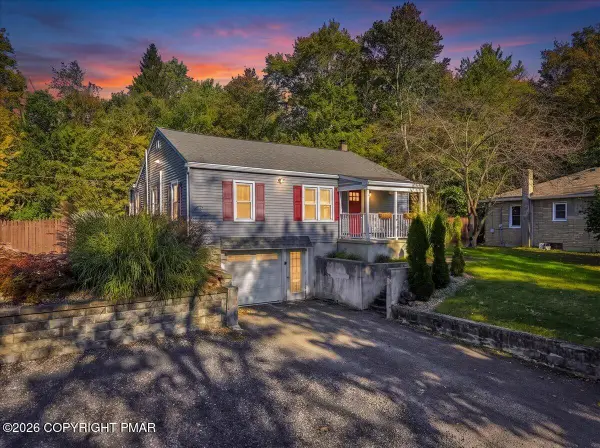 $350,000Active2 beds 3 baths1,881 sq. ft.
105 Periwinkle Lane, Stroudsburg, PA 18360
MLS# PM-145496Listed by: VALOR REALTY, LLC - New
 $70,000Active0.26 Acres
332 N 9th St, STROUDSBURG, PA 18360
MLS# PAMR2007534Listed by: BHHS FOX & ROACH-BETHLEHEM - New
 $575,000Active5 beds 3 baths2,409 sq. ft.
104 Arbor Way, Stroudsburg, PA 18360
MLS# PM-145455Listed by: CHRISTIAN SAUNDERS REAL ESTATE - New
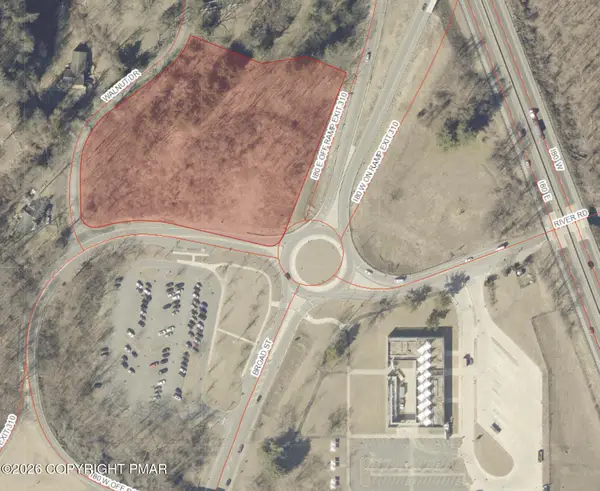 $299,000Active3.64 Acres
Walnut Drive, Stroudsburg, PA 18360
MLS# PM-145401Listed by: SER COMMERCIAL REAL ESTATE, LLC - New
 $239,900Active2 beds 2 baths1,186 sq. ft.
2121 White Oaks Terrace, Stroudsburg, PA 18360
MLS# PM-145370Listed by: KELLER WILLIAMS REAL ESTATE - STROUDSBURG 803 MAIN - New
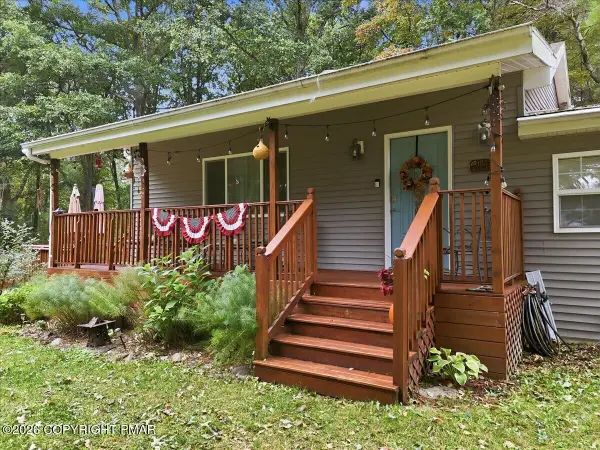 $463,000Active3 beds 2 baths1,646 sq. ft.
1023 Twin Lake Road, Stroudsburg, PA 18360
MLS# PM-145338Listed by: IRON VALLEY REAL ESTATE - MOUNTAINSIDE - New
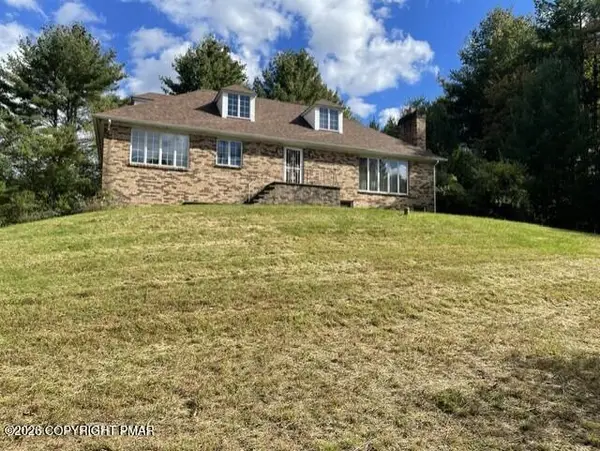 $365,000Active3 beds 3 baths1,728 sq. ft.
2507 Valley View Acres Road, Stroudsburg, PA 18360
MLS# PM-145328Listed by: POCONO MOUNTAINS REAL ESTATE, INC - BRODHEADSVILLE - New
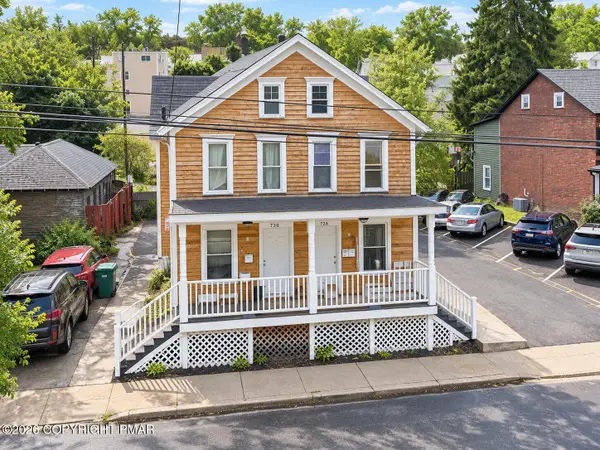 $420,000Active-- beds 4 baths3,366 sq. ft.
728-730 Ann Street, Stroudsburg, PA 18360
MLS# PM-145218Listed by: KELLER WILLIAMS REAL ESTATE - STROUDSBURG


Protect your home and budget from life's surprises with an Assurant Home Warranty, backed by a partner that supports you through every step of homeownership. Explore Plans.
© 2026 Better Homes and Gardens Real Estate LLC. An Anywhere Real Estate company. All rights reserved. Better Homes and Gardens® Real Estate is a registered trademark owned by Meredith Operations Corporation, licensed to Better Homes and Gardens Real Estate LLC and used with permission. Better Homes and Gardens Real Estate LLC fully supports the principles of the Fair Housing Act and the Equal Opportunity Act. Listing information is deemed reliable but is not guaranteed accurate.
Each office is independently owned and operated.
Any services or products provided by third parties are not provided by, affiliated with or related to Better Homes and Gardens Real Estate LLC, or its affiliated companies.