
170 White Bear Drive, Summit Hill, PA 18250
Local realty services provided by:Better Homes and Gardens Real Estate Cassidon Realty
170 White Bear Drive,Summit Hill Boro, PA 18250
$389,900
- 3 Beds
- 3 Baths
- 2,598 sq. ft.
- Single family
- Active
Listed by: lisa a. lapos
Office: priority one real estate team
MLS#:784790
Source:PA_LVAR
Price summary
- Price:$389,900
- Price per sq. ft.:$150.08
About this home
Beautiful 2-story colonial in highly desirable White Bear, Summit Hill - offering timeless charm, modern comfort, and a truly impressive setting! From the moment you arrive, this property stands out with its welcoming presence, large front yard, & ample parking in the 2-car garage & paved driveway. Step inside to a grand foyer with a striking spiral staircase, setting the tone for the character & elegance found thruout the home. The spacious dining room features an eye-catching stone fireplace, perfect for cozy gatherings. The inviting kitchen offers an island, granite countertops, pantry closet, & black stainless-steel appliances. A convenient powder room is located nearby. A 14×46 patio just off the kitchen and Family Room provides exceptional outdoor space for dining, entertaining, or simply relaxing. The family room offers even more living space w/HW flooring, a decorative electric fireplace The lower level includes a den, a generous laundry room w/sink, & washer/dryer included. The oversized garage provides add'l storage, a stoker area, & coal bin. Upstairs, the spacious primary bedroom features a walk-in closet, full bathroom with skylight, & attic access steps. A slider door opens to a private balcony overlooking the serene back yard - the perfect spot to enjoy nature. Two add'l generously sized bedrooms & a main bathroom w/tile shower & skylight complete the second floor. Closet organizers add style & functionality. Outside, a 16X16 shed provides space for yard equipment & hobbies. The partially fenced back yard is a true oasis w/a pond, perennial plantings, & a wooded backdrop that enhances privacy & natural beauty - and when you're ready to explore, you're just a short drive to beautiful Mauch Chunk Lake for swimming, hiking, boating & fishing as well as Historic Downtown Jim Thorpe w/its shops, restaurants & year-round attractions. This property offers space, charm, & a peaceful setting - all ready for its next owner to enjoy. Offered at $389,900...
Contact an agent
Home facts
- Year built:1980
- Subdivision & Development:Not in Development
- Listing ID #:784790
- Added:5 day(s) ago
- Updated:September 23, 2026 at 03:21 PM
Rooms and interior
- Bedrooms:3
- Total bathrooms:3
- Full bathrooms:2
- Half bathrooms:1
- Rooms Total:8
- Flooring:Ceramic Tile, Hardwood, Luxury Vinyl, Luxury Vinyl Plank
- Dining Description:Dining Area, Separate Formal Dining Room
- Kitchen Description:Dishwasher, Electric Oven, Electric Range, Refrigerator
- Basement:Yes
- Basement Description:Exterior Entry, Walk Out Access
- Living area:2,598 sq. ft.
Heating and cooling
- Cooling:Ceiling Fans, Wall Units, Wall Window Units
- Heating:Baseboard, Coal, Electric, Gas, Hot Water
Structure and exterior
- Roof:Asphalt, Fiberglass
- Year built:1980
- Building area:2,598 sq. ft.
- Lot area:0.41 Acres
- Lot Features:Not In Subdivision
- Architectural Style:Colonial
- Construction Materials:Brick, Vinyl Siding
- Levels:2 Story
Utilities
- Water:Well
- Sewer:Septic Tank
Finances and disclosures
- Price:$389,900
- Price per sq. ft.:$150.08
- Tax amount:$7,391
Features and amenities
- Appliances:Coal Water Heater, Dishwasher, Electric Oven, Refrigerator, Washer
- Laundry features:Electric Dryer Hookup, Washer
Parking
- Parking description:Garage, Garage Door Opener, Off Street
- Garage:Yes
- Garage spaces:2
New listings near 170 White Bear Drive
- New
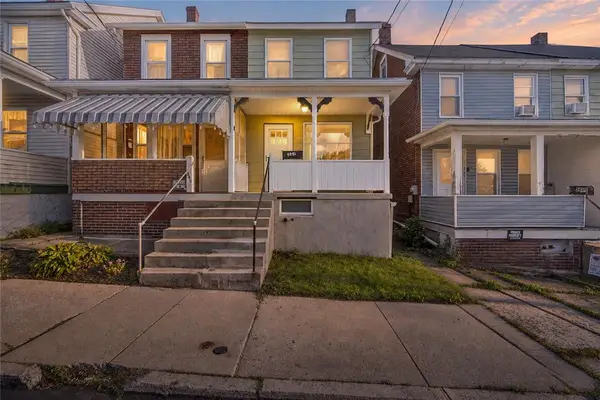 $139,900Active2 beds 2 baths900 sq. ft.
247 W Hazard Street, Summit Hill Boro, PA 18250
MLS# 784643Listed by: IRONVALLEY RE OF LEHIGH VALLEY  $104,900Active2 beds 2 baths864 sq. ft.
248 W Hazard Street, Summit Hill Boro, PA 18250
MLS# 783956Listed by: IRON VALLEY REAL ESTATE LEGACY- Open Sat, 11am to 1pm
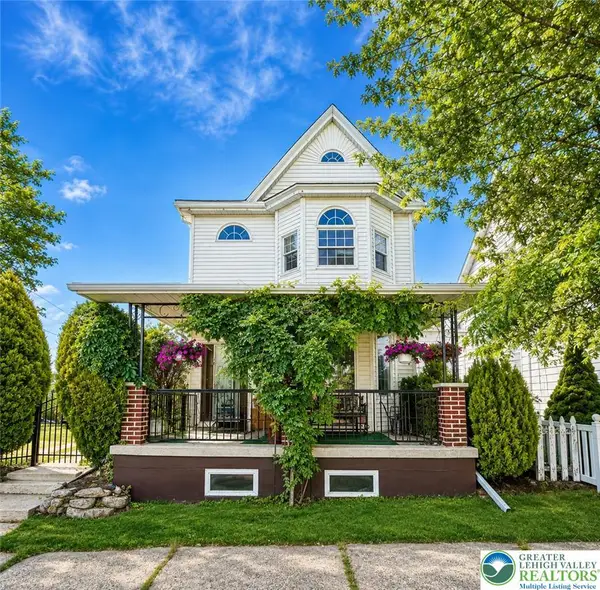 $250,000Active4 beds 2 baths2,088 sq. ft.
306 E White Street, Summit Hill Boro, PA 18250
MLS# 783684Listed by: CASTLE GATE REALTY  $184,000Active3 beds 2 baths2,070 sq. ft.
31 E Ludlow Street, Summit Hill, PA 18250
MLS# PM-144345Listed by: BEAR MOUNTAIN REAL ESTATE LLC $129,900Pending3 beds 2 baths1,100 sq. ft.
118 E Amidon St, SUMMIT HILL, PA 18250
MLS# PACC2008084Listed by: CENTURY 21 RYON REAL ESTATE $225,000Active3 beds 2 baths2,017 sq. ft.
54 E White Street, Summit Hill Boro, PA 18250
MLS# 782395Listed by: SERHANT PENNSYLVANIA LLC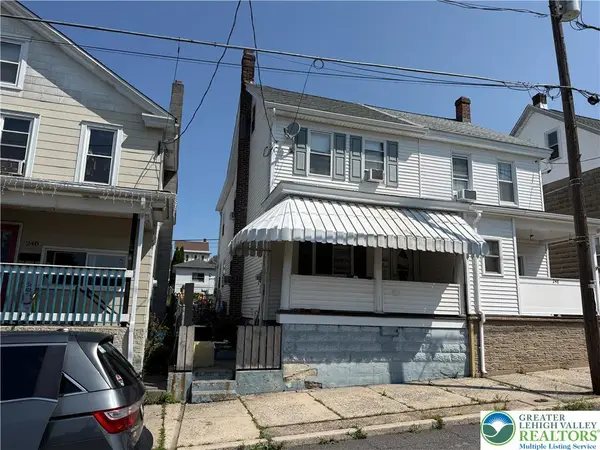 $146,900Active4 beds 1 baths1,308 sq. ft.
246 E Ludlow Street, Summit Hill Boro, PA 18250
MLS# 782595Listed by: TNT PREMIER REAL ESTATE $99,900Active3 beds 1 baths1,428 sq. ft.
325 E Fell Street, Summit Hill Boro, PA 18250
MLS# 781327Listed by: EXP REALTY LLC $179,000Active4 beds 2 baths1,580 sq. ft.
322 E Fell Street, Summit Hill Boro, PA 18250
MLS# 781374Listed by: CASTLE GATE REALTY


Protect your home and budget from life's surprises with an Assurant Home Warranty, backed by a partner that supports you through every step of homeownership. Explore Plans.
© 2026 Better Homes and Gardens Real Estate LLC. An Anywhere Real Estate company. All rights reserved. Better Homes and Gardens® Real Estate is a registered trademark owned by Meredith Operations Corporation, licensed to Better Homes and Gardens Real Estate LLC and used with permission. Better Homes and Gardens Real Estate LLC fully supports the principles of the Fair Housing Act and the Equal Opportunity Act. Listing information is deemed reliable but is not guaranteed accurate.
Each office is independently owned and operated.
Any services or products provided by third parties are not provided by, affiliated with or related to Better Homes and Gardens Real Estate LLC, or its affiliated companies.