
247 W Hazard Street, Summit Hill, PA 18250
Local realty services provided by:Better Homes and Gardens Real Estate Cassidon Realty
247 W Hazard Street,Summit Hill Boro, PA 18250
$139,900
- 2 Beds
- 2 Baths
- 900 sq. ft.
- Single family
- Active
Listed by: rick matos
Office: ironvalley re of lehigh valley
MLS#:784643
Source:PA_LVAR
Price summary
- Price:$139,900
- Price per sq. ft.:$155.44
About this home
Welcome to a beautifully renovated home where classic charm meets fresh, modern style. Thoughtfully updated from top to bottom, this inviting property offers a warm and comfortable feel from the moment you step inside. Bright living spaces, tasteful finishes, and a seamless layout create a home that feels both welcoming and move-in ready.
The main level offers an inviting flow between the living and dining areas, with a charming rear porch providing an easy connection to the backyard. Upstairs, you'll find spacious bedrooms, a beautifully updated full bath, and flexible additional space to suit your needs. The third floor adds a private retreat, while the basement provides convenient room for laundry and storage.
Set in the Panther Valley School District and conveniently located near Mauch Chunk Lake Park, Jim Thorpe, Lehigh Gorge State Park, local shopping, and major roadways, this home offers both comfort and convenience. With its renovations already complete, it is ready to be enjoyed as a home, rental, or addition to an investment portfolio....
Contact an agent
Home facts
- Year built:1906
- Subdivision & Development:Not in Development
- Listing ID #:784643
- Added:4 day(s) ago
- Updated:September 23, 2026 at 03:21 PM
Rooms and interior
- Bedrooms:2
- Total bathrooms:2
- Full bathrooms:1
- Half bathrooms:1
- Rooms Total:6
- Dining Description:Dining Area, Separate Formal Dining Room
- Kitchen Description:Gas Oven, Gas Range, Refrigerator
- Basement:Yes
- Basement Description:Partially Finished
- Living area:900 sq. ft.
Heating and cooling
- Heating:Hot Water
Structure and exterior
- Roof:Other
- Year built:1906
- Building area:900 sq. ft.
- Lot area:0.04 Acres
- Construction Materials:Wood Siding
- Levels:2 Story
Utilities
- Water:Public
- Sewer:Public Sewer
Finances and disclosures
- Price:$139,900
- Price per sq. ft.:$155.44
- Tax amount:$1,980
Features and amenities
- Appliances:Gas Oven, Gas Range, Oil Water Heater, Refrigerator
Parking
- Parking description:On Street
New listings near 247 W Hazard Street
- New
 $389,900Active3 beds 3 baths2,598 sq. ft.
170 White Bear Drive, Summit Hill Boro, PA 18250
MLS# 784790Listed by: PRIORITY ONE REAL ESTATE TEAM  $104,900Active2 beds 2 baths864 sq. ft.
248 W Hazard Street, Summit Hill Boro, PA 18250
MLS# 783956Listed by: IRON VALLEY REAL ESTATE LEGACY- Open Sat, 11am to 1pm
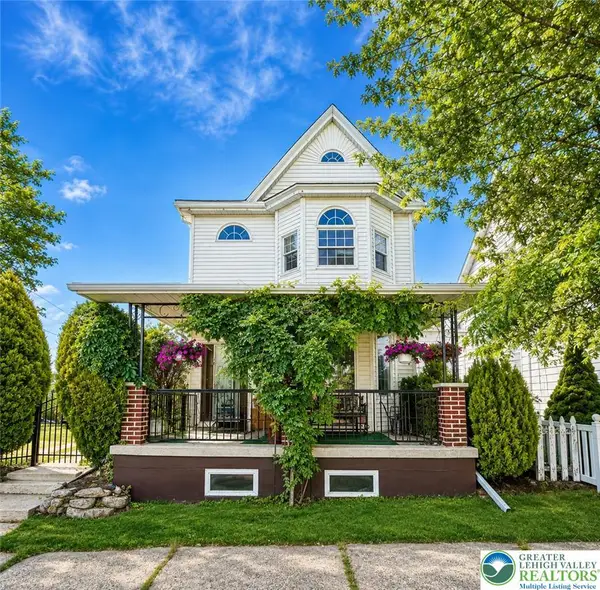 $250,000Active4 beds 2 baths2,088 sq. ft.
306 E White Street, Summit Hill Boro, PA 18250
MLS# 783684Listed by: CASTLE GATE REALTY  $184,000Active3 beds 2 baths2,070 sq. ft.
31 E Ludlow Street, Summit Hill, PA 18250
MLS# PM-144345Listed by: BEAR MOUNTAIN REAL ESTATE LLC $129,900Pending3 beds 2 baths1,100 sq. ft.
118 E Amidon St, SUMMIT HILL, PA 18250
MLS# PACC2008084Listed by: CENTURY 21 RYON REAL ESTATE $225,000Active3 beds 2 baths2,017 sq. ft.
54 E White Street, Summit Hill Boro, PA 18250
MLS# 782395Listed by: SERHANT PENNSYLVANIA LLC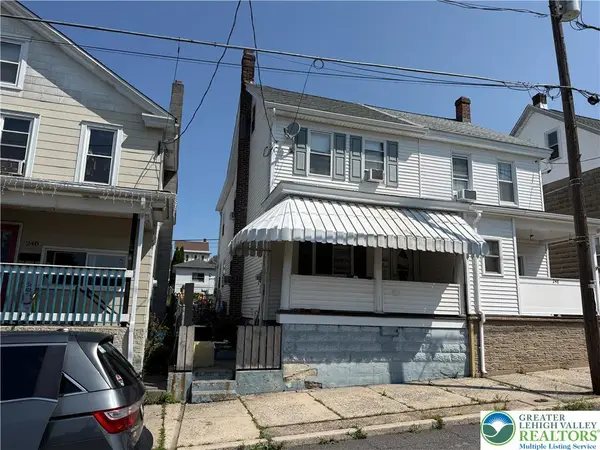 $146,900Active4 beds 1 baths1,308 sq. ft.
246 E Ludlow Street, Summit Hill Boro, PA 18250
MLS# 782595Listed by: TNT PREMIER REAL ESTATE $99,900Active3 beds 1 baths1,428 sq. ft.
325 E Fell Street, Summit Hill Boro, PA 18250
MLS# 781327Listed by: EXP REALTY LLC $179,000Active4 beds 2 baths1,580 sq. ft.
322 E Fell Street, Summit Hill Boro, PA 18250
MLS# 781374Listed by: CASTLE GATE REALTY


Protect your home and budget from life's surprises with an Assurant Home Warranty, backed by a partner that supports you through every step of homeownership. Explore Plans.
© 2026 Better Homes and Gardens Real Estate LLC. An Anywhere Real Estate company. All rights reserved. Better Homes and Gardens® Real Estate is a registered trademark owned by Meredith Operations Corporation, licensed to Better Homes and Gardens Real Estate LLC and used with permission. Better Homes and Gardens Real Estate LLC fully supports the principles of the Fair Housing Act and the Equal Opportunity Act. Listing information is deemed reliable but is not guaranteed accurate.
Each office is independently owned and operated.
Any services or products provided by third parties are not provided by, affiliated with or related to Better Homes and Gardens Real Estate LLC, or its affiliated companies.