
1206 7th Ave, Swarthmore, PA 19081
Local realty services provided by:Better Homes and Gardens Real Estate Murphy & Co.
1206 7th Ave,Swarthmore, PA 19081
$249,000
- 2 Beds
- 1 Baths
- 924 sq. ft.
- Single family
- Active
Listed by: michael moretti
Office: real of pennsylvania
MLS#:PADE2127696
Source:BRIGHTMLS
Price summary
- Price:$249,000
- Price per sq. ft.:$269.48
About this home
Opportunity Awaits! Welcome to 1206 7th Ave. This 2-bedroom, 1-bath twin home situated on a desirable corner lot offers plenty of potential for buyers looking to make a home their own. Featuring a traditional layout, an unfinished basement offering additional storage space, and a 3-season room at the rear of the home, this property provides a great starting point for your personal touches and improvements. While the home is in need of updating, it presents an excellent opportunity to build equity and bring your vision to life. Conveniently located near Philadelphia International Airport, public transportation, shopping, and major roadways, making everyday travel and commuting a breeze. Property is being sold in As-Is condition. Bring your ideas and discover the possibilities this home has to offer!
Contact an agent
Home facts
- Year built:1950
- Subdivision & Development:SWARTHMOREWOOD
- Listing ID #:PADE2127696
- Added:3 day(s) ago
- Updated:November 22, 2026 at 02:56 PM
Rooms and interior
- Bedrooms:2
- Total bathrooms:1
- Full bathrooms:1
- Basement:Yes
- Basement Description:Full
- Living area:924 sq. ft.
Heating and cooling
- Cooling:Central A/C
- Heating:Forced Air, Oil
Structure and exterior
- Roof:Architectural Shingle
- Year built:1950
- Building area:924 sq. ft.
- Lot area:0.14 Acres
- Architectural Style:Colonial
- Construction Materials:Brick
- Foundation Description:Slab
- Levels:2 Stories
Schools
- High school:RIDLEY
- Middle school:RIDLEY
- Elementary school:GRACE PARK
Utilities
- Water:Public
- Sewer:Public Sewer
Finances and disclosures
- Price:$249,000
- Price per sq. ft.:$269.48
- Tax amount:$6,021 (2026)
Parking
- Parking description:Asphalt Driveway, Off Street
New listings near 1206 7th Ave
- New
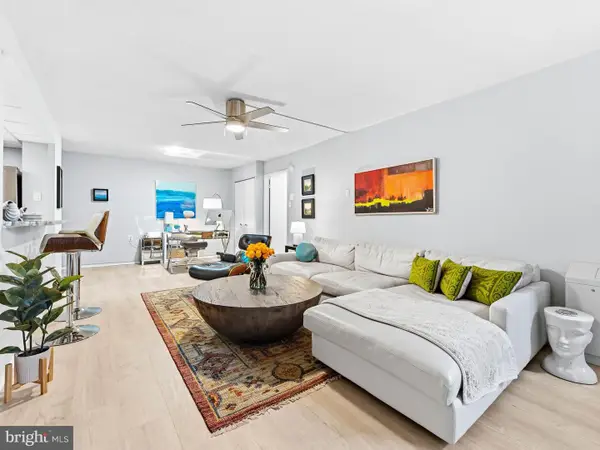 $259,000Active2 beds 2 baths1,210 sq. ft.
801 Yale Ave #918, SWARTHMORE, PA 19081
MLS# PADE2127772Listed by: KELLER WILLIAMS MAIN LINE - New
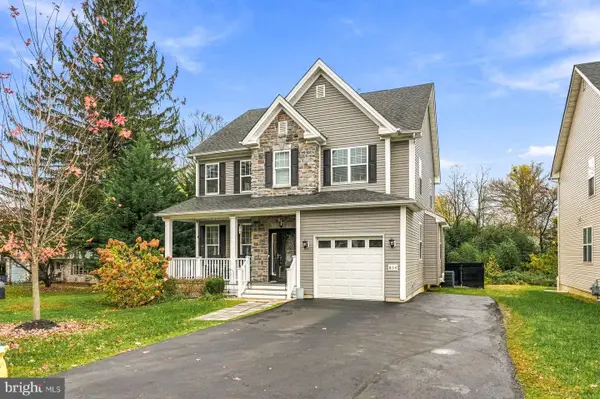 $875,000Active4 beds 3 baths2,062 sq. ft.
854 Michigan Ave, SWARTHMORE, PA 19081
MLS# PADE2127704Listed by: KURFISS SOTHEBY'S INTERNATIONAL REALTY 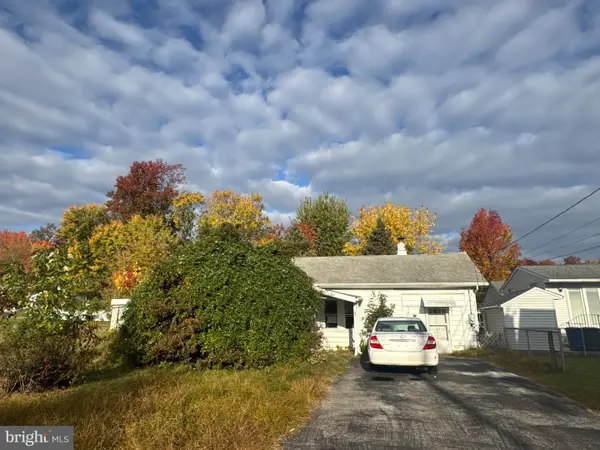 $299,000Active3 beds 2 baths1,502 sq. ft.
639 7th Ave, SWARTHMORE, PA 19081
MLS# PADE2127314Listed by: EXP REALTY, LLC $290,000Active2 beds 2 baths1,435 sq. ft.
801 Yale Ave #1008, SWARTHMORE, PA 19081
MLS# PADE2127176Listed by: BHHS FOX & ROACH-MEDIA $275,000Pending2 beds 2 baths924 sq. ft.
1110 7th Ave, SWARTHMORE, PA 19081
MLS# PADE2127156Listed by: LONG & FOSTER REAL ESTATE, INC. $345,000Pending3 beds 2 baths1,726 sq. ft.
1420 Greenway Rd, SWARTHMORE, PA 19081
MLS# PADE2126942Listed by: BHHS FOX&ROACH-NEWTOWN SQUARE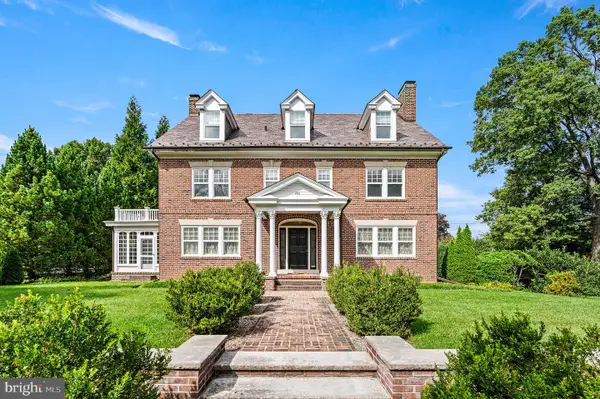 $1,240,000Pending6 beds 4 baths4,301 sq. ft.
400 S Chester Rd, SWARTHMORE, PA 19081
MLS# PADE2125368Listed by: BHHS FOX & ROACH-MEDIA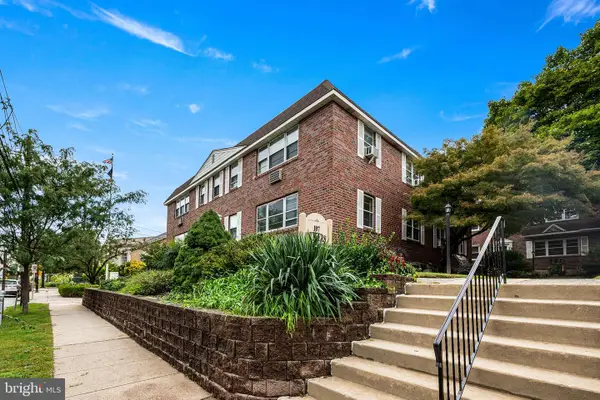 $156,000Active1 beds 1 baths609 sq. ft.
107 Rutgers Ave #a-2, SWARTHMORE, PA 19081
MLS# PADE2124890Listed by: BHHS FOX & ROACH-MEDIA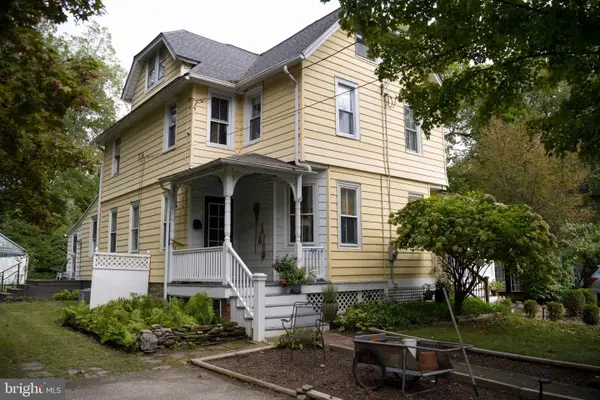 $449,000Active2 beds 1 baths1,390 sq. ft.
315 Union Ave, SWARTHMORE, PA 19081
MLS# PADE2124926Listed by: KW EMPOWER


Protect your home and budget from life's surprises with an Assurant Home Warranty, backed by a partner that supports you through every step of homeownership. Explore Plans.
© 2026 Better Homes and Gardens Real Estate LLC. An Anywhere Real Estate company. All rights reserved. Better Homes and Gardens® Real Estate is a registered trademark owned by Meredith Operations Corporation, licensed to Better Homes and Gardens Real Estate LLC and used with permission. Better Homes and Gardens Real Estate LLC fully supports the principles of the Fair Housing Act and the Equal Opportunity Act. Listing information is deemed reliable but is not guaranteed accurate.
Each office is independently owned and operated.
Any services or products provided by third parties are not provided by, affiliated with or related to Better Homes and Gardens Real Estate LLC, or its affiliated companies.