
117 Maple Lane, Tafton, PA 18464
Local realty services provided by:
117 Maple Lane,Tafton, PA 18464
$400,000
- 3 Beds
- 2 Baths
- 1,242 sq. ft.
- Single family
- Active
Listed by: ken connors
Office: century 21 country lake homes - hawley
MLS#:PW262620
Source:PA_PWAR
Price summary
- Price:$400,000
- Price per sq. ft.:$161.03
- Monthly HOA dues:$95.83
About this home
LAKEVIEW RANCH IN SPINNLER POINT! Enjoy Lake Wallenpaupack living WITH A BOAT SLIP ON LAKE WALLENPAUPACK in the prestigious Spinnler Point community. This inviting home features a spacious kitchen and dining area, a generous living room with a vaulted ceiling, and a wood-burning fireplace insert. Offering three bedrooms, including a primary suite with a private full bath, plus a second full guest bathroom. The full walk-out basement includes a one-car-plus garage and excellent potential for additional finished living space. Relax on the expansive deck, take in the lake views, and make the most of life at the Big Lake. Sold furnished!
Contact an agent
Home facts
- Year built:1986
- Subdivision & Development:Spinnlers Point
- Listing ID #:PW262620
- Added:1 day(s) ago
- Updated:August 04, 2026 at 04:48 PM
Rooms and interior
- Bedrooms:3
- Total bathrooms:2
- Full bathrooms:2
- Rooms Total:6
- Flooring:Ceramic Tile, Laminate, Linoleum
- Kitchen Description:Dishwasher, Microwave, Refrigerator
- Basement:Yes
- Basement Description:Daylight, Full, Heated, Unfinished, Walk-Out Access
- Living area:1,242 sq. ft.
Heating and cooling
- Cooling:Ceiling Fan(S), Window Unit(S)
- Heating:Baseboard, Electric, Wood Stove
Structure and exterior
- Roof:Metal
- Year built:1986
- Building area:1,242 sq. ft.
- Lot area:0.24 Acres
- Lot Features:Corner Lot
- Architectural Style:Raised Ranch
- Construction Materials:Vinyl siding
Utilities
- Water:Shared Well
Finances and disclosures
- Price:$400,000
- Price per sq. ft.:$161.03
- Tax amount:$3,400
Features and amenities
- Appliances:Dishwasher, Microwave, Refrigerator
- Amenities:Powered Boats Allowed
Parking
- Parking description:On Site
- Garage:Yes
- Garage spaces:1
New listings near 117 Maple Lane
- New
 $464,900Active3 beds 3 baths1,718 sq. ft.
125 Gunstock Lane, Tafton, PA 18464
MLS# PW262550Listed by: RE/MAX OF LAKE WALLENPAUPACK - GREENTOWN 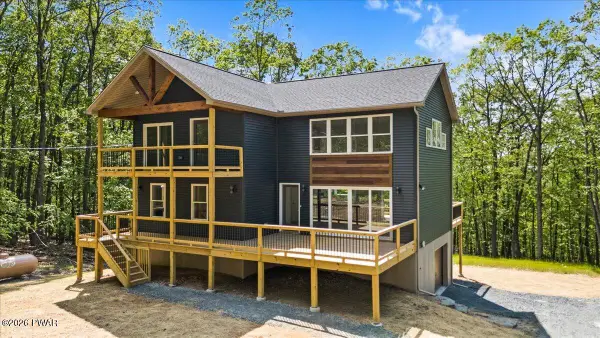 $449,900Active3 beds 3 baths1,636 sq. ft.
128 Copper Mountain Drive, Tafton, PA 18464
MLS# PW262466Listed by: RE/MAX OF LAKE WALLENPAUPACK - GREENTOWN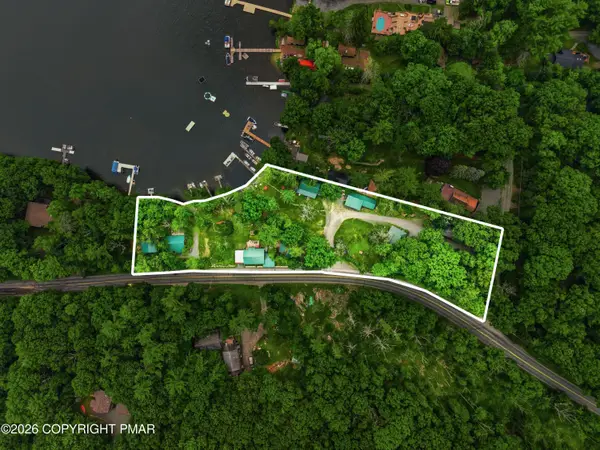 $3,500,000Active-- beds 10 baths9,054 sq. ft.
271 Route 390, Tafton, PA 18464
MLS# PM-143186Listed by: KELLER WILLIAMS REAL ESTATE - STROUDSBURG 803 MAIN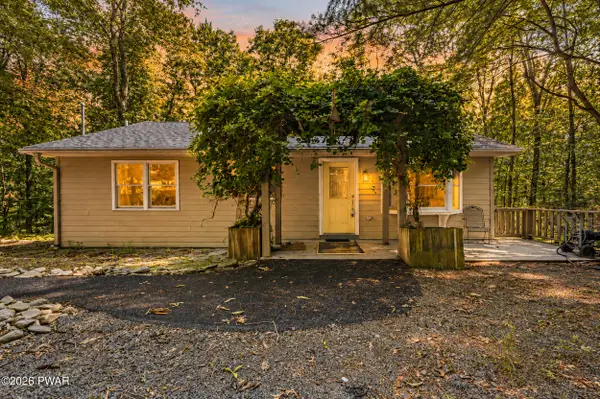 $365,000Active3 beds 3 baths1,824 sq. ft.
112 Heavenly Valley Drive, Tafton, PA 18464
MLS# PW262315Listed by: IRON VALLEY RE INNOVATE - LORDS VALLEY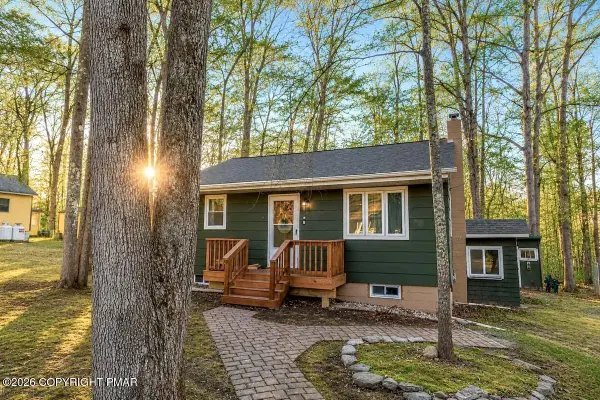 $299,900Pending3 beds 2 baths1,708 sq. ft.
122 First Tafton Road, Tafton, PA 18464
MLS# PM-142793Listed by: VALOR REALTY, LLC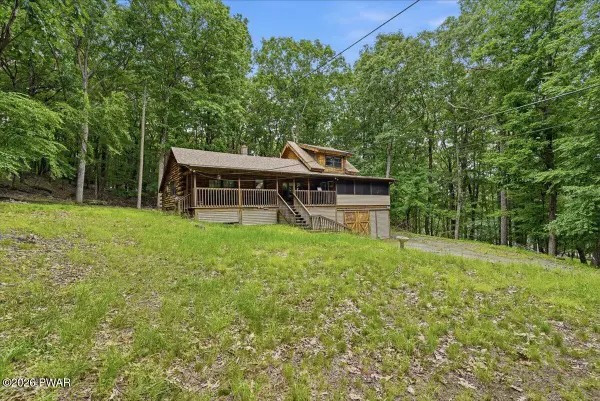 $299,900Pending3 beds 2 baths1,308 sq. ft.
105 Alta Lane, Tafton, PA 18464
MLS# PW262219Listed by: KELLER WILLIAMS RE HAWLEY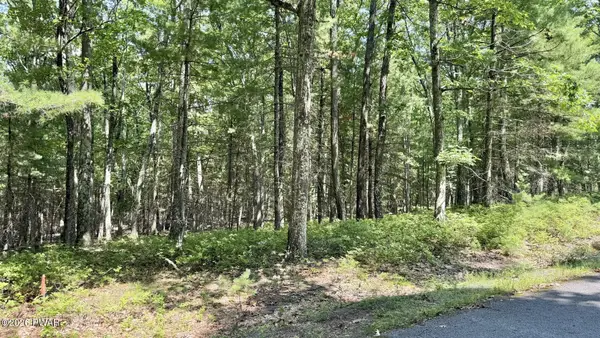 $65,000Active1.01 Acres
Lot 45 Soose Way, Tafton, PA 18464
MLS# PW262198Listed by: COLDWELL BANKER LAKEVIEW REALTORS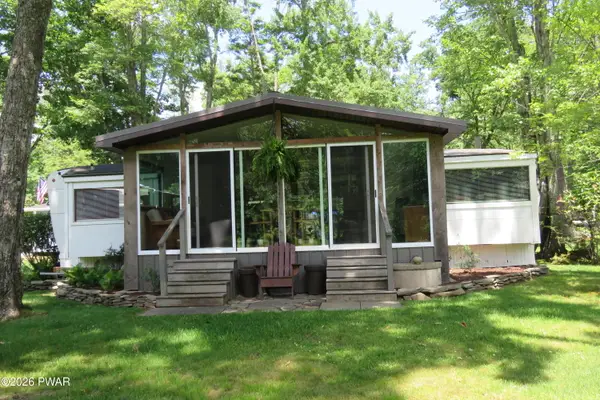 $129,500Active2 beds 1 baths604 sq. ft.
849 Well Drive, Tafton, PA 18464
MLS# PW262143Listed by: DAVIS R. CHANT - LAKE WALLENPAUPACK $442,500Active3 beds 3 baths3,200 sq. ft.
141 Paper Birch S, Tafton, PA 18464
MLS# PW262109Listed by: CENTURY 21 COUNTRY LAKE HOMES - LORDS VALLEY


Protect your home and budget from life's surprises with an Assurant Home Warranty, backed by a partner that supports you through every step of homeownership. Explore Plans.
© 2026 Better Homes and Gardens Real Estate LLC. An Anywhere Real Estate company. All rights reserved. Better Homes and Gardens® Real Estate is a registered trademark owned by Meredith Operations Corporation, licensed to Better Homes and Gardens Real Estate LLC and used with permission. Better Homes and Gardens Real Estate LLC fully supports the principles of the Fair Housing Act and the Equal Opportunity Act. Listing information is deemed reliable but is not guaranteed accurate.
Each office is independently owned and operated.
Any services or products provided by third parties are not provided by, affiliated with or related to Better Homes and Gardens Real Estate LLC, or its affiliated companies.