
173 Marcelle Terrace, Tannersville, PA 18372
Local realty services provided by:Better Homes and Gardens Real Estate Cassidon Realty
173 Marcelle Terrace,Tannersville, PA 18372
$529,900
- 4 Beds
- 2 Baths
- 3,232 sq. ft.
- Single family
- Active
Listed by: ashley schreck
Office: keller williams real estate - tannersville
MLS#:PM-144276
Source:PA_PMAR
Price summary
- Price:$529,900
- Price per sq. ft.:$132.08
About this home
Experience space, versatility, and refined Pocono living in this impressive oversized bi-level, ideally situated on over an acre in sought-after Tannersville. Offering 4 bedrooms, 2 full baths, TWO full kitchens, TWO fireplaces, and an exceptional 30x30 attached garage, this home delivers a rare combination of comfort, functionality, and upscale updates. The beautifully appointed main kitchen features granite countertops, newer stainless steel appliances, and a generous eat-in area, complemented by a formal dining room perfect for entertaining. A sun-filled sunroom provides an inviting retreat to relax and enjoy the peaceful surroundings. The expansive walk-out lower level takes this home to another level, featuring a second full kitchen and flexible living space ideal for extended family, guests, entertaining, or a private secondary living area. Thoughtful improvements include a NEW roof, NEW siding, NEW HVAC and heating system, along with a long, newly paved driveway creating an impressive approach to the property. The oversized 30x30 attached garage offers exceptional space for vehicles, storage, hobbies, and more. Enjoy over an acre of privacy without sacrificing convenience. Located in the heart of Tannersville, you're just minutes from premier Pocono attractions, skiing, resorts, shopping, dining, entertainment, and major roadways. Generous in scale, beautifully updated, and exceptionally versatile--this is Pocono living with room to elevate your lifestyle....
Contact an agent
Home facts
- Year built:1995
- Subdivision & Development:None
- Listing ID #:PM-144276
- Added:1 day(s) ago
- Updated:August 28, 2026 at 07:43 PM
Rooms and interior
- Bedrooms:4
- Total bathrooms:2
- Full bathrooms:2
- Flooring:Luxury Vinyl, Tile, Wood
- Dining Description:Eat-in Kitchen
- Kitchen Description:Dishwasher, Eat-in Kitchen, Electric Range, Microwave, Refrigerator, Second Kitchen, Stainless Steel Appliance(s)
- Basement:Yes
- Living area:3,232 sq. ft.
Heating and cooling
- Cooling:Ceiling Fan(s), Central Air
- Heating:Fireplace Insert, Heating, Hot Water, Propane
- Central air:Yes
Structure and exterior
- Year built:1995
- Building area:3,232 sq. ft.
- Lot area:1.6 Acres
- Lot Features:Cleared, Corner Lot
- Architectural Style:Bi-Level
- Construction Materials:Brick, Vinyl Siding
Utilities
- Water:Well
Finances and disclosures
- Price:$529,900
- Price per sq. ft.:$132.08
- Tax amount:$6,172
Features and amenities
- Appliances:Dishwasher, Dryer, Electric Range, Microwave, Refrigerator, Stainless Steel Appliance(s), Washer
- Laundry features:Dryer, Washer
- Amenities:Ceiling Fan(s), Granite Counters, Storage
Parking
- Parking description:Attached Garage
- Garage:Yes
New listings near 173 Marcelle Terrace
- New
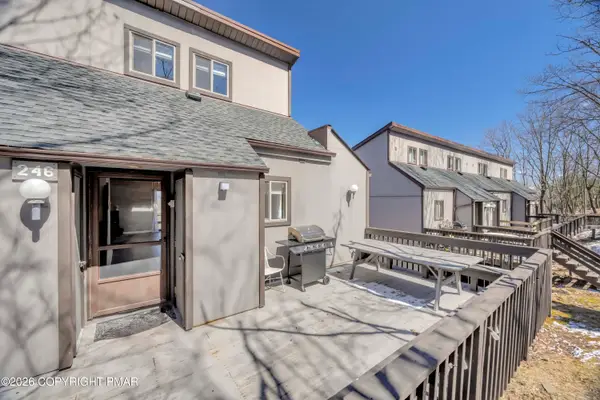 $465,000Active3 beds 3 baths1,689 sq. ft.
246 High Pass Way, Tannersville, PA 18372
MLS# PM-144265Listed by: CARR REALTY OF THE POCONOS - New
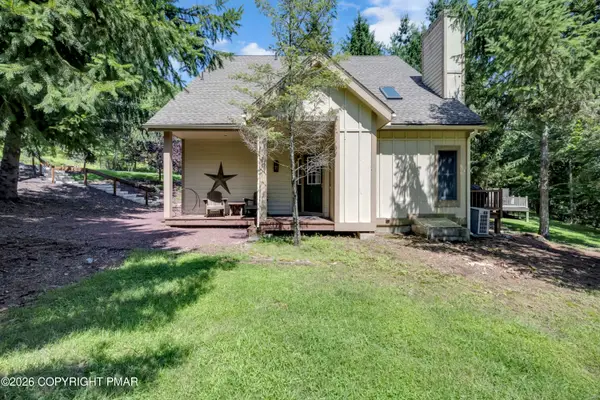 $249,000Active2 beds 2 baths1,239 sq. ft.
411 Hickory Drive, Tannersville, PA 18372
MLS# PM-144224Listed by: CARR REALTY OF THE POCONOS - New
 $470,000Active4 beds 4 baths1,962 sq. ft.
376 Linden Court, Tannersville, PA 18372
MLS# PM-144107Listed by: KELLER WILLIAMS REAL ESTATE - STROUDSBURG - New
 $499,000Active3 beds 3 baths2,513 sq. ft.
516 Black Oak Drive, Tannersville, PA 18372
MLS# PM-144074Listed by: RE/MAX CROSSROADS - New
 $179,900Active0.33 Acres
78 High Mountain Lane, Tannersville, PA 18372
MLS# PM-143983Listed by: CARR REALTY OF THE POCONOS  $299,900Active3 beds 3 baths1,613 sq. ft.
147 Pine Court, Tannersville, PA 18372
MLS# PM-143979Listed by: WEICHERT REALTORS ACCLAIM - TANNERSVILLE $349,000Active3 beds 2 baths1,858 sq. ft.
111 Vale Drive, Tannersville, PA 18372
MLS# PM-143835Listed by: RE/MAX CROSSROADS $349,000Active3 beds 3 baths1,869 sq. ft.
112 Village View Court, Tannersville, PA 18372
MLS# PM-143876Listed by: REALTY ONE GROUP NEXT DOOR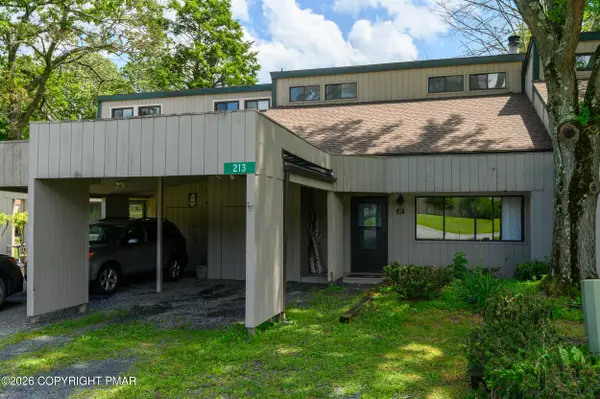 $209,900Pending3 beds 2 baths1,265 sq. ft.
213 Evergreen Court, Tannersville, PA 18372
MLS# PM-143850Listed by: WEICHERT REALTORS - BETHLEHEM


Protect your home and budget from life's surprises with an Assurant Home Warranty, backed by a partner that supports you through every step of homeownership. Explore Plans.
© 2026 Better Homes and Gardens Real Estate LLC. An Anywhere Real Estate company. All rights reserved. Better Homes and Gardens® Real Estate is a registered trademark owned by Meredith Operations Corporation, licensed to Better Homes and Gardens Real Estate LLC and used with permission. Better Homes and Gardens Real Estate LLC fully supports the principles of the Fair Housing Act and the Equal Opportunity Act. Listing information is deemed reliable but is not guaranteed accurate.
Each office is independently owned and operated.
Any services or products provided by third parties are not provided by, affiliated with or related to Better Homes and Gardens Real Estate LLC, or its affiliated companies.