
516 Black Oak Drive, Tannersville, PA 18372
Local realty services provided by:Better Homes and Gardens Real Estate Cassidon Realty
516 Black Oak Drive,Tannersville, PA 18372
$425,000
- 3 Beds
- 3 Baths
- 2,513 sq. ft.
- Single family
- Active
Listed by: marta cholewa
Office: re/max crossroads
MLS#:PM-144074
Source:PA_PMAR
Price summary
- Price:$425,000
- Price per sq. ft.:$140.73
About this home
NEW ASKING PRICE 425K! Beautifully upgraded multi-level home with reasonable LOW real estate taxes in a fantastic Tannersville-area location, just 5 minutes from Route 80! Almost everything is new, including a NEW ROOF, making this spacious and move-in-ready property must-see. The multi-level layout provides excellent separation of living spaces, creating additional privacy for everyone in the home.
The home features a large, bright and beautifully updated kitchen with a breakfast area, an oversized dining room, and a welcoming living room highlighted by a large picture/bay window that fills the space with natural light. Offering 3-4 bedrooms, the additional room can easily serve as a home office or guest room. Enjoy a spacious family room with a cozy fireplace, additional recreation space, and 2.5 bathrooms.
Enjoy a private setting while being conveniently located close to Pocono attractions, restaurants, shopping, and stores. With generous room sizes, an abundance of natural light, easy access to Route 80, a new roof, and very reasonable real estate taxes that help make homeownership more affordable, this property offers an exceptional combination of comfort, space, privacy, convenience, and value.
An exceptional Pocono home offering space, privacy, and modern comfort in a prime location--move in and enjoy!
FURNISHED ROOMS AND PORCH PICTURES ARE STAGED....
Contact an agent
Home facts
- Year built:1985
- Subdivision & Development:Oak Hill Terrace
- Listing ID #:PM-144074
- Added:47 day(s) ago
- Updated:October 07, 2026 at 04:01 AM
Rooms and interior
- Bedrooms:3
- Total bathrooms:3
- Full bathrooms:2
- Half bathrooms:1
- Flooring:Ceramic Tile, Laminate
- Dining Description:Eat-in Kitchen
- Kitchen Description:Dishwasher, Eat-in Kitchen, Electric Range, Kitchen Island, Microwave, Refrigerator, Stainless Steel Appliance(s)
- Basement:Yes
- Living area:2,513 sq. ft.
Heating and cooling
- Cooling:Ceiling Fan(s), Wall Unit(s)
- Heating:Baseboard, Electric, Heating
Structure and exterior
- Year built:1985
- Building area:2,513 sq. ft.
- Lot area:1.06 Acres
- Lot Features:Sloped
- Architectural Style:Split Level
- Construction Materials:Vinyl Siding
Utilities
- Water:Well
Finances and disclosures
- Price:$425,000
- Price per sq. ft.:$140.73
- Tax amount:$5,015
Features and amenities
- Appliances:Dishwasher, Electric Range, Microwave, Refrigerator, Stainless Steel Appliance(s)
- Amenities:Ceiling Fan(s), Granite Counters, Walk-In Closet(s)
Parking
- Parking description:Attached Garage
- Garage:Yes
New listings near 516 Black Oak Drive
- New
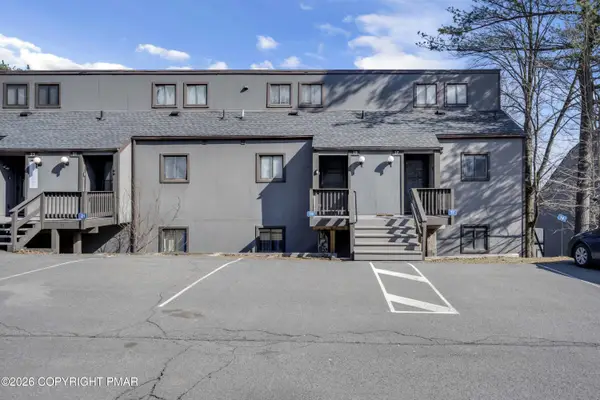 $289,000Active3 beds 3 baths1,350 sq. ft.
19 Middle Village Way, Tannersville, PA 18372
MLS# PM-145341Listed by: CARR REALTY OF THE POCONOS - New
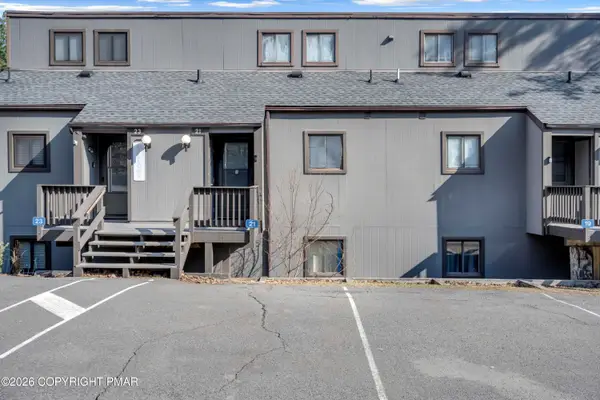 $279,000Active3 beds 2 baths1,350 sq. ft.
21 Middle Village Way, Tannersville, PA 18372
MLS# PM-145342Listed by: CARR REALTY OF THE POCONOS - New
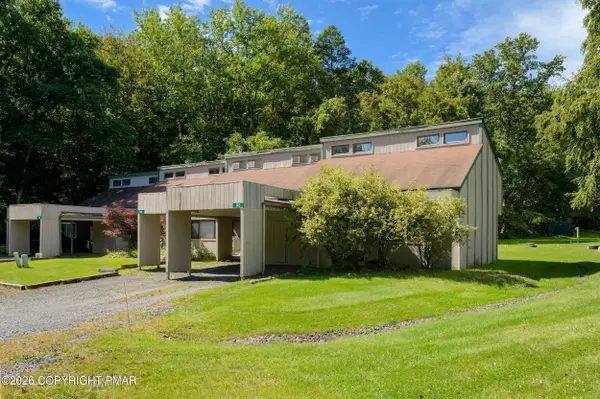 $209,900Active3 beds 2 baths1,250 sq. ft.
142 Ridge Drive, Tannersville, PA 18372
MLS# PM-145205Listed by: WEICHERT REALTORS - BETHLEHEM - New
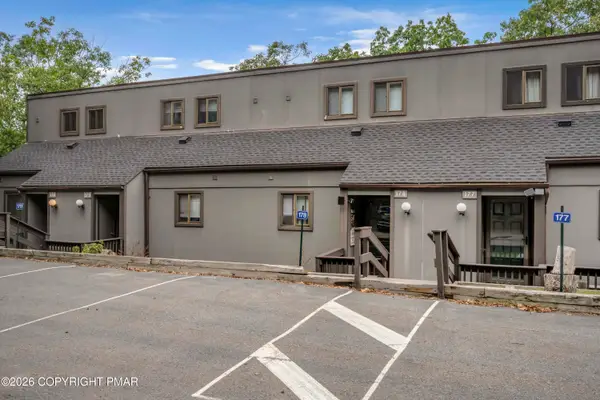 $425,000Active3 beds 2 baths1,350 sq. ft.
178 Upper Village Way, Tannersville, PA 18372
MLS# PM-145141Listed by: CARR REALTY OF THE POCONOS  $359,000Active3 beds 2 baths1,425 sq. ft.
89 Cross Country Lane, Tannersville, PA 18372
MLS# PM-144977Listed by: CARR REALTY OF THE POCONOS $419,000Active4 beds 4 baths2,320 sq. ft.
276 Overlook Way, Tannersville, PA 18372
MLS# PM-144924Listed by: CARR REALTY OF THE POCONOS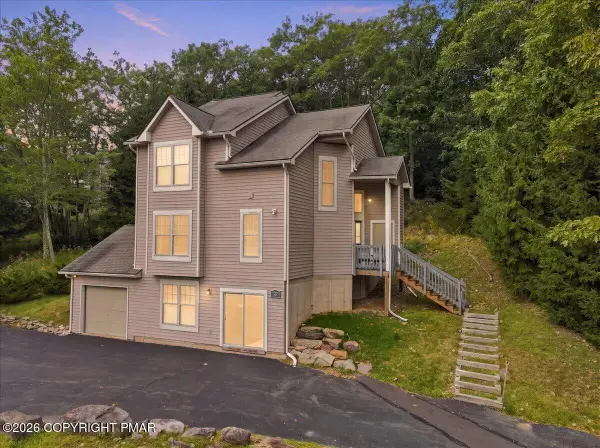 $600,000Active3 beds 4 baths2,400 sq. ft.
2231 Camelback Drive, Tannersville, PA 18372
MLS# PM-144867Listed by: RE/MAX OF THE POCONOS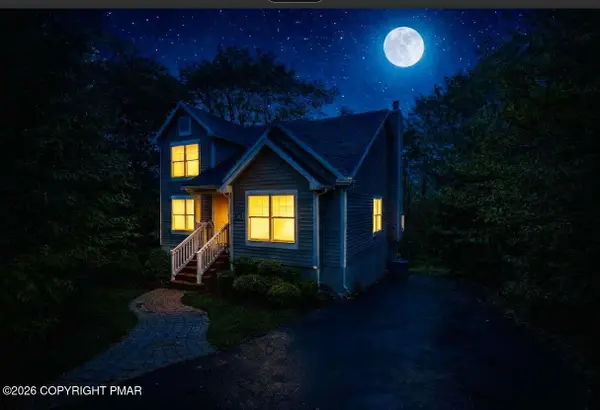 $719,999Active5 beds 4 baths3,462 sq. ft.
184 Upper Deer Valley Road, Tannersville, PA 18372
MLS# PM-144811Listed by: HOMEZU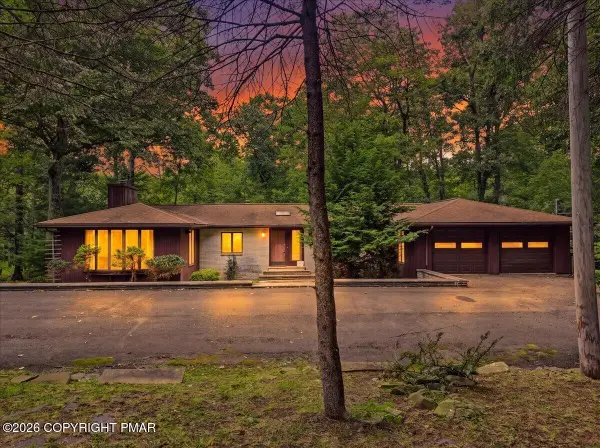 $325,000Pending3 beds 2 baths2,416 sq. ft.
1586 Sullivan Trail, Tannersville, PA 18372
MLS# PM-144721Listed by: CARR REALTY OF THE POCONOS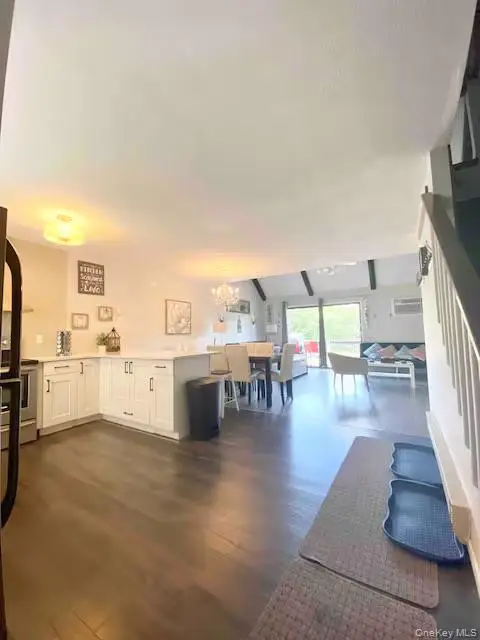 $299,999Active3 beds 2 baths1,350 sq. ft.
59 Slalom Way, Call Listing Agent, PA 18372
MLS# 1049425Listed by: EXP REALTY


Protect your home and budget from life's surprises with an Assurant Home Warranty, backed by a partner that supports you through every step of homeownership. Explore Plans.
© 2026 Better Homes and Gardens Real Estate LLC. An Anywhere Real Estate company. All rights reserved. Better Homes and Gardens® Real Estate is a registered trademark owned by Meredith Operations Corporation, licensed to Better Homes and Gardens Real Estate LLC and used with permission. Better Homes and Gardens Real Estate LLC fully supports the principles of the Fair Housing Act and the Equal Opportunity Act. Listing information is deemed reliable but is not guaranteed accurate.
Each office is independently owned and operated.
Any services or products provided by third parties are not provided by, affiliated with or related to Better Homes and Gardens Real Estate LLC, or its affiliated companies.