
115 Quince Dr, Telford, PA 18969
Local realty services provided by:Better Homes and Gardens Real Estate GSA Realty
115 Quince Dr,Telford, PA 18969
$439,900
- 3 Beds
- 2 Baths
- 1,792 sq. ft.
- Single family
- Active
Listed by: daryl radcliff
Office: re/max reliance
MLS#:PAMC2194490
Source:BRIGHTMLS
Price summary
- Price:$439,900
- Price per sq. ft.:$245.48
About this home
Enjoy the ease and convenience of one floor living in this tastefully updated home in Franconia Township. Located in the highly sought-after Orchard Hills community this home is exactly what you have been looking for. From the moment you arrive, the inviting covered front porch sets the tone for what awaits inside. The floor plan flows seamlessly from the spacious sun filled living room into the dinning room and kitchen, creating a welcoming open space perfect for everyday meals and entertaining. The kitchen offers recess lighting, updated countertops and access to the private covered rear deck, where you will enjoy your morning coffee and relax in the evening while enjoying the peaceful backdrop of mature trees and nature. Back inside and down the hallway, you'll find the updated full hall bathroom and three generously sized bedrooms, including a spacious primary bedroom with two separate closets and its own updated full bathroom featuring a convenient walk-in shower. A conveniently located first-floor laundry completes the main level, making everyday living even easier. The basement provides even more flexibility with a finished room that can be used as additional living space, a home office, hobby room, or whatever best suits your needs plus additional unfinished area currently being used as a workshop. The attached garage provides additional space for storage, while the widened driveway offers plenty of extra parking. Additional peace-of-mind features include a newer heating system, newer central air conditioning, and a newer hot water heater. If you have been searching for a well-maintained home that combines comfortable one-floor living, thoughtful updates, flexible additional space, and a peaceful setting, you just found it! Come take a look for yourself you will be glad you did!...
Contact an agent
Home facts
- Year built:1994
- Subdivision & Development:ORCHARD HILL
- Listing ID #:PAMC2194490
- Added:2 day(s) ago
- Updated:September 21, 2026 at 01:58 PM
Rooms and interior
- Bedrooms:3
- Total bathrooms:2
- Full bathrooms:2
- Rooms Total:7
- Bathrooms Description:Primary Bath(s)
- Basement:Yes
- Basement Description:Partially Finished, Workshop
- Living area:1,792 sq. ft.
Heating and cooling
- Cooling:Central A/C
- Heating:Central, Heat Pump - Electric BackUp
Structure and exterior
- Year built:1994
- Building area:1,792 sq. ft.
- Lot area:0.29 Acres
- Architectural Style:Ranch/Rambler
- Construction Materials:Brick Front, Vinyl Siding
- Exterior Features:Sidewalks
- Foundation Description:Concrete Perimeter
- Levels:1 Story
Utilities
- Water:Public
- Sewer:Public Sewer
Finances and disclosures
- Price:$439,900
- Price per sq. ft.:$245.48
- Tax amount:$6,377 (2026)
Features and amenities
- Amenities:200+ Amp Service
Parking
- Parking description:Additional Storage Area, Asphalt Driveway, Attached Garage, Garage - Front Entry
- Garage:Yes
- Garage spaces:1
New listings near 115 Quince Dr
- Coming SoonOpen Sat, 1 to 3pm
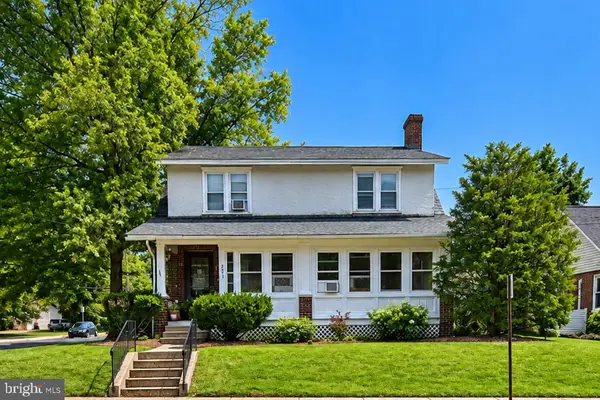 $595,000Coming Soon6 beds -- baths3,152 sq. ft.
281 N Main St, TELFORD, PA 18969
MLS# PABU2131670Listed by: LECOMPTE REALTY - Coming Soon
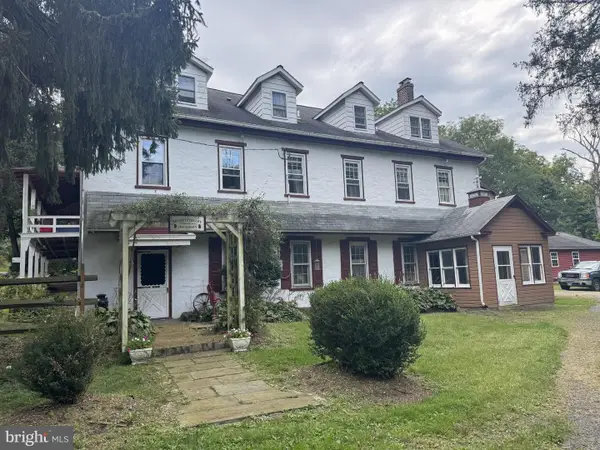 $837,500Coming Soon5 beds 4 baths5,904 sq. ft.
525 Creamery Rd, TELFORD, PA 18969
MLS# PAMC2194104Listed by: REDFIN CORPORATION - Coming Soon
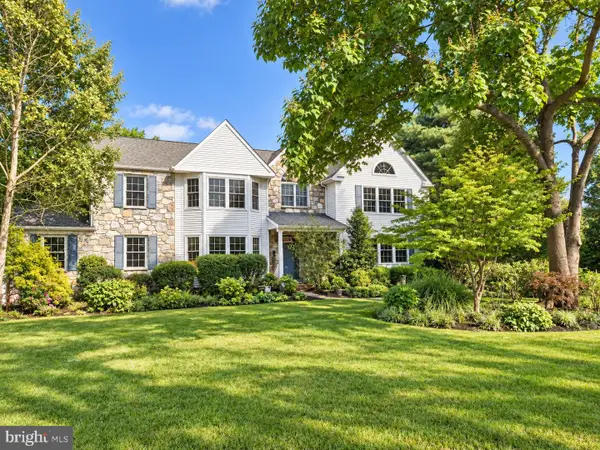 $850,000Coming Soon4 beds 3 baths2,918 sq. ft.
169 Fretz Rd, TELFORD, PA 18969
MLS# PAMC2188182Listed by: INNOVATE REAL ESTATE - New
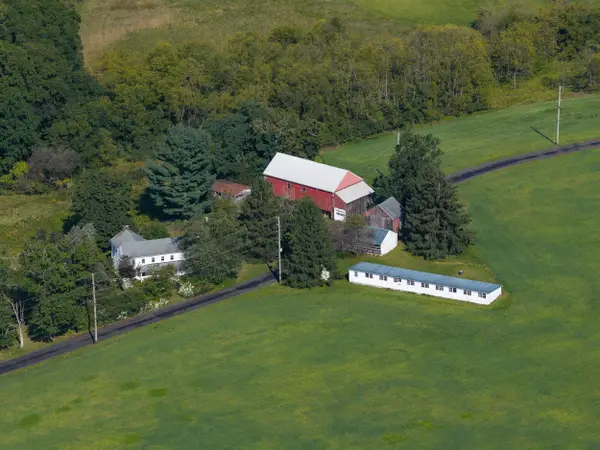 $2,500,000Active6 beds 2 baths3,063 sq. ft.
155 Hunsberger Rd #, TELFORD, PA 18969
MLS# PAMC2194414Listed by: CENTURY 21 LONGACRE REALTY 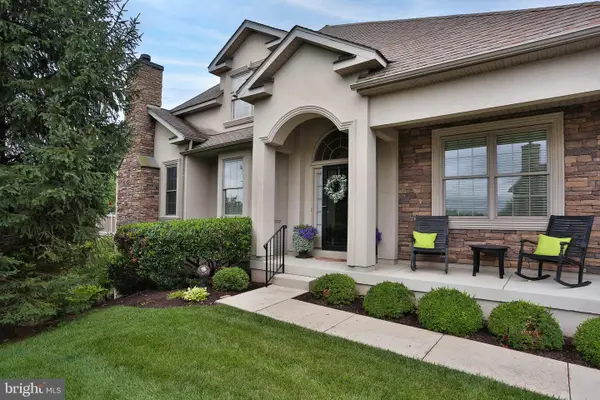 $675,000Pending4 beds 4 baths3,857 sq. ft.
229 Country Club Dr, TELFORD, PA 18969
MLS# PAMC2190420Listed by: REALTY ONE GROUP SUPREME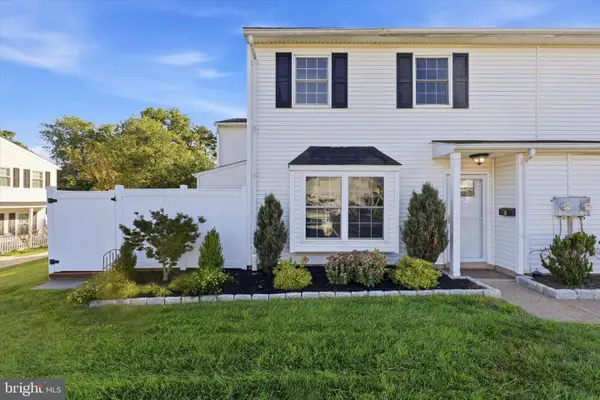 $269,000Pending2 beds 2 baths1,100 sq. ft.
30 Reliance Ct, TELFORD, PA 18969
MLS# PABU2130894Listed by: KELLER WILLIAMS REALTY DEVON-WAYNE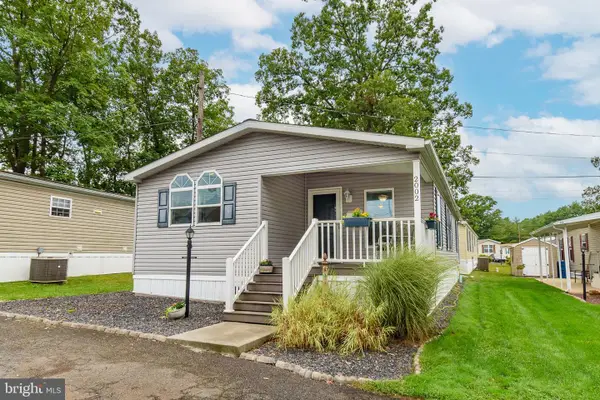 $179,900Active2 beds 2 baths1,200 sq. ft.
2002 Perilli Dr, TELFORD, PA 18969
MLS# PABU2130830Listed by: RE/MAX CENTRE REALTORS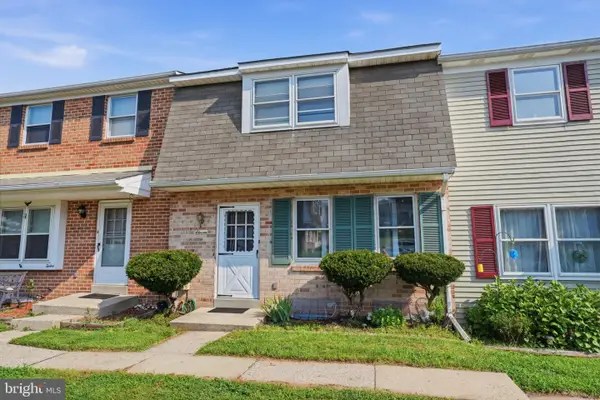 $329,999Pending3 beds 2 baths1,680 sq. ft.
11 Valley Dr #, TELFORD, PA 18969
MLS# PAMC2188672Listed by: COLDWELL BANKER HEARTHSIDE REALTORS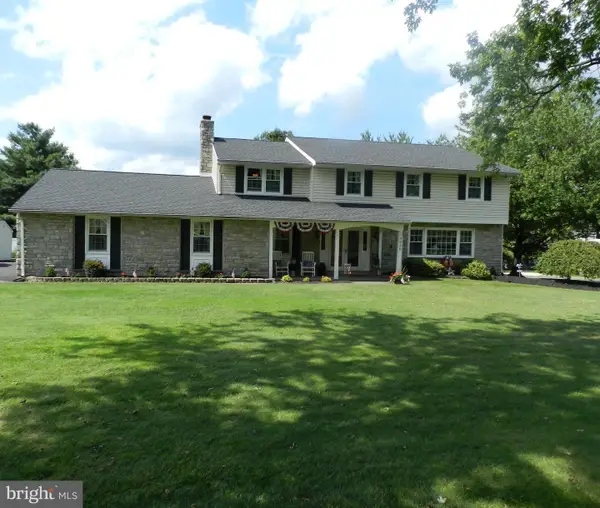 $664,900Active4 beds 3 baths3,126 sq. ft.
3020 State Rd, TELFORD, PA 18969
MLS# PABU2130596Listed by: RE/MAX 440 - PERKASIE


Protect your home and budget from life's surprises with an Assurant Home Warranty, backed by a partner that supports you through every step of homeownership. Explore Plans.
© 2026 Better Homes and Gardens Real Estate LLC. An Anywhere Real Estate company. All rights reserved. Better Homes and Gardens® Real Estate is a registered trademark owned by Meredith Operations Corporation, licensed to Better Homes and Gardens Real Estate LLC and used with permission. Better Homes and Gardens Real Estate LLC fully supports the principles of the Fair Housing Act and the Equal Opportunity Act. Listing information is deemed reliable but is not guaranteed accurate.
Each office is independently owned and operated.
Any services or products provided by third parties are not provided by, affiliated with or related to Better Homes and Gardens Real Estate LLC, or its affiliated companies.