
199 Country Club Dr, Telford, PA 18969
Local realty services provided by:Better Homes and Gardens Real Estate GSA Realty
Listed by: james e. stachelek
Office: re/max reliance
MLS#:PAMC2193840
Source:BRIGHTMLS
Price summary
- Price:$649,900
- Price per sq. ft.:$227.48
- Monthly HOA dues:$349
About this home
Built in 2006, this residence combines timeless elegance with modern comforts, creating a sanctuary that feels like home. The large private driveway is very convenient on this end unit carriage home .It provides penty of parking for family and visitors.
Step inside to discover a thoughtfully designed interior that exudes warmth and sophistication. The open floor plan seamlessly connects the gourmet kitchen, complete with upgraded countertops and stainless steel appliances, to the inviting living area, perfect for entertaining or quiet evenings by the gas fireplace. Crown moldings and recessed lighting enhance the ambiance, while the combination of hardwood, carpet, and laminate plank flooring adds a touch of luxury throughout. This home features three spacious bedrooms, including a convenient entry-level bedroom, and three and a half beautifully appointed bathrooms. The main floor laundry adds to the ease of living, while built-ins and a pantry provide ample storage. An air filter system and central vacuum ensure a clean and comfortable environment, making everyday life a breeze. The exterior of the property is equally impressive, with meticulous landscaping that enhances the curb appeal. Enjoy the tranquility of your surroundings from the comfort of your private outdoor space, illuminated by exterior lighting and flood lights for evening enjoyment. The attached oversized garage, with space for two vehicles, offers convenience and security, complemented by additional off-street parking. Situated adjacent to the stunning Indain Valley Country Club and golf course, this home not only provides breathtaking views but also an active lifestyle filled with leisure and recreation. The community fosters a sense of belonging, with amenities that cater to an exclusive lifestyle, allowing residents to engage in social activities and enjoy the company of like-minded neighbors. This property is more than just a home; it's a lifestyle choice that embraces comfort, elegance, and community. Experience the perfect blend of luxury and convenience in this remarkable residence, where every detail has been meticulously crafted for your enjoyment. Some very important pgrades include a newer roof, gutter guards, pumpless sump pump ,Generac generator and central vacum....
Contact an agent
Home facts
- Year built:2006
- Subdivision & Development:INDIAN VALLEY GREENS
- Listing ID #:PAMC2193840
- Added:1 day(s) ago
- Updated:September 26, 2026 at 01:37 AM
Rooms and interior
- Bedrooms:3
- Total bathrooms:4
- Full bathrooms:3
- Half bathrooms:1
- Rooms Total:10
- Flooring:Carpet, Hardwood, Laminate Plank
- Dining Description:Dining Room
- Bathrooms Description:Bathroom 1, Bathroom 3
- Kitchen Description:Breakfast Area, Built-In Microwave, Built-In Range, Built-Ins, Combination Kitchen/Living, Crown Moldings, Dishwasher, Disposal, Exhaust Fan, Kitchen - Eat-In, Kitchen - Gourmet, Oven/Range - Electric, Pantry, Recessed Lighting, Refrigerator, Stove, Upgraded Countertops
- Bedroom Description:Entry Level Bedroom
- Basement:Yes
- Basement Description:Full, Outside Entrance, Sump Pump, Unfinished
- Living area:2,857 sq. ft.
Heating and cooling
- Cooling:Central A/C
- Heating:Forced Air, Natural Gas
Structure and exterior
- Roof:Asphalt
- Year built:2006
- Building area:2,857 sq. ft.
- Lot area:0.05 Acres
- Lot Features:Adjoins Golf Course, Landscaping
- Architectural Style:Carriage House
- Construction Materials:Stick Built, Stone, Stucco
- Exterior Features:Exterior Lighting, Flood Lights, Gutter System
- Foundation Description:Concrete Perimeter
- Levels:2 Stories
Utilities
- Water:Public
- Sewer:Public Sewer
Finances and disclosures
- Price:$649,900
- Price per sq. ft.:$227.48
- Tax amount:$10,526 (2026)
Features and amenities
- Laundry features:Dryer, Dryer - Electric, Laundry, Washer
- Amenities:200+ Amp Service, Air Filter System, Built-Ins, Cable TV, Ceiling Fan(s), Central Vacuum, Crown Moldings, Double Pane Windows, Fire Detection System, Monitored, Recessed Lighting
Parking
- Parking description:Asphalt Driveway, Attached Garage, Garage - Front Entry, Off Street, Oversized
- Garage:Yes
- Garage spaces:2
New listings near 199 Country Club Dr
- Coming SoonOpen Sat, 1 to 3pm
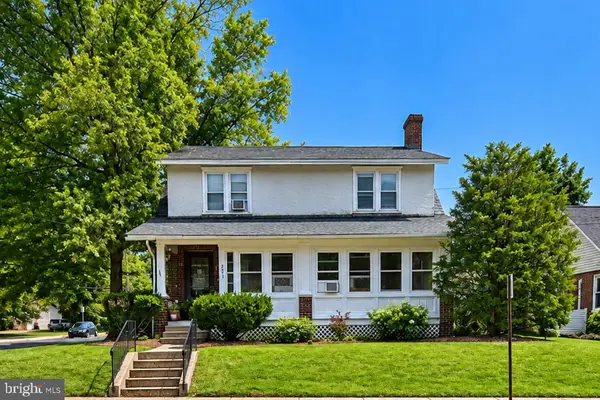 $595,000Coming Soon6 beds -- baths3,152 sq. ft.
281 N Main St, TELFORD, PA 18969
MLS# PABU2131670Listed by: LECOMPTE REALTY - Coming Soon
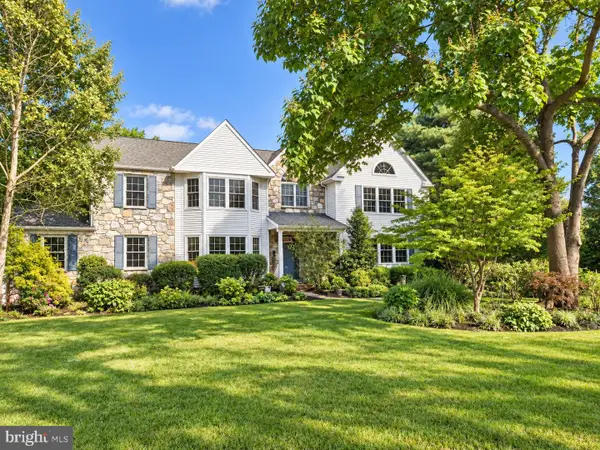 $850,000Coming Soon4 beds 3 baths2,918 sq. ft.
169 Fretz Rd, TELFORD, PA 18969
MLS# PAMC2188182Listed by: INNOVATE REAL ESTATE - New
 $995,000Active4 beds 5 baths5,245 sq. ft.
583 Oakmont Dr E, TELFORD, PA 18969
MLS# PAMC2194602Listed by: COMPASS PENNSYLVANIA, LLC 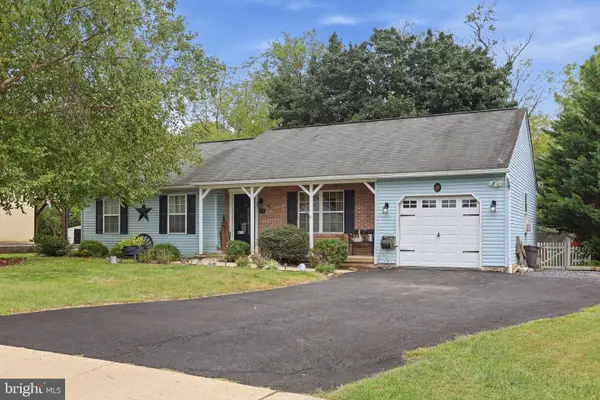 $439,900Pending3 beds 2 baths1,792 sq. ft.
115 Quince Dr, TELFORD, PA 18969
MLS# PAMC2194490Listed by: RE/MAX RELIANCE- New
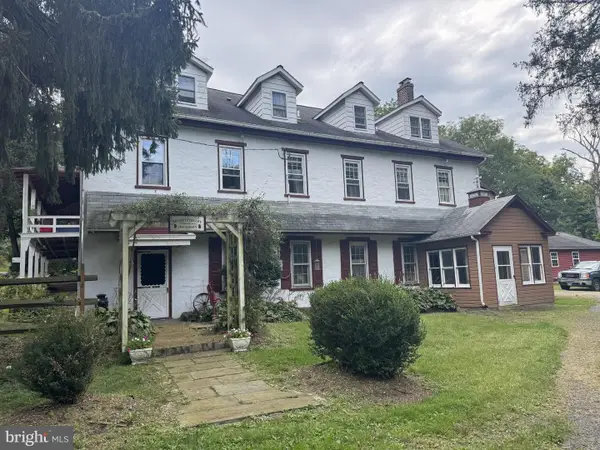 $837,500Active5 beds 4 baths5,904 sq. ft.
525 Creamery Rd, TELFORD, PA 18969
MLS# PAMC2194104Listed by: REDFIN CORPORATION 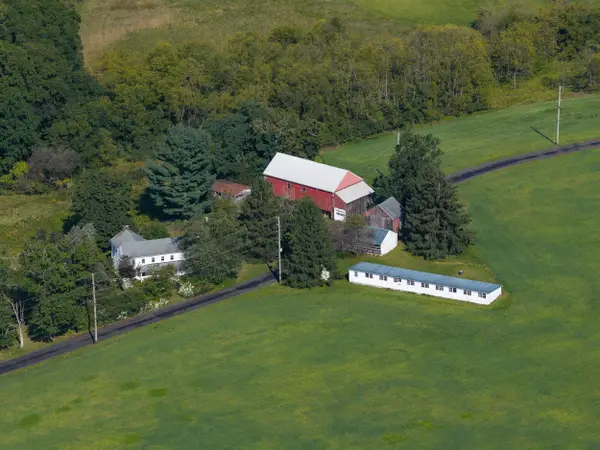 $2,500,000Active6 beds 2 baths3,063 sq. ft.
155 Hunsberger Rd #, TELFORD, PA 18969
MLS# PAMC2194414Listed by: CENTURY 21 LONGACRE REALTY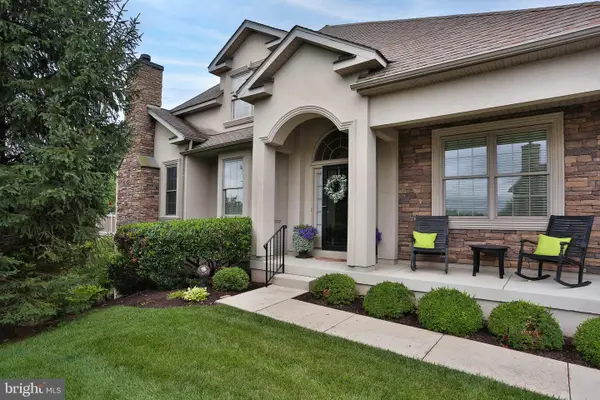 $675,000Pending4 beds 4 baths3,857 sq. ft.
229 Country Club Dr, TELFORD, PA 18969
MLS# PAMC2190420Listed by: REALTY ONE GROUP SUPREME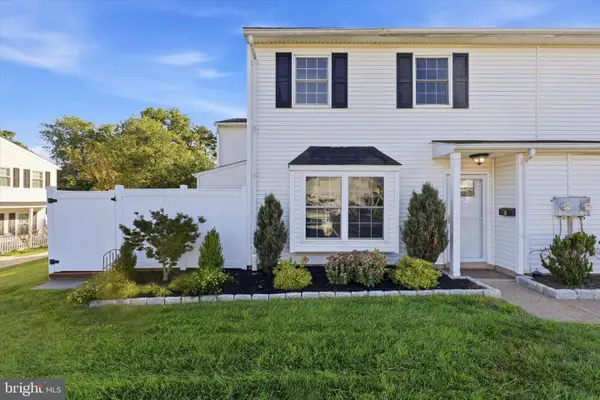 $269,000Pending2 beds 2 baths1,100 sq. ft.
30 Reliance Ct, TELFORD, PA 18969
MLS# PABU2130894Listed by: KELLER WILLIAMS REALTY DEVON-WAYNE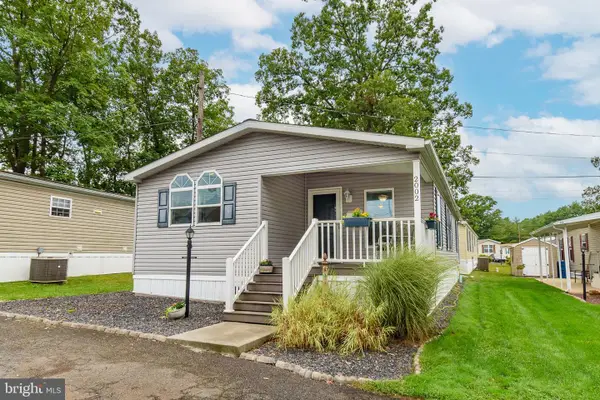 $179,900Active2 beds 2 baths1,200 sq. ft.
2002 Perilli Dr, TELFORD, PA 18969
MLS# PABU2130830Listed by: RE/MAX CENTRE REALTORS


Protect your home and budget from life's surprises with an Assurant Home Warranty, backed by a partner that supports you through every step of homeownership. Explore Plans.
© 2026 Better Homes and Gardens Real Estate LLC. An Anywhere Real Estate company. All rights reserved. Better Homes and Gardens® Real Estate is a registered trademark owned by Meredith Operations Corporation, licensed to Better Homes and Gardens Real Estate LLC and used with permission. Better Homes and Gardens Real Estate LLC fully supports the principles of the Fair Housing Act and the Equal Opportunity Act. Listing information is deemed reliable but is not guaranteed accurate.
Each office is independently owned and operated.
Any services or products provided by third parties are not provided by, affiliated with or related to Better Homes and Gardens Real Estate LLC, or its affiliated companies.