
246-247 Washington Pl, Telford, PA 18969
Local realty services provided by:Better Homes and Gardens Real Estate GSA Realty
246-247 Washington Pl,Telford, PA 18969
$425,000
- 4 Beds
- - Baths
- 1,776 sq. ft.
- Multi-family
- Coming Soon
Listed by: michael stone
Office: market force realty
MLS#:PABU2133194
Source:BRIGHTMLS
Price summary
- Price:$425,000
- Price per sq. ft.:$239.3
About this home
*** INVESTOR ALERT *** Rarely on the market affordable income generating end-unit duplex in beautiful maintenance-free Telford Green Meadows community. Pennridge School District. Both units are renovated and rented until next Spring. Great end of cul-de-sac location with assigned parking for each unit and access to additional private parking lot. 2 bedrooms in each unit, updated kitchens and bathrooms, large living/dining room, separate breakfast area, vinyl floors with no carpets, ceiling fans, central air/heating and each unit with their own washer/dryer. Second floor has a private balcony. Children's playground in the community and ideal location near shops and restaurants. HOA covers lawn and snow maintenance, common areas, sidewalk, parking and trash.
Contact an agent
Home facts
- Year built:1979
- Subdivision & Development:GREEN MEADOWS
- Listing ID #:PABU2133194
- Updated:October 09, 2026 at 03:47 AM
Rooms and interior
- Bedrooms:4
- Flooring:Ceramic Tile, Luxury Vinyl Plank
- Kitchen Description:Built-In Microwave, Dishwasher, Oven/Range - Electric, Refrigerator
- Living area:1,776 sq. ft.
Heating and cooling
- Cooling:Central A/C
- Heating:Electric, Forced Air
Structure and exterior
- Roof:Shingle
- Year built:1979
- Building area:1,776 sq. ft.
- Lot Features:Backs - Open Common Area
- Construction Materials:Brick Front
- Foundation Description:Slab
Utilities
- Water:Public
- Sewer:Public Sewer
Finances and disclosures
- Price:$425,000
- Price per sq. ft.:$239.3
- Tax amount:$2,888 (2026)
Parking
- Parking description:Assigned, Parking Lot
New listings near 246-247 Washington Pl
- Coming Soon
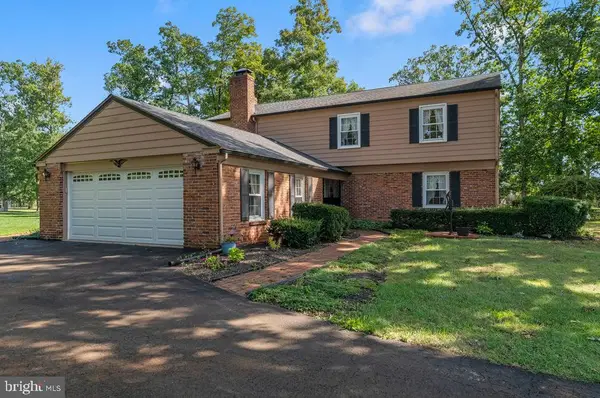 $575,000Coming Soon4 beds 3 baths2,294 sq. ft.
619 Morwood Rd #, TELFORD, PA 18969
MLS# PAMC2196354Listed by: BHHS KEYSTONE PROPERTIES - Coming Soon
 $399,990Coming Soon4 beds 2 baths1,404 sq. ft.
411 E Reliance Rd, TELFORD, PA 18969
MLS# PABU2132720Listed by: CHRISTOPHER REAL ESTATE SERVICES - Open Sun, 11am to 2pmNew
 $399,900Active2 beds 2 baths1,008 sq. ft.
279 N 3rd St #, TELFORD, PA 18969
MLS# PAMC2196928Listed by: RE/MAX RELIANCE - New
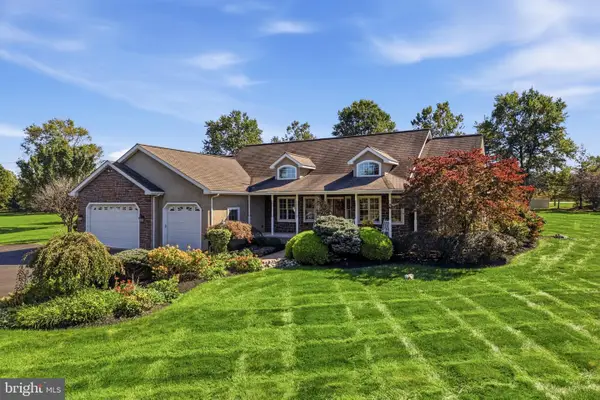 $825,000Active5 beds 3 baths3,965 sq. ft.
111 Memory Ln #, TELFORD, PA 18969
MLS# PAMC2196598Listed by: INNOVATE REAL ESTATE - New
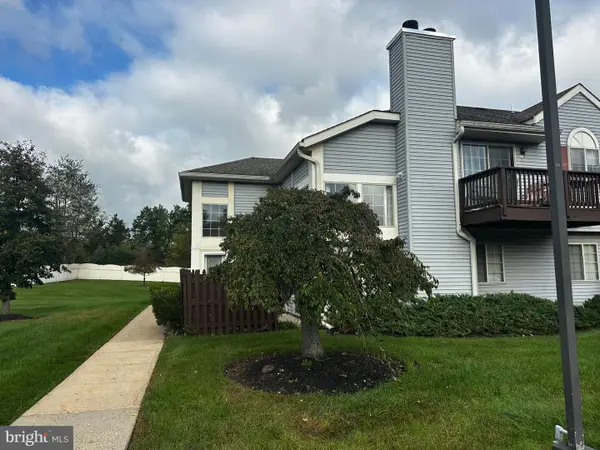 $199,900Active2 beds 1 baths1,440 sq. ft.
707 Wexford Way, TELFORD, PA 18969
MLS# PABU2132926Listed by: KELLER WILLIAMS REAL ESTATE-MONTGOMERYVILLE 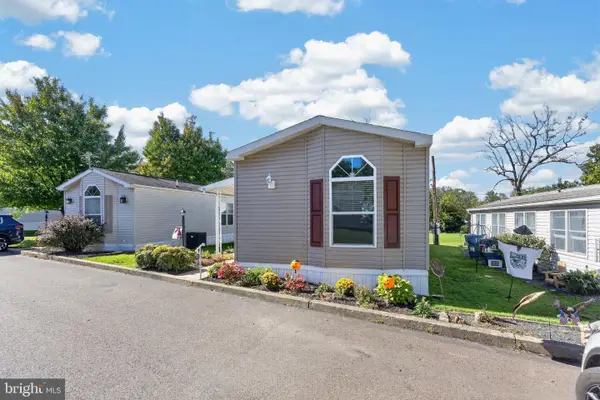 $169,000Active2 beds 2 baths1,024 sq. ft.
1033 Pine Cir, TELFORD, PA 18969
MLS# PABU2132262Listed by: REALTY ONE GROUP RESTORE - COLLEGEVILLE $625,000Active3 beds 4 baths2,857 sq. ft.
199 Country Club Dr, TELFORD, PA 18969
MLS# PAMC2193840Listed by: RE/MAX RELIANCE $995,000Pending4 beds 5 baths5,245 sq. ft.
583 Oakmont Dr E, TELFORD, PA 18969
MLS# PAMC2194602Listed by: COMPASS PENNSYLVANIA, LLC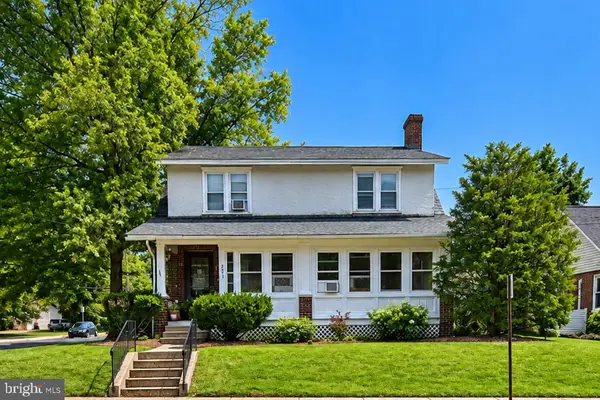 $595,000Pending6 beds -- baths3,152 sq. ft.
281 N Main St, TELFORD, PA 18969
MLS# PABU2131670Listed by: LECOMPTE REALTY


Protect your home and budget from life's surprises with an Assurant Home Warranty, backed by a partner that supports you through every step of homeownership. Explore Plans.
© 2026 Better Homes and Gardens Real Estate LLC. An Anywhere Real Estate company. All rights reserved. Better Homes and Gardens® Real Estate is a registered trademark owned by Meredith Operations Corporation, licensed to Better Homes and Gardens Real Estate LLC and used with permission. Better Homes and Gardens Real Estate LLC fully supports the principles of the Fair Housing Act and the Equal Opportunity Act. Listing information is deemed reliable but is not guaranteed accurate.
Each office is independently owned and operated.
Any services or products provided by third parties are not provided by, affiliated with or related to Better Homes and Gardens Real Estate LLC, or its affiliated companies.