
279 N 3rd St #, Telford, PA 18969
Local realty services provided by:Better Homes and Gardens Real Estate GSA Realty
279 N 3rd St #,Telford, PA 18969
$399,900
- 2 Beds
- 2 Baths
- 1,008 sq. ft.
- Single family
- Active
Upcoming open houses
- Sun, Oct 1111:00 am - 02:00 pm
Listed by: gerald j peklak
Office: re/max reliance
MLS#:PAMC2196928
Source:BRIGHTMLS
Price summary
- Price:$399,900
- Price per sq. ft.:$396.73
About this home
This 2-bedroom ranch offers more space, comfort, and possibilities than you might expect! Located on approximately a half-acre corner lot in Telford Borough, this home has strong curb appeal, a surprisingly spacious feel, and the kind of flexibility that makes everyday living easier. This home was truly loved by the present owners who made plenty of upgrades that make it special. Large Andersen windows with Plantation Shutters bring in plenty of natural light, while the main level offers the comfort and convenience buyers seek in a ranch-style home. You're going to love the remodeled designer kitchen, custom woodwork, and doors.
The real bonus is downstairs. The fully finished lower level adds a generous family room, home theater area, kitchenette/wetbar and full bathroom, This unique space is perfect for Friday night Movie Night or the occasional sleepover. This is valuable extra space for entertaining, guests, hobbies, recreation or simply spreading out.
Outside, the property continues to suprise with a large yard, a private feel and a 12' × 15' garden shed for tools, equipment and additional storage. This is your opportunity to live in the very popular Souderton School District and have an edge of town setting but still be able to walk to everything.
If you’ve been looking for a home that feels bigger than the bedroom count suggests, offers one-floor living, and gives you usable space both inside and out, You're going to love it....
Contact an agent
Home facts
- Year built:1978
- Subdivision & Development:NONE AVAILABLE
- Listing ID #:PAMC2196928
- Added:1 day(s) ago
- Updated:October 09, 2026 at 03:47 AM
Rooms and interior
- Bedrooms:2
- Total bathrooms:2
- Full bathrooms:2
- Flooring:Fully Carpeted, Vinyl, Wood
- Dining Description:Dining Room
- Bathrooms Description:Bathroom 1, Bathroom 2
- Kitchen Description:Cooktop, Kitchen - Eat-In
- Basement:Yes
- Basement Description:Full, Fully Finished
- Living area:1,008 sq. ft.
Heating and cooling
- Cooling:Wall Unit
- Heating:Central, Electric
Structure and exterior
- Roof:Shingle
- Year built:1978
- Building area:1,008 sq. ft.
- Lot area:0.24 Acres
- Lot Features:Corner, Front Yard, Level, Rear Yard, SideYard(s)
- Architectural Style:Ranch/Rambler
- Construction Materials:Vinyl Siding
- Exterior Features:Sidewalks
- Foundation Description:Brick/Mortar
- Levels:1 Story
Schools
- Elementary school:FRANCONIA
Utilities
- Water:Public
- Sewer:Public Sewer
Finances and disclosures
- Price:$399,900
- Price per sq. ft.:$396.73
- Tax amount:$5,491 (2026)
Features and amenities
- Laundry features:Laundry
- Amenities:100 Amp Service, Cable TV
New listings near 279 N 3rd St #
- Coming Soon
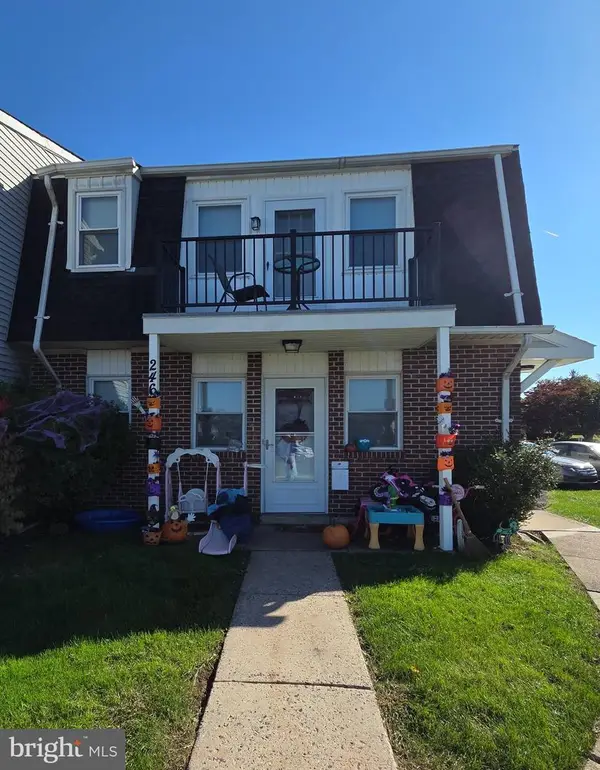 $425,000Coming Soon4 beds -- baths1,776 sq. ft.
246-247 Washington Pl, TELFORD, PA 18969
MLS# PABU2133194Listed by: MARKET FORCE REALTY - Coming Soon
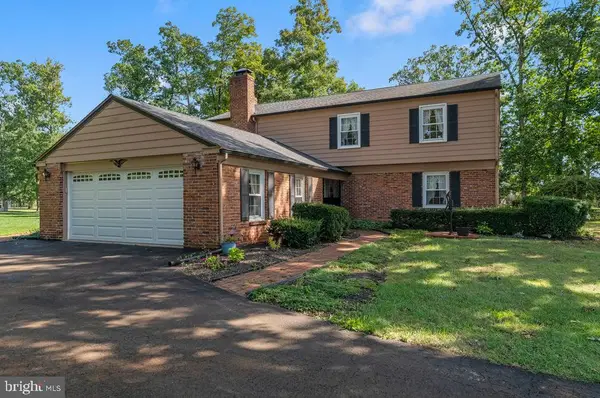 $575,000Coming Soon4 beds 3 baths2,294 sq. ft.
619 Morwood Rd #, TELFORD, PA 18969
MLS# PAMC2196354Listed by: BHHS KEYSTONE PROPERTIES - Coming Soon
 $399,990Coming Soon4 beds 2 baths1,404 sq. ft.
411 E Reliance Rd, TELFORD, PA 18969
MLS# PABU2132720Listed by: CHRISTOPHER REAL ESTATE SERVICES - New
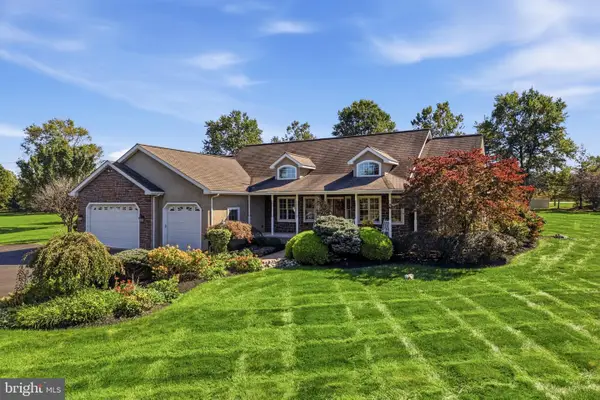 $825,000Active5 beds 3 baths3,965 sq. ft.
111 Memory Ln #, TELFORD, PA 18969
MLS# PAMC2196598Listed by: INNOVATE REAL ESTATE - New
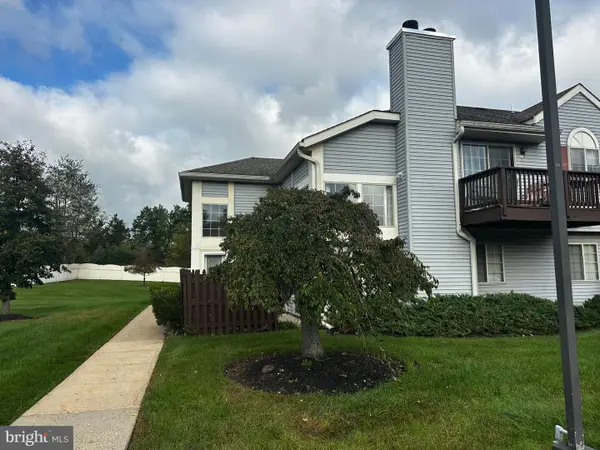 $199,900Active2 beds 1 baths1,440 sq. ft.
707 Wexford Way, TELFORD, PA 18969
MLS# PABU2132926Listed by: KELLER WILLIAMS REAL ESTATE-MONTGOMERYVILLE 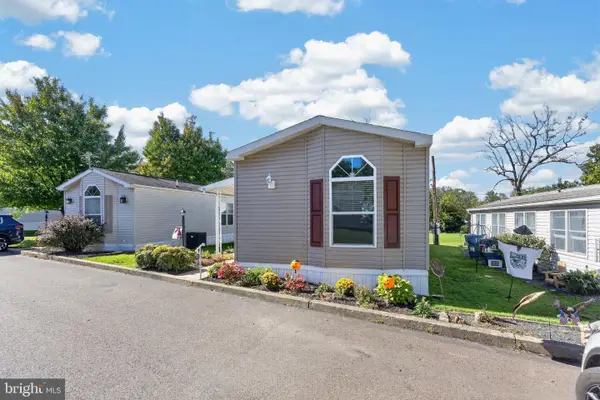 $169,000Active2 beds 2 baths1,024 sq. ft.
1033 Pine Cir, TELFORD, PA 18969
MLS# PABU2132262Listed by: REALTY ONE GROUP RESTORE - COLLEGEVILLE $625,000Active3 beds 4 baths2,857 sq. ft.
199 Country Club Dr, TELFORD, PA 18969
MLS# PAMC2193840Listed by: RE/MAX RELIANCE $995,000Pending4 beds 5 baths5,245 sq. ft.
583 Oakmont Dr E, TELFORD, PA 18969
MLS# PAMC2194602Listed by: COMPASS PENNSYLVANIA, LLC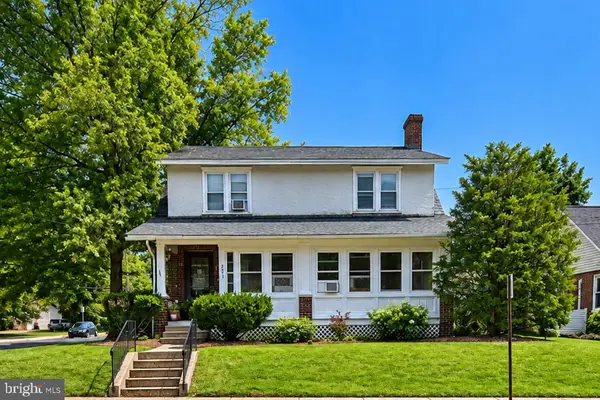 $595,000Pending6 beds -- baths3,152 sq. ft.
281 N Main St, TELFORD, PA 18969
MLS# PABU2131670Listed by: LECOMPTE REALTY


Protect your home and budget from life's surprises with an Assurant Home Warranty, backed by a partner that supports you through every step of homeownership. Explore Plans.
© 2026 Better Homes and Gardens Real Estate LLC. An Anywhere Real Estate company. All rights reserved. Better Homes and Gardens® Real Estate is a registered trademark owned by Meredith Operations Corporation, licensed to Better Homes and Gardens Real Estate LLC and used with permission. Better Homes and Gardens Real Estate LLC fully supports the principles of the Fair Housing Act and the Equal Opportunity Act. Listing information is deemed reliable but is not guaranteed accurate.
Each office is independently owned and operated.
Any services or products provided by third parties are not provided by, affiliated with or related to Better Homes and Gardens Real Estate LLC, or its affiliated companies.